Realty Solution
Powered by 
- 0
- 7
- Overview
- Description
- Property Details
- Location
- HOA Management
- Facts & Features
- Getting Around
- Nearby Homes


Listed by: Hongbin Liu (818) 651-1266 DRE #01955725 | Pinnacle Real Estate Group (626) 888-9808
$1,699,000
Monthly Est:$8,457
 5 Beds
 3 Baths
2 full baths + 1 half bath
 4,118sqft
5967 Omega St, Riverside, CA 92506
$1,699,000
$8,457/moEst:
Get Pre-Approved
Single Family Residence
Built in 2002
$78/mo HOA
1.8 acres lot
$413/sq.ft
Description
Welcome to this highly sought-after, exquisite Mediterranean home situated on 1.8 acres in the Canyon Crest Estates/Country Club area. Designed for those who appreciate both elegance and comfort, this property offers sweeping views of city lights, hills, and mountains from the kitchen, family room, dining room, living room, master bedroom, and the oversized balcony off the master suite—an ideal spot to enjoy panoramic scenery day or night. The thoughtfully crafted floor plan features soaring ceilings and abundant windows that flood the interior with natural sunlight and showcase breathtaking vistas. Two oversized 2-car garages feature ample built-in cabinetry for storage, providing both convenience and organization. The home has undergone a luxury remodel, boasting custom cherry wood cabinetry throughout, premium granite countertops, contemporary upscale lighting, and a state-of-the-art Bose stereo system integrated in every room. Included in the sale is a full set of premium furnishings: a formal dining set, plush living room seating, master suite furniture, high-end appliances, select artwork, and tasteful décor, ensuring a truly turnkey experience. Step outside to enjoy pristine, lush landscaping, complemented by custom-designed water fountains in both the front and rear yards. Strategically placed spotlights along the driveway and throughout the grounds create a captivating ambiance, transforming the property into a nighttime paradise. The entire estate is securely fenced and accessed via an automatic private gate for peace of mind and exclusivity. Ideally located just steps from Canyon Crest Country Club, residents enjoy access to premier golf facilities. The home is only five minutes from the University of California, Riverside, the Canyon Crest Shopping Center, and the 60 freeway, making everyday errands and commuting effortless. Don’t miss your chance to own this stunning, move-in-ready Mediterranean retreat—schedule your private tour today and experience the beauty this home has to offer.
- Houzeo last checked: 12 hours ago
- Listing updated: October 4, 2026 at 9:16 pm
- Source: California Regional MLS-CA | MLS#: AR26088918

Property Details
Status
Active
Type
Single Family Residence
No. of Stories
2
County
City
Neighborhood
Year Built
2002
HOA Fees
$78/mo
Finished Area
4,118 sqft
Lot Size
1.8 acres lot
Basement Area
- sqft
MLS Name
California Regional MLS
MLS Number
AR26088918
MLS Status
Active
Days on Market
168
Cumulative Days on Market
163

Continue Your Journey in App
Find your dream home, receive real-time updates, and many more!
Download App
Continue Your Journey in App
Find your dream home, receive real-time updates, and many more!
Location
HOA Management
Estates at Canyon Crest
HOA Fees
$234/ Quarterly
Amenities
 Amenities and services may be covered by one or multiple associations and service providers.
 Maintenance
Disclaimer: Amenities are based on third-party information and may vary; buyers must independently verify all amenities, as information is deemed reliable but not guaranteed.
Facts & Features
Rooms
Bedrooms & bathrooms
Bedrooms: 5
Bathrooms: 3
Interior
Heating
Central, Forced Air, Fireplaces, Natural Gas
Flooring
Tile
Window Features
Custom Coverings, Double Pane Windows, Drapes, Screens
Cooling
Central Air, Dual, Electric
Exterior Features
Lighting, Rain Gutters
Appliances
Six Burner Stove, Dishwasher, Electric Oven, Gas Cooktop, Gas Water Heater, Microwave, Water Softener, Trash Compactor, Vented Exhaust Fan, Dryer, Washer
Interior Features
Wet Bar, Balcony, Breakfast Area, Crown Molding, Separate Formal Dining Room, Furnished, Granite Counters, High Ceilings, Open Floorplan, Pantry, Recessed Lighting, Trash Chute, Wired For Data, Wired For Sound, Bedroom On Main Level, Entrance Foyer, Loft, Walk In Pantry, Wine Cellar, Walk In Closets
Sewer
Public Sewer
Construction
Year Built
Year Built: 2002
Home type
Single Family Residence
Foundation Details
Slab
Property Condition
Turnkey
Roof
Tile
Architectural Style
Mediterranean
Utilities & Energy
Utilities
Cable Connected, Electricity Connected, Natural Gas Connected, Phone Connected, Sewer Connected
Security Features
Prewired, Security System, Carbon Monoxide Detectors, Fire Detection System, Smoke Detectors
Fireplace Features
Family Room, Living Room
Association Amenities
Maintenance Grounds
Pool Features
None
Water Source
Public
Parking Features
Controlled Entrance, Direct Access, Door Single, Driveway, Driveway Up Slope From Street, Garage Faces Front, Garage, Garage Door Opener, Private, Rv Potential
Laundry Features
Washer Hookup, Gas Dryer Hookup, Laundry Room
Other Features
Lot Features
Zero To One Unit Acre, Drip Irrigation Bubblers, Sprinklers In Rear, Sprinklers In Front, Irregular Lot, Lawn, Lot Over40000sqft, Landscaped, Sprinklers Timer, Sprinklers On Side, Sprinkler System
Patio And Porch Features
Covered, Open, Patio
Community Features
Foothills, Golf, Gutters, Storm Drains, Street Lights, Suburban, Sidewalks
Disclosures
Hoa Disclosure
Price History
| Date | Event | Price |
|---|---|---|
09/26/2026 Source: | Price Decreased | $1,699,000 -2.91% $413/sqft |
04/24/2026 Source: | Listed for Sale | $1,750,000 $425/sqft |

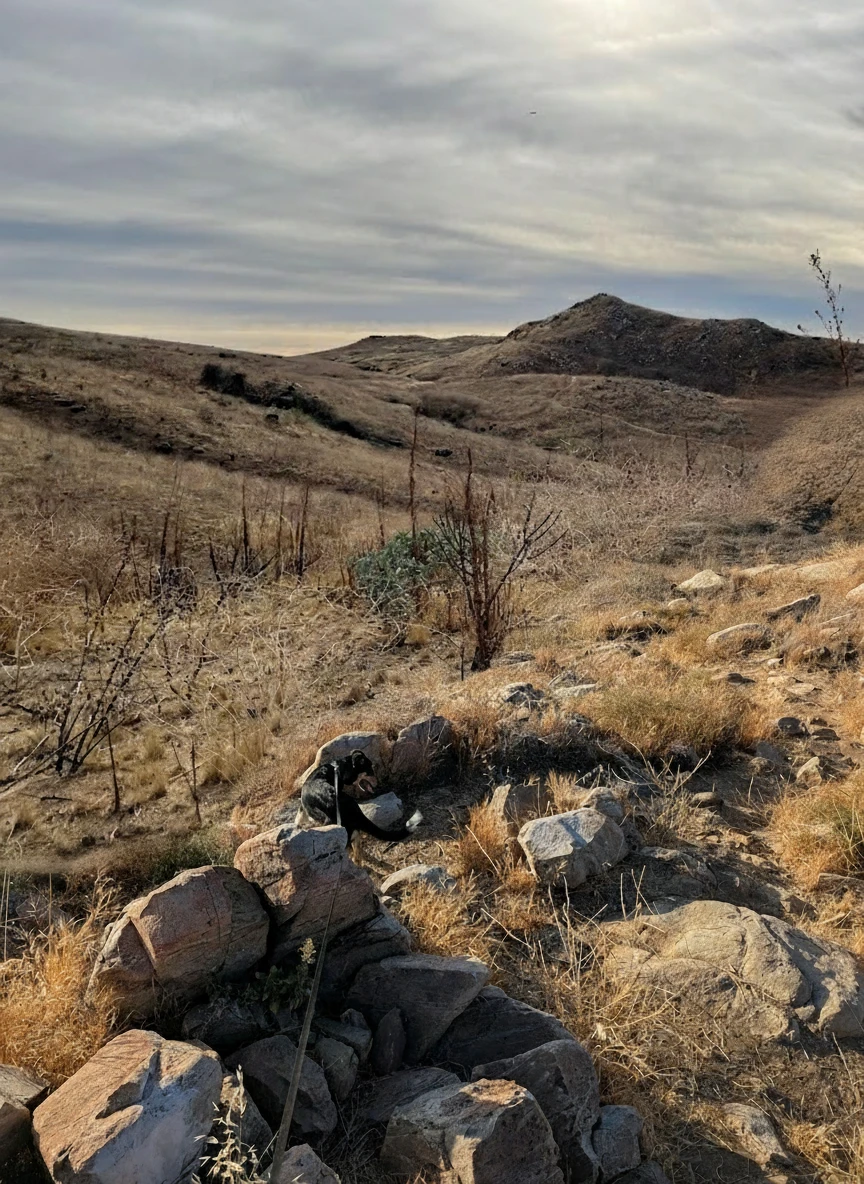
Canyon Crest Ranks #10 in Riverside, CA

Homes

Rental Prices

Median Home Price
Nearby Homes


Find Homes by Property Features in Riverside, CA
Nearby New Homes For Sale


Based on information from California Regional Multiple Listing Service, Inc. as of Oct 09, 2026, 02:30PM and /or other sources. All data, including all measurements and calculations of area, is obtained from various sources and has not been, and will not be, verified by broker or MLS. All information should be independently reviewed and verified for accuracy. Properties may or may not be listed by the office/agent presenting the information. Information being provided is for consumers’ personal, non-commercial use and may not be used for any purpose other than to identify prospective properties consumers may be interested in purchasing. This website may not include listings or property addresses of sellers who have directed their listing brokers to withhold their listing or their property address from display on the Internet. © 2026 California Regional Multiple Listing Service. All Rights Reserved.
 Advertising Broker: William Johnson DRE #01463271 | William Johnson Brokerage