Andover RE
Powered by 
- 1
- Overview
- Description
- Property Details
- Location
- Facts & Features
- Getting Around
- Nearby Homes

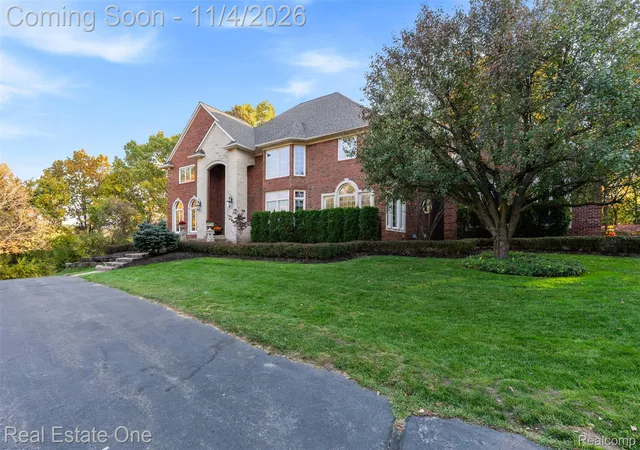

Street View
$1,600,000
Monthly Est:$7,964
 5 Beds
 7 Baths
5 full baths + 2 half baths
 7,968sqft
5969 Southgate Rd, Oakland Charter Township Oakland, MI 48306
$1,600,000
$7,964/moEst:
Get Pre-Approved
Single Family Residence
Built in 1998
$-- HOA
1.61 acres lot
$201/sq.ft
Description
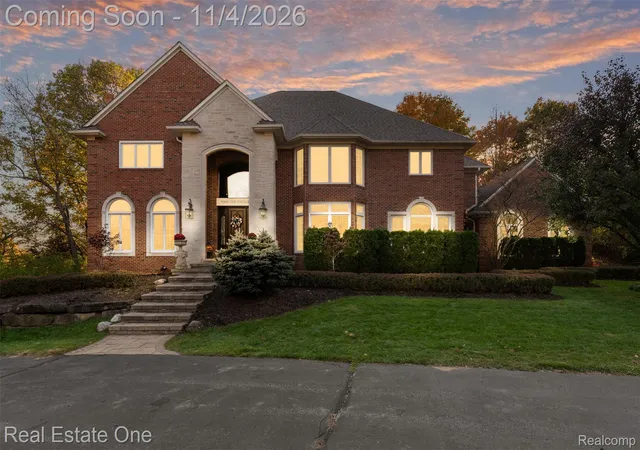
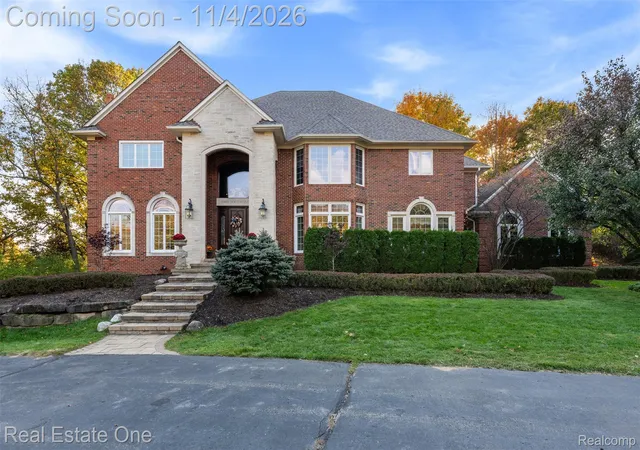
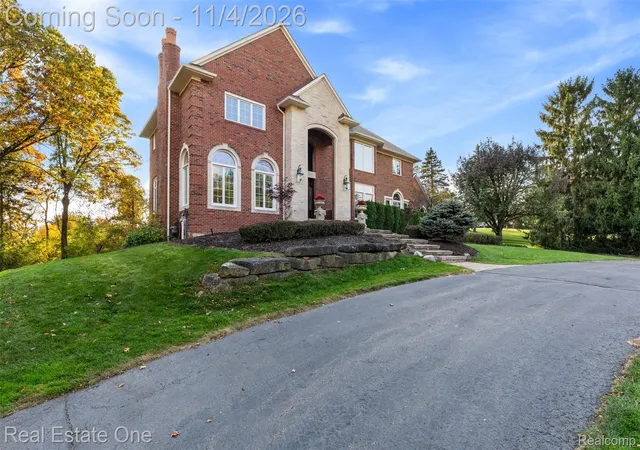
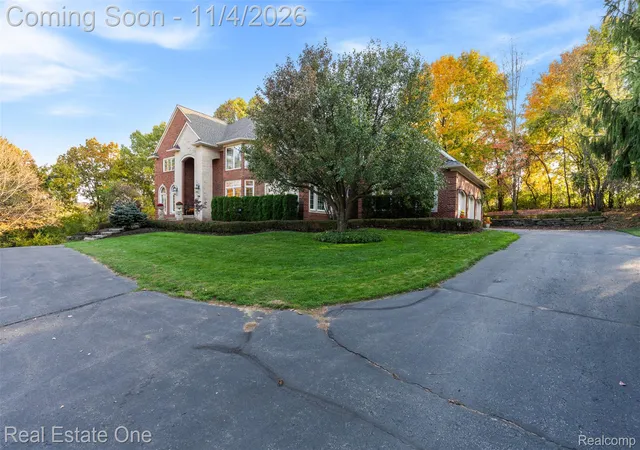
Welcome to this extraordinary custom estate, where timeless architecture, exquisite craftsmanship & sophisticated design come together. Set on 1.61 beautifully landscaped acres, this magnificent residence offers 5,040 sqft above grade, an additional 2,928 sqft walkout lower level, 5 beds, 5 full baths, 2 half baths, 4 fireplaces & a 3.5-car garage. A stately brick exterior & grand entrance open to a breathtaking two-story foyer featuring custom millwork, elegant wainscoting, intricate crown molding & hardwood floors. Thoughtful architectural details and exceptional craftsmanship continue throughout with refined finishes at every turn. The beautifully appointed kitchen showcases granite countertops, premium Thermador stainless steel appliances, double ovens & a generous center island. An adjoining dining area is wrapped in expansive windows, offering natural light, wooded views & patio access. A butler's pantry connects to the elegant formal dining room, while a charming sunroom provides a peaceful retreat. Two fireplaces on the main level add warmth & sophistication to the beautifully appointed living spaces. Upstairs, 4 spacious bedrooms feature walk-in closets & each enjoys a private bathroom, including a luxurious primary suite with its own fireplace & 2 walk-in closets. Convenient second-floor laundry adds everyday ease. The spectacular walkout lower level offers a second full-size kitchen, wet bar, wine cellar, game room & expansive gathering area with a gas fireplace & direct access to a covered outdoor terrace. Outside, exquisite brick paver terraces, elegant stone balustrades, mature landscaping & a serene wooded backdrop create a private sanctuary for relaxing, alfresco dining or hosting memorable gatherings. Additional highlights include city water & a new roof (10/2026). A rare opportunity to experience timeless luxury, remarkable craftsmanship & an extraordinary setting in a home designed to impress for generations to come.
- Houzeo last checked: 4 minutes ago
- Listing updated: November 4, 2026 at 5:03 am
- Listing Provided by: Jennifer Arnold (586) 453-3248 | Real Estate One-Clinton Twp (586) 783-7888
- Source: Realcomp MLS-MI | MLS#: 20261084578

- Originating MLS: Realcomp II Ltd
Property Details
Status
Active
Type
Single Family Residence
No. of Stories
-
County
City
Neighborhood
--
Year Built
1998
HOA Fees
-
Finished Area
7,968 sqft
Lot Size
1.61 acres lot
Basement Area
- sqft
MLS Name
Realcomp MLS
MLS Number
20261084578
MLS Status
Active
Days on Market
15
Cumulative Days on Market
5

Continue Your Journey in App
Find your dream home, receive real-time updates, and many more!
Continue Your Journey in App
Find your dream home, receive real-time updates, and many more!
Location
Facts & Features
Rooms
Bedrooms & bathrooms
Bedrooms: 5
Bathrooms: 7
Interior
Heating
Forced Air, Natural Gas
Appliances
Built In Gas Range, Disposal, Double Oven, Dryer, Energy Star Qualified Dishwasher, Energy Star Qualified Refrigerator, Gas Cooktop, Stainless Steel Appliances, Washer
Interior Features
Wet Bar
Cooling
Central Air
Sewer
Septic Tank
Exterior Features
Lighting
Construction
Year Built
Year Built: 1998
Home type
Single Family Residence
Roof
Asphalt
Construction Materials
Brick, Stone
Foundation Details
Basement, Poured
Architectural Style
Colonial
Utilities & Energy
Parking Features
Threeand Half Car Garage, Attached, Driveway, Electricityin Garage, Garage Door Opener
Basement
Finished, Walk Out Access
Water Source
Public
Pool Features
None
Fireplace Features
Basement, Gas, Great Room, Other Locations, Master Bedroom
Electric
Circuit Breakers
Other Features
Subdivision Name
South Gate Farms
Disclosures
Exclusions Do Not Exist, Taxes Homestead Exempt
Patio And Porch Features
Covered, Patio, Porch, Terrace
Lot Features
Corner Lot
Price History
| Date | Event | Price |
|---|---|---|
11/04/2026 Source: | Listed for Sale | $1,600,000 $201/sqft |
10/30/2026 Source: | Coming Soon | $1,600,000 $201/sqft |

Nearby Homes


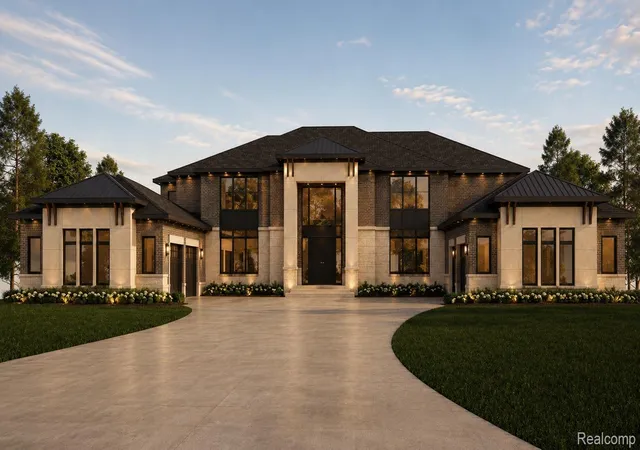

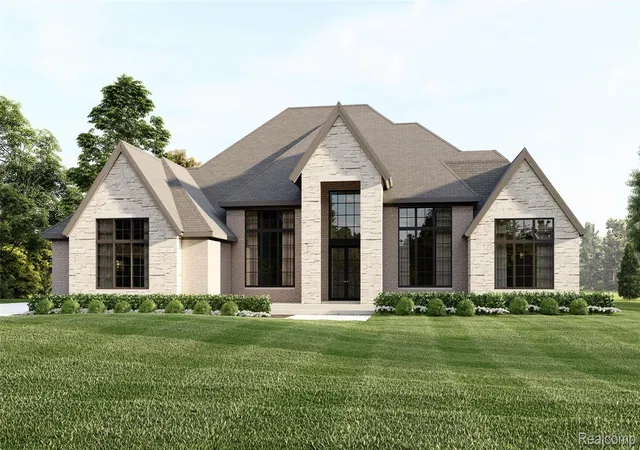
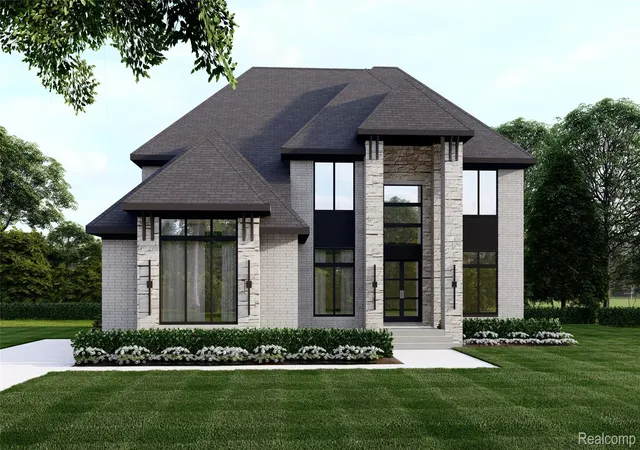
Find Homes by Property Features in Oakland Charter Township Oakland, MI
Nearby New Homes For Sale


Based on information from the Board/Association of REALTORS® (alternatively, from the Realcomp II Ltd. MLS) through Nov 04, 2026, 09:15AM. All information provided is deemed reliable, but is not guaranteed to be accurate and should be independently verified. IDX provided courtesy of Realcomp II Ltd. via Andover Real Estate & Houzeo, Copyright 2026 Realcomp II Ltd. Shareholders Any use of search facilities of data on the site, other than by a consumer looking to purchase real estate, is prohibited. IDX information is provided exclusively for consumers' personal, noncommercial use and may not be used for any purpose other than to identify prospective properties consumers may be interested in purchasing. The accuracy of all information, regardless of source, is not guaranteed or warranted. All information should be independently verified. Listing Information presented by local MLS brokerage: Andover Real Estate, local REALTOR®- Scott Rubin - (248)206-3666 . Any use of search facilities of data on the site, other than by a consumer looking to purchase real estate, is prohibited. © 2024 Realcomp II Ltd. MLS. All Rights Reserved.
 Advertising Broker: Andover Real Estate | Andover Real Estate
