- Overview
- Description
- Property Details
- Location
- Facts & Features
- Getting Around
- Nearby Homes



Street View
$885,000
Monthly Est:$4,405
 3 Beds
 2 Baths
2 full baths
 2,220sqft
5973 Timber View Ln, Clayton, IN 46118
$885,000
$4,405/moEst:
Get Pre-Approved
Single Family Residence
Built in 2018
$-- HOA
4 acres lot
$399/sq.ft
Description
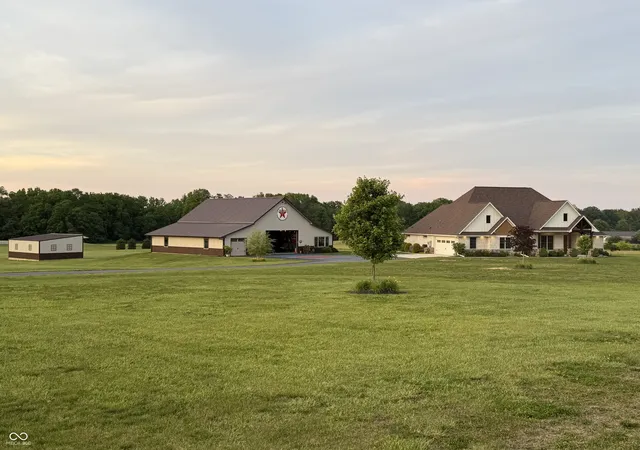
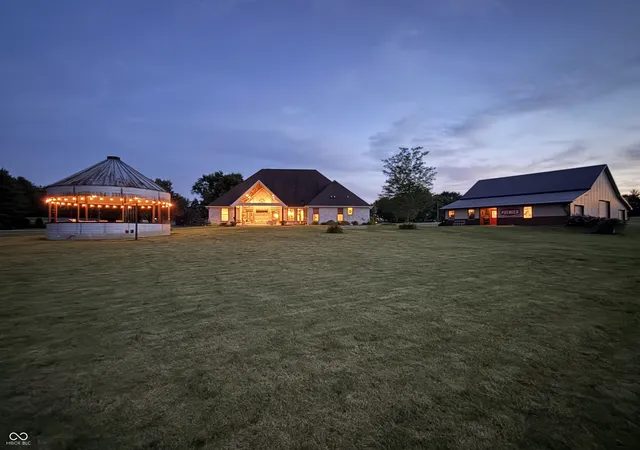
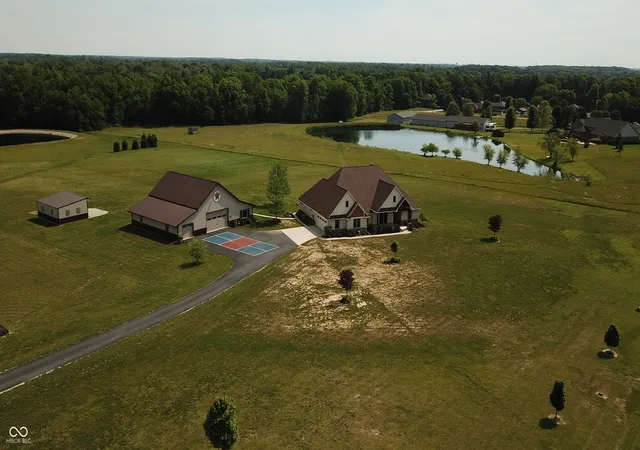
Welcome to 5973 Timber View Lane, where custom craftsmanship, privacy, and endless possibilities come together on 4 scenic acres overlooking woods and ponds. This beautifully designed brick and stone ranch offers the perfect blend of luxury living and country charm while enjoying the convenience of municipal water and sewer. Step inside to discover cathedral ceilings, rich hardwood floors, custom cabinetry, detailed trim work, and a stunning great room anchored by a custom fireplace. The gourmet kitchen is thoughtfully designed with granite countertops, GE Profile appliances, custom cabinet features, pull-outs, and a walk-in pantry complete with a second refrigerator. The spacious primary suite is a true retreat featuring a raised tray ceiling, oversized walk-in closet, and custom tile shower with dual shower heads. Covered front and rear porches with soaring cathedral ceilings create exceptional outdoor living spaces perfect for relaxing, entertaining, and taking in the peaceful views. What truly sets this property apart is the incredible 60' x 48' custom barn offering nearly 2,900 square feet of heated and cooled space with a full bath and 200-amp service. Whether you envision a workshop, home business, hobby space, guest quarters, or future in-law suite, the possibilities are endless. A unique custom-built silo with electricity provides a one-of-a-kind gathering space with panoramic views of the property and pond, while the additional storage shed offers even more flexibility. This is a rare opportunity to own a property that combines luxury, recreation, and functionality in one remarkable setting. This is more than a home-it's a lifestyle.
- Houzeo last checked: 7 minutes ago
- Listing updated: September 3, 2026 at 2:49 pm
- Listing Provided by: James Boyce | Mission House Realty LLC (317) 966-3085
- Source: Metropolitan Indianapolis Board of REALTORS (MIBOR) MLS-IN | MLS#: 22108586

Property Details
Status
Pending
Type
Single Family Residence
No. of Stories
-
County
City
Neighborhood
--
Year Built
2018
HOA Fees
-
Finished Area
2,220 sqft
Lot Size
4 acres lot
Basement Area
- sqft
MLS Name
Metropolitan Indianapolis Board of REALTORS (MIBOR) MLS
MLS Number
22108586
MLS Status
Pending
Days on Market
115
Cumulative Days on Market
78

Continue Your Journey in App
Find your dream home, receive real-time updates, and many more!
Download App
Continue Your Journey in App
Find your dream home, receive real-time updates, and many more!
Location
Facts & Features
Rooms
Bedrooms & bathrooms
Bedrooms: 3
Bathrooms: 2
Great Room
Level: Main
Area: 342.00 Square Feet
Dimensions: 19x18
Dining Room
Level: Main
Area: 182.00 Square Feet
Dimensions: 14x13
Kitchen
Level: Main
Area: 209.00 Square Feet
Dimensions: 19x11
Laundry
Level: Main
Area: 56.00 Square Feet
Dimensions: 8x7
Master Bedroom
Level: Main
Area: 225.00 Square Feet
Dimensions: 15x15
Bedroom 2
Level: Main
Area: 132.00 Square Feet
Dimensions: 12x11
Bedroom 3
Level: Main
Area: 143.00 Square Feet
Dimensions: 13x11
Breakfast Room
Level: Main
Area: 99.00 Square Feet
Dimensions: 11x9
Interior
Interior Features
Attic Pull Down Stairs, Built In Features, Cathedral Ceiling(s), High Ceilings, Kitchen Island, Central Vacuum, Pantry, Walk In Closet(s)
Window Features
Vinyl Windows
Cooling
Central Air, Heat Pump
Flooring
Hardwood
Heating
Forced Air, Natural Gas, Heat Pump
Appliances
Gas Cooktop, Dishwasher, Microwave, Oven, Double Oven, Refrigerator
Construction
Year Built
Year Built: 2018
Home type
Single Family Residence
Architectural Style
Craftsman
Foundation Details
Slab
Construction Materials
Brick, Stone
Utilities & Energy
Laundry Features
Main Level
Water Source
Public
Utilities
Electricity Connected, Natural Gas Connected, Sewer Connected, Water Connected
Security Features
Smoke Detector(s)
Electric
200+ Amp Service, 220 Volts In Workshop
Fireplace Features
Gas Log, Great Room
Parking Features
Attached
Other Features
Subdivision Name
No Subdivision
Patio And Porch Features
Covered
Price History
| Date | Event | Price |
|---|---|---|
09/03/2026 Source: | Pending | $885,000 -1.12% $399/sqft |
06/19/2026 Source: | Listed for Sale | $895,000 $403/sqft |

Nearby Homes
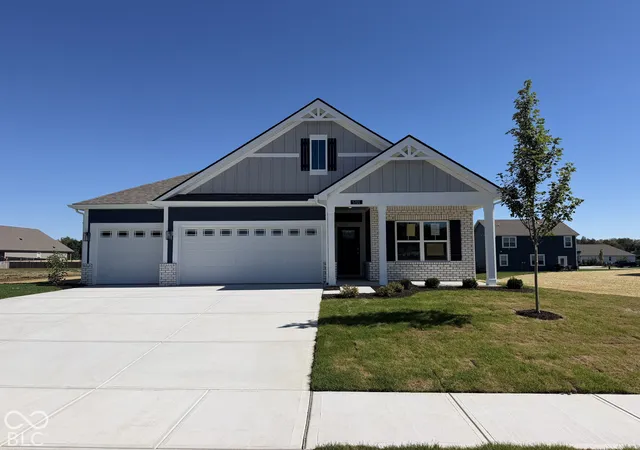
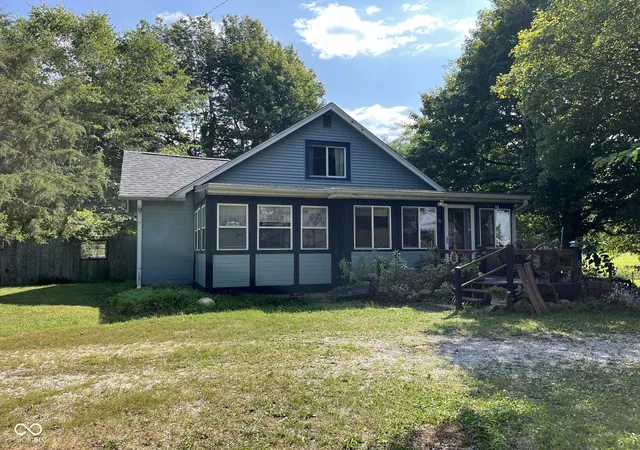
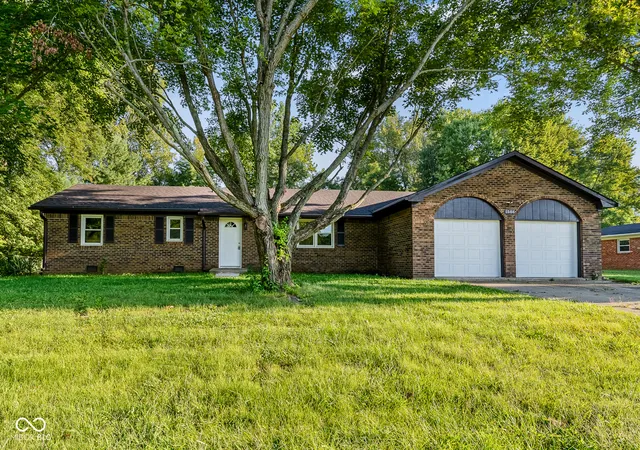
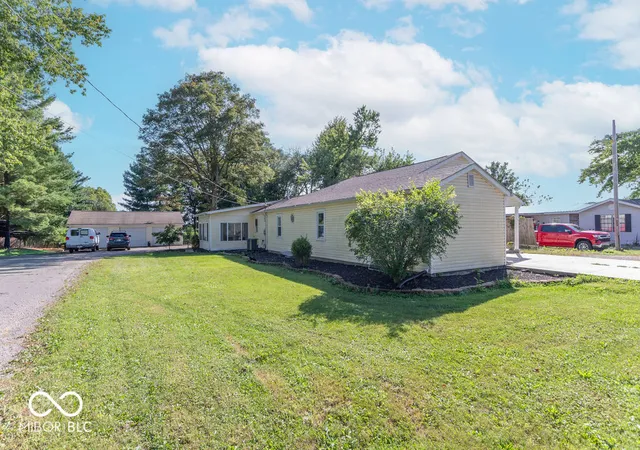
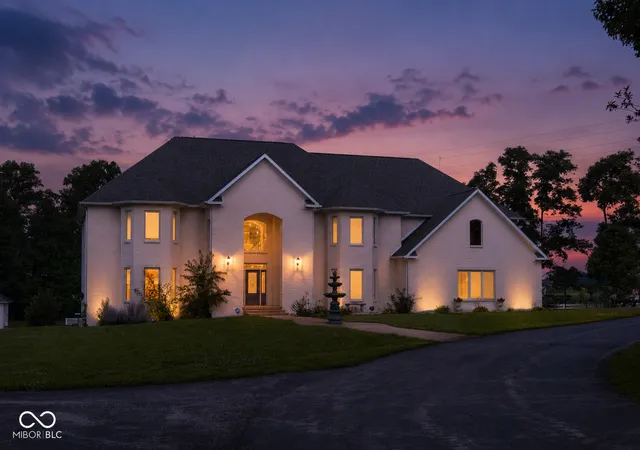
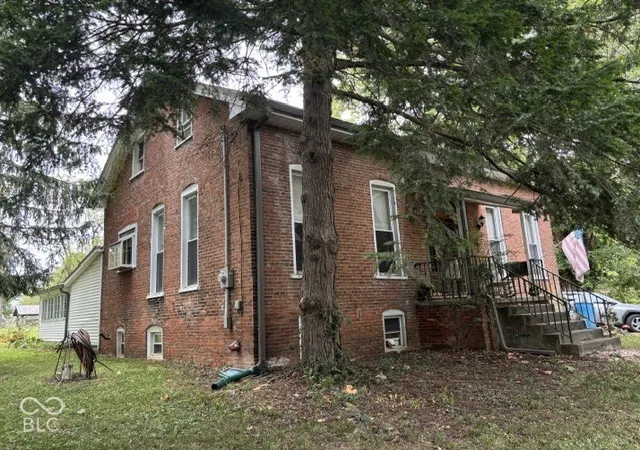
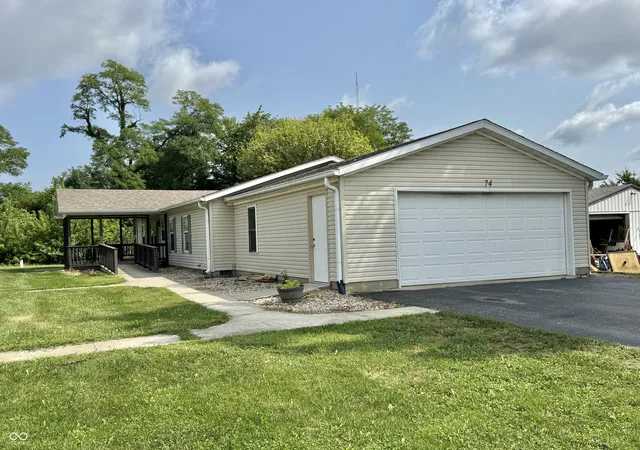
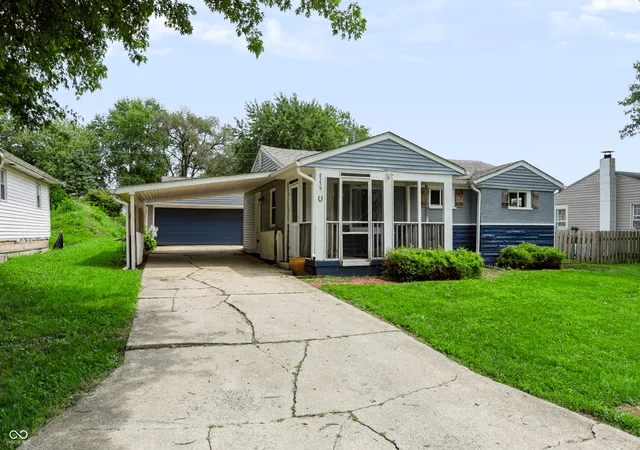

Find Homes by Property Features in Clayton, IN
Nearby New Homes For Sale

Based on information from MIBOR REALTOR® Association through Oct 10, 2026, 09:16PM. The Broker Listing Cooperative® listing service's Listing information is deemed reliable but is not guaranteed accurate by the Broker Listing Cooperative® listing service. All data is obtained from various sources and may not have been verified by broker or Broker Listing Cooperative listing service. Supplied Open House Information is subject to change without notice. All information should be independently reviewed and verified for accuracy. Properties may or may not be listed by the office/agent presenting the information.. All Rights Reserved. © 2026 MIBOR REALTOR® Association.
 Advertising Broker: Jonah Hartsburg | Hoosier Hub Realty