- Overview
- Description
- Property Details
- Location
- Facts & Features
- Getting Around

Street View
$540,000
Monthly Est:$2,688
 4 Beds
 5 Baths
4 full baths + 1 half bath
 4,324sqft
5974 Hill Rd, Fountain City, IN 47341
$540,000
$2,688/moEst:
Get Pre-Approved
Single Family Residence
Built in 2016
$-- HOA
5.91 acres lot
$125/sq.ft
Description
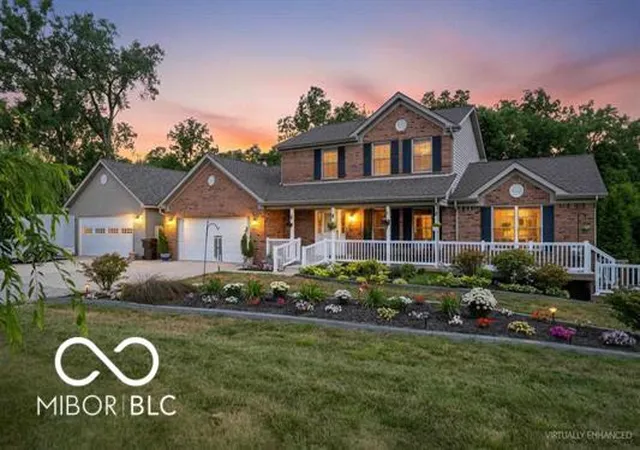
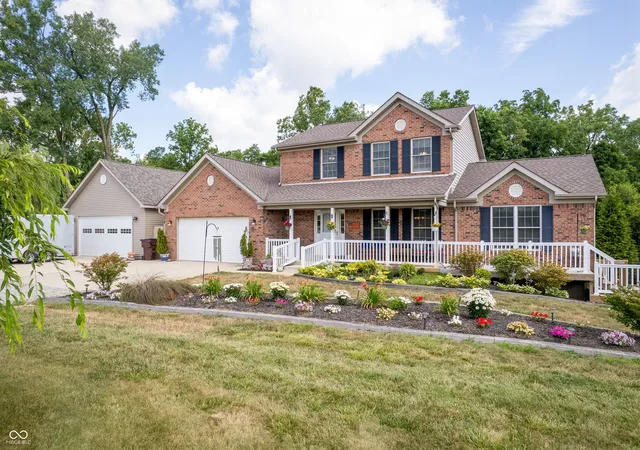
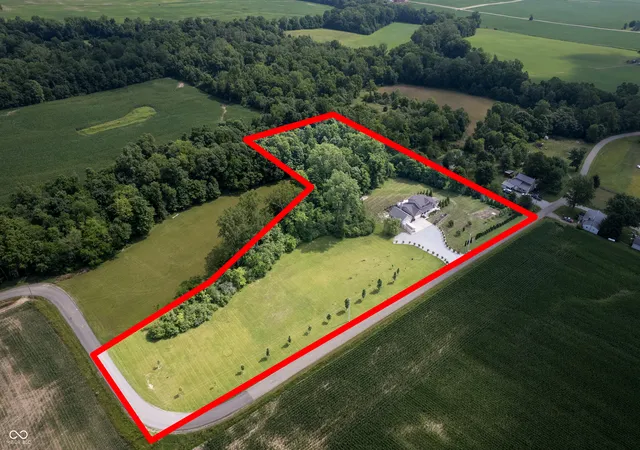
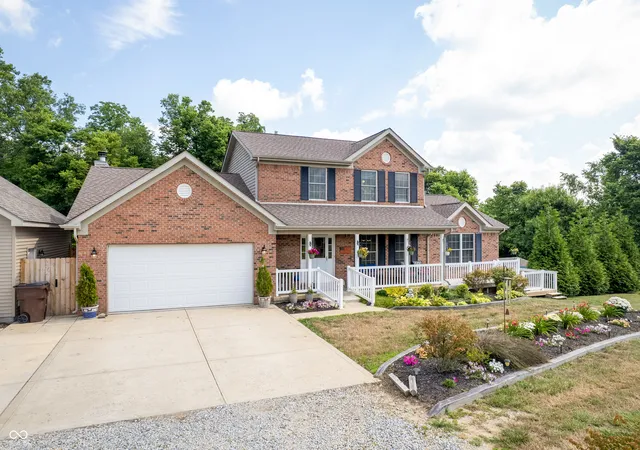
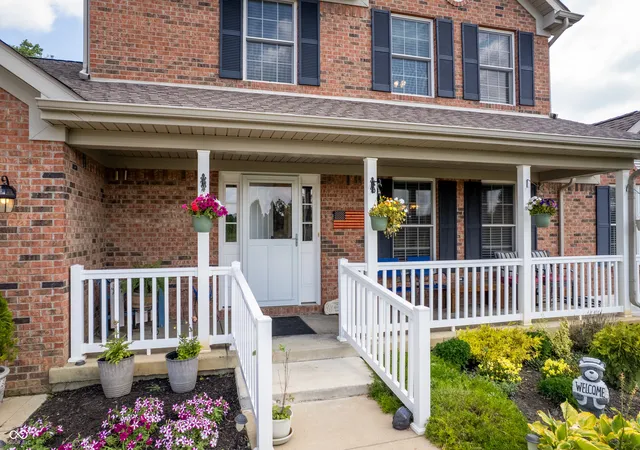
This rare combination of acreage, modern construction, and extensive upgrades is nearly impossible to find. If you've been searching for space, privacy, and a home that truly stands apart , this exceptional property delivers, just minutes from Richmond. Welcome to peaceful rural living on 5.91 acres. Built in 2016, this stunning 4 bedroom, 4.5 bath Colonial offers 2,363 sq ft, plus an additional 1,609 sq ft in the lower level. The thoughtfully designed living space, blending modern comfort, quality craftsmanship, and functional flexibility. Inside, you'll discover spacious, light-filled rooms designed for both everyday living and entertaining. The inviting living room features a cozy pellet stove insert, creating warmth and character, while the open flow into the kitchen and dining areas makes gathering effortless. The walk-out basement with a full bath offers incredible versatility - ideal for a guest suite, recreation room, private home office, or multi-generational living. Outside is one of the home's most impressive features - a massive 900 sq ft deck, accessed through elegant Pella French doors, providing beautiful views and the perfect setting for relaxing evenings, entertaining guests, or simply enjoying the peaceful surroundings. Recent upgrades, including new countertops, appliances, a finished basement bathroom, and numerous additional improvements, enhance both style and functionality, making this home truly move-in ready. Car enthusiasts, hobbyists, and those needing exceptional storage will appreciate over 1,600 sq ft of garage space, including a newly built 750 sq ft detached garage - offering endless possibilities for vehicles, equipment, or workshop use. The nearly 6-acre property provides room to explore, garden, enjoy nature, and create the lifestyle you've been dreaming of - all while remaining conveniently close to Richmond's amenities, shopping, and dining. Schedule your private showing today and experience it for yourself.
- Houzeo last checked: 1 hour ago
- Listing updated: October 4, 2026 at 2:59 pm
- Listing Provided by: Danielle Klein | REMAX ONE (317) 595-1900
- Source: Metropolitan Indianapolis Board of REALTORS (MIBOR) MLS-IN | MLS#: 22112753

Property Details
Status
Active
Type
Single Family Residence
No. of Stories
-
County
City
Neighborhood
--
Year Built
2016
HOA Fees
-
Finished Area
4,324 sqft
Lot Size
5.91 acres lot
Basement Area
- sqft
MLS Name
Metropolitan Indianapolis Board of REALTORS (MIBOR) MLS
MLS Number
22112753
MLS Status
Active
Days on Market
113
Cumulative Days on Market
31

Continue Your Journey in App
Find your dream home, receive real-time updates, and many more!
Continue Your Journey in App
Find your dream home, receive real-time updates, and many more!
Location
Facts & Features
Rooms
Bedrooms & bathrooms
Bedrooms: 4
Bathrooms: 5
Dining Room
Level: Main
Area: 176.00 Square Feet
Dimensions: 16X11
Kitchen
Level: Main
Area: 120.00 Square Feet
Dimensions: 10X12
Laundry
Level: Main
Area: 60.00 Square Feet
Dimensions: 6X10
Master Bedroom
Level: Main
Area: 210.00 Square Feet
Dimensions: 15X14
Living Room
Level: Main
Area: 154.00 Square Feet
Dimensions: 11X14
Bedroom 2
Level: Upper
Area: 216.00 Square Feet
Dimensions: 12X18
Bedroom 3
Level: Upper
Area: 120.00 Square Feet
Dimensions: 10X12
Bedroom 4
Level: Upper
Area: 132.00 Square Feet
Dimensions: 11X12
Play Room
Level: Basement
Area: 675.00 Square Feet
Dimensions: 27x25
Family Room
Level: Main
Area: 255.00 Square Feet
Dimensions: 17x15
Utility Room
Level: Basement
Area: 840.00 Square Feet
Dimensions: 35x24
Interior
Cooling
Central Air
Appliances
Dishwasher, Dryer, Electric Water Heater, Disposal, Exhaust Fan, Electric Oven, Refrigerator, Washer, Water Heater
Interior Features
Bath Sinks Double Main, Built In Features, Kitchen Island, Entrance Foyer, Eat In Kitchen, Walk In Closet(s)
Heating
Heat Pump
Exterior Features
Lighting
Construction
Year Built
Year Built: 2016
Home type
Single Family Residence
Architectural Style
Colonial
Construction Materials
Brick
Foundation Details
Concrete Perimeter
Utilities & Energy
Fireplace Features
Insert, Living Room
Utilities
Electricity Connected, Septic System
Laundry Features
Laundry Room, Main Level, Sink
Basement
Full, Partially Finished, Storage Space, Walk Out Access
Electric
200+ Amp Service
Water Source
Well, Private
Parking Features
Attached
Other Features
Subdivision Name
No Subdivision
Lot Features
Rural Not Subdivision, Mature Trees, Trees Small (under 20 Ft)
Patio And Porch Features
Covered, Deck
Price History
| Date | Event | Price |
|---|---|---|
09/12/2026 Source: | Listed for Sale | $540,000 $125/sqft |
09/11/2026 Source: | Listing Removed | $540,000 $125/sqft |
07/14/2026 Source: | Pending | $540,000 -13.60% $125/sqft |
10/22/2025 Source: | Listing Removed | $625,000 $145/sqft |
08/21/2025 Source: | Price Decreased | $625,000 -3.24% $145/sqft |

Show more
Find Homes by Property Features in Fountain City, IN

Based on information from MIBOR REALTOR® Association through Oct 28, 2026, 06:45AM. The Broker Listing Cooperative® listing service's Listing information is deemed reliable but is not guaranteed accurate by the Broker Listing Cooperative® listing service. All data is obtained from various sources and may not have been verified by broker or Broker Listing Cooperative listing service. Supplied Open House Information is subject to change without notice. All information should be independently reviewed and verified for accuracy. Properties may or may not be listed by the office/agent presenting the information.. All Rights Reserved. © 2026 MIBOR REALTOR® Association.
 Advertising Broker: Jonah Hartsburg | Hoosier Hub Realty
