- Overview
- Description
- Property Details
- Location
- Facts & Features
- Getting Around
- Nearby Homes
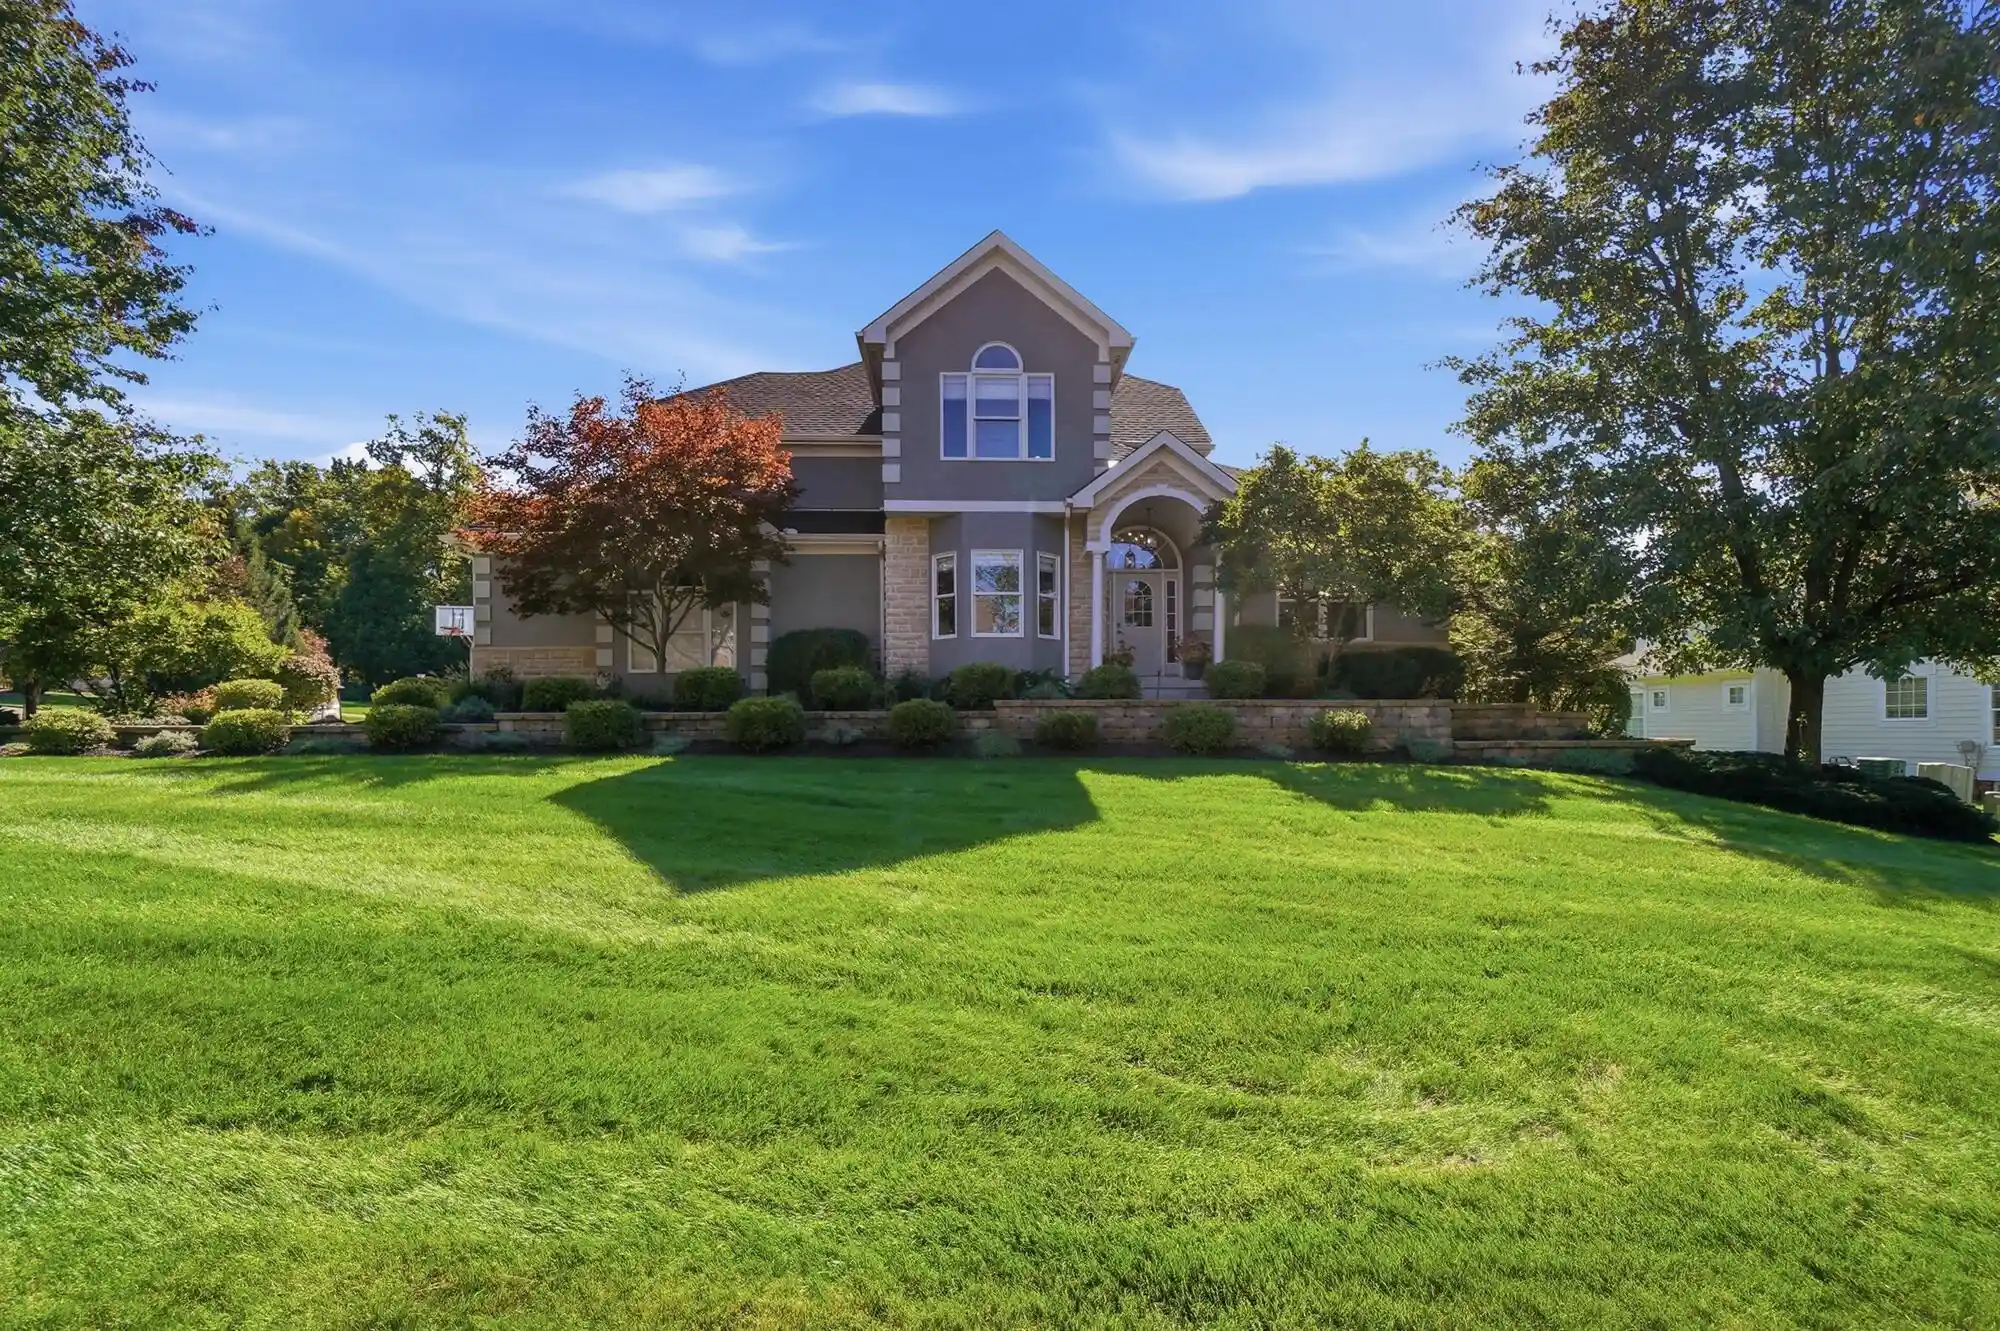


Street View
$709,900
Monthly Est:$3,533
 5 Beds
 5 Baths
4 full baths + 1 half bath
 3,800sqft
5975 Aberfeldy Ct, Westerville, OH 43082
$709,900
$3,533/moEst:
Get Pre-Approved
Single Family Residence
Built in 2003
$-- HOA
13,068 sqft lot
$187/sq.ft
Description
Discover exceptional living in the sought-after Lakes community! Situated on a quiet cul-de-sac in the Olentangy School District, this home offers a first-floor primary suite with double walk-in closets and a beautifully renovated shower (2026). Original cherry hardwood floors, fresh interior paint, new carpet throughout, and updated lighting add a fresh feel. The spacious basement is perfect for entertaining, featuring a wine cellar, wet bar, full-size refrigerator, and abundant storage. Enjoy added conveniences including a tankless water heater, heated driveway, three-car garage, professional landscaping, exterior lighting, irrigation system, and security system with three outdoor cameras. With thoughtful updates, generous living spaces, and desirable community amenities, this home offers a wonderful combination of comfort, style, and functionality.
- Houzeo last checked: 1 minute ago
- Listing updated: October 22, 2026 at 1:56 pm
- Listing Provided by: Joseph A Janszen (614) 392-4800 | Keller Williams Greater Cols (614) 392-5000
- Source: Columbus and Central Ohio Regional MLS-OH | MLS#: 226039055

Property Details
Status
Active
Type
Single Family Residence
No. of Stories
-
County
City
Neighborhood
--
Year Built
2003
HOA Fees
-
Finished Area
3,800 sqft
Lot Size
13,068 sqft lot
Basement Area
- sqft
MLS Name
Columbus and Central Ohio Regional MLS
MLS Number
226039055
MLS Status
Active
Days on Market
16

Continue Your Journey in App
Find your dream home, receive real-time updates, and many more!
Continue Your Journey in App
Find your dream home, receive real-time updates, and many more!
Location
Facts & Features
Rooms
Bedrooms & bathrooms
Bedrooms: 5
Bathrooms: 5
Interior
Interior Features
Central Vacuum
Sewer
Public Sewer
Cooling
Central Air
Window Features
Insulated All
Flooring
Wood, Laminate, Carpet, Ceramic/porcelain
Appliances
Dishwasher, Gas Range, Humidifier, Refrigerator
Heating
Forced Air
Construction
Year Built
Year Built: 2003
Home type
Single Family Residence
Architectural Style
Traditional
Foundation Details
Block
Utilities & Energy
Water Source
Public
Basement
Full
Parking Features
Garage Door Opener, Attached Garage
Fireplace Features
Gas Log
Association Amenities
Park
Security Features
Security System
Other Features
Patio And Porch Features
Deck
Subdivision Name
Highland Hills At The Lakes
Price History
| Date | Event | Price |
|---|---|---|
10/14/2026 Source: | Listed for Sale | $709,900 +65.48% $187/sqft |
04/29/2014 Source: | Sold | $429,000 -1.36% $113/sqft |
04/29/2014 Source: | Price Decreased | $434,900 -5.44% $114/sqft |
02/20/2004 Source: | Listing Removed | $459,900 $121/sqft |

Nearby Homes





Find Homes by Property Features in Westerville, OH

Based on information from the Columbus Association of REALTORS (alternatively, from Multiple Listing Service of the Columbus Association of Realtors, Inc.) through Oct 30, 2026, 03:30PM. Information is provided exclusively for consumers’ personal, non-commercial use. It may not be used for any purpose other than to identify prospective properties that consumers may be interested in purchasing. The data is deemed reliable but is not guaranteed accurate by the MLS. No guarantee, warranty or representation of any kind is made regarding the completeness or accuracy of property information; such should be independently verified. Columbus Association of REALTORS expressly disclaims any liability in connection therewith. This website may not include listings or property addresses of sellers who have directed their listing brokers to withhold their listing or their property address from display on the Internet. © 2026 Copyright Columbus Association of REALTORS. All rights reserved.
 Advertising Broker: Nicholas Huscroft | Chosen Realty
