- Overview
- Description
- Property Details
- Location
- Facts & Features
- Getting Around
- Nearby Homes
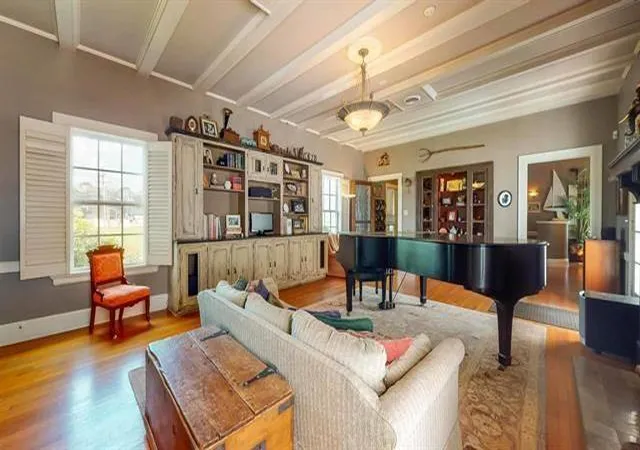

Street View
$799,900
Monthly Est:$3,981
 4 Beds
 4 Baths
3 full baths + 1 half bath
 4,609sqft
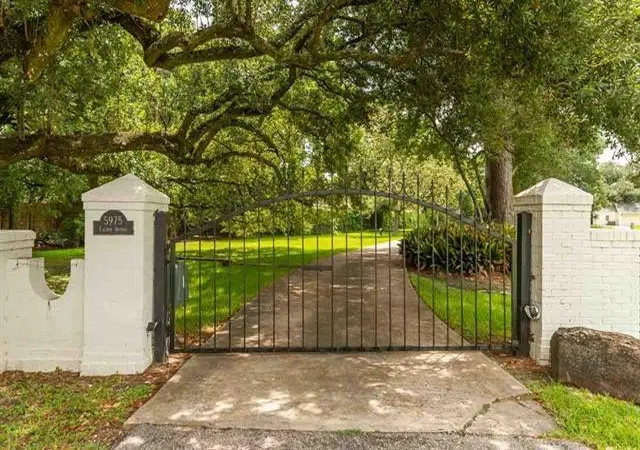
5975 Calder Ave, Beaumont, TX 77706
$799,900
$3,981/moEst:
Get Pre-Approved
Single Family Residence
Built in 1984
$-- HOA
4.42 acres lot
$174/sq.ft
Description
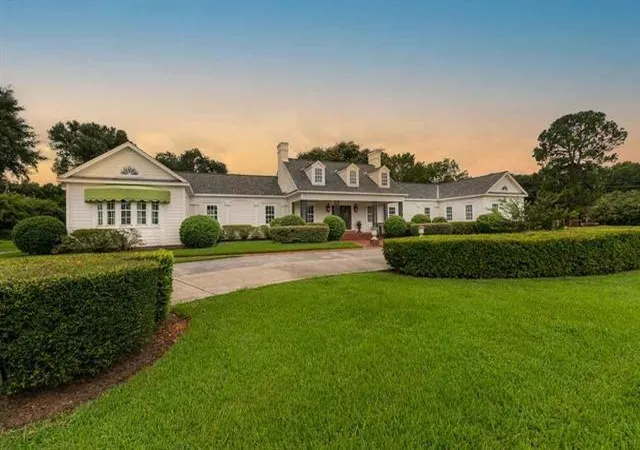
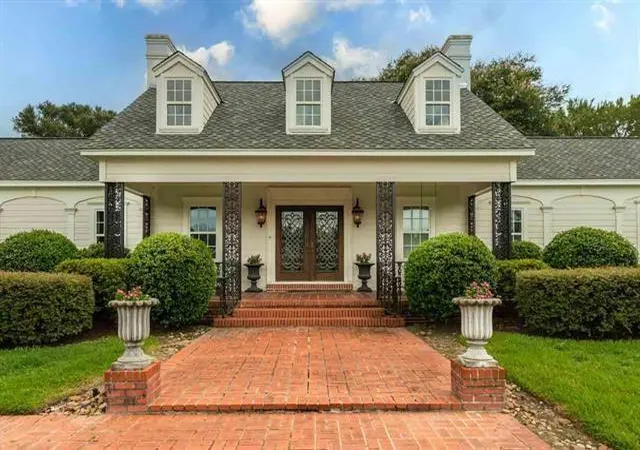
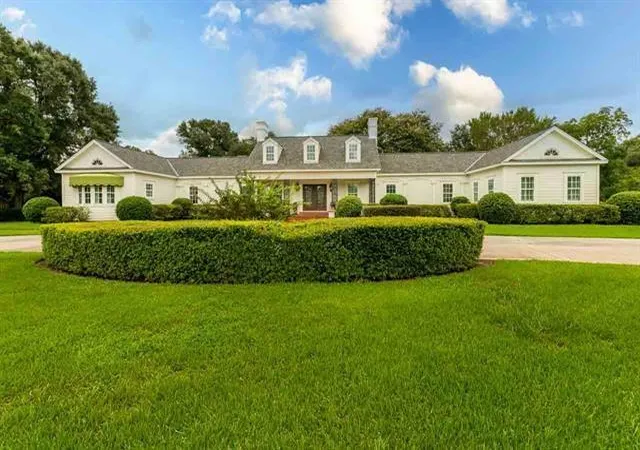
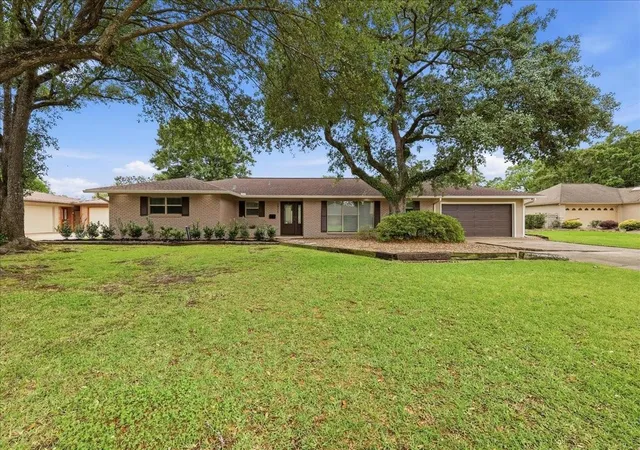
STUNNINGLY GORGEOUS One of a kind local landmark. The exterior features updated cement fiber board, vinyl clad double pane windows, 50 year roof & much, much more. The interior has been lovingly maintained and is in very good condition. It is ready for you to customize it the way you want. The house is ready for entertaining, a or just someone who wants to enjoy the 4.4 acre grounds in the heart of Beaumont's West End. All room sizes are very generous. The guest house (formerly the area for live in help) has been renovated and features a bedroom, bath, living room + a huge game room behind the garage that can be a perfect entertaining area for those summer time pool parties. The impressive circular drive combined with the separate private owners drive allow more than ample space for any event you choose to host. Additional upgrades include a reverse osmosis water filtration system, outdoor cameras recorded to a computer & the largest Rinnai tankless H20 heater.
- Houzeo last checked: 0 minutes ago
- Listing updated: January 10, 2026 at 10:03 am
- Listing Provided by: Jimmy Hendon (140) 989-30650 | Coldwell Banker Southern Homes (409) 866-2392
- Source: Houston Association of Realtors | MLS#: 83456873

Property Details
Status
Active
Type
Single Family Residence
No. of Stories
1
County
City
Neighborhood
--
Year Built
1984
HOA Fees
-
Finished Area
4,609 sqft
Lot Size
4.42 acres lot
Basement Area
- sqft
MLS Name
Houston Association of Realtors
MLS Number
83456873
MLS Status
Active
Days on Market
274

Continue Your Journey in App
Find your dream home, receive real-time updates, and many more!
Download App
Continue Your Journey in App
Find your dream home, receive real-time updates, and many more!
Location
Facts & Features
Rooms
Bedrooms & bathrooms
Bedrooms: 4
Bathrooms: 4
Interior
Sewer
Public Sewer
Cooling
Electric
Heating
Natural Gas
Construction
Year Built
Year Built: 1984
Home type
Single Family Residence
Construction Materials
Cement Siding
Architectural Style
Traditional
Foundation Details
Pillar/post/pier
Roof
Composition
Utilities & Energy
Pool Features
Gunite, In Ground
Water Source
Public
Parking Features
Detached, Additional Parking, Boat, Porte Cochere, Rv Access/parking
Other Features
Subdivision Name
T H Langham Estate
Lot Features
Cleared, 2 Up To 5 Acres
Disclosures
Mud, Other Disclosures, Sellers Disclosure
Price History
| Date | Event | Price |
|---|---|---|
01/09/2026 Source: | Listed for Sale | $799,900 -11.11% $174/sqft |
07/15/2025 Source: | Listing Removed | $899,900 $195/sqft |
07/03/2025 Source: | Listed for Sale | $899,900 $195/sqft |
01/01/2025 Source: | Price Decreased | $899,900 -10.01% $195/sqft |
05/03/2024 Source: | Listing Removed | $999,950 $217/sqft |

Nearby Homes


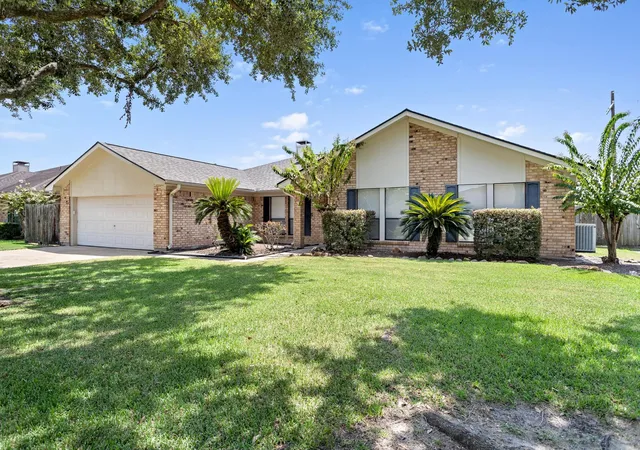
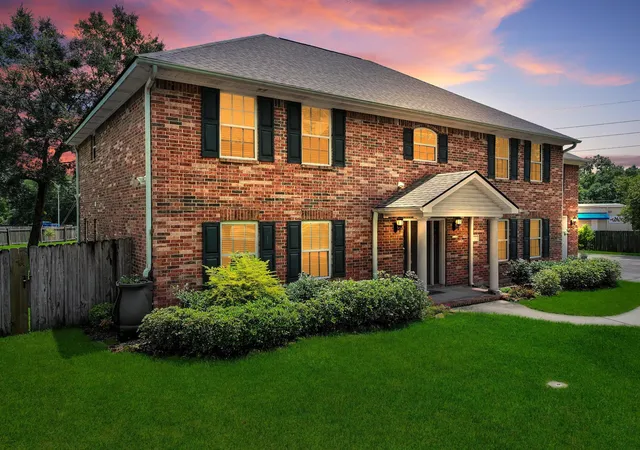
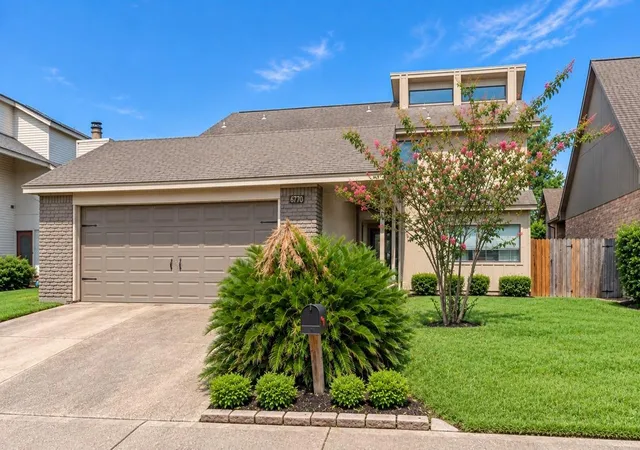
Find Homes by Property Features in Beaumont, TX
Nearby New Homes For Sale

Based on information from the Houston Realtors® Information Service or its MLS through Oct 11, 2026, 02:45AM. IDX feed of MLS data is provided exclusively to Participants or Subscribers for display on their website solely for consumers’ personal, non commercial use. MLS data may not be used for any purpose other than to display prospective properties consumers may be interested in purchasing or leasing, and the MLSdata is not guaranteed accurate by the MLS. All information provided should be independently verified. This website may not include listings or property addresses of sellers who have directed their listing brokers to withhold their listing or their property address from display on the Internet. © 2026, Houston Realtors Information Service, Inc. All Rights Reserved
 Advertising Broker: Michelle Brecker | Pathway To Home Realty