- Overview
- Description
- Property Details
- Location
- Facts & Features
- Getting Around
- Nearby Homes


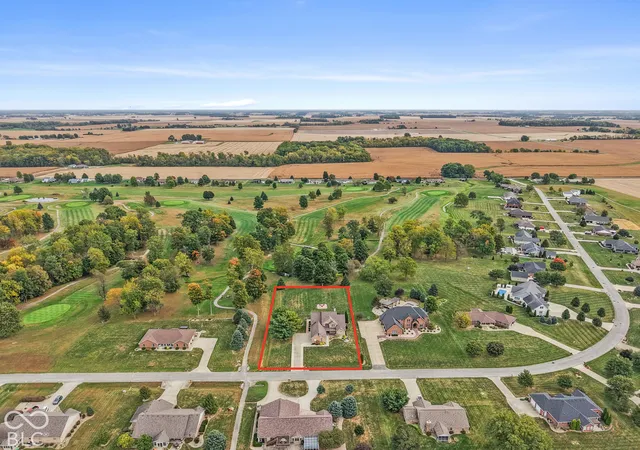


$680,000
Monthly Est:$3,385
 4 Beds
 3 Baths
2 full baths + 1 half bath
 3,504sqft
5976 E Holes Xing Dr, Crawfordsville, IN 47933
$680,000
$3,385/moEst:
Get Pre-Approved
Single Family Residence
Built in 2005
$-- HOA
1 acre lot
$194/sq.ft
Description
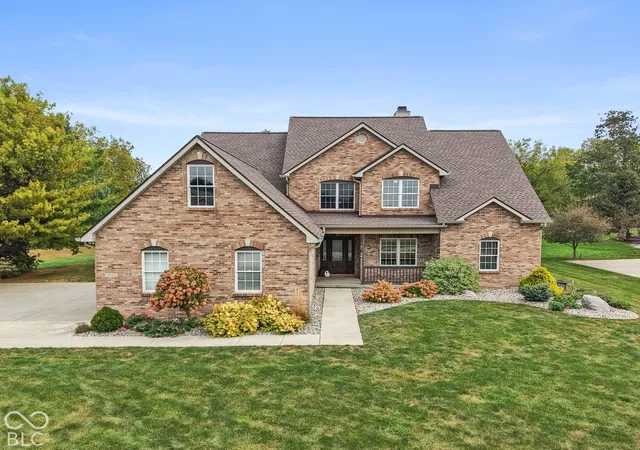
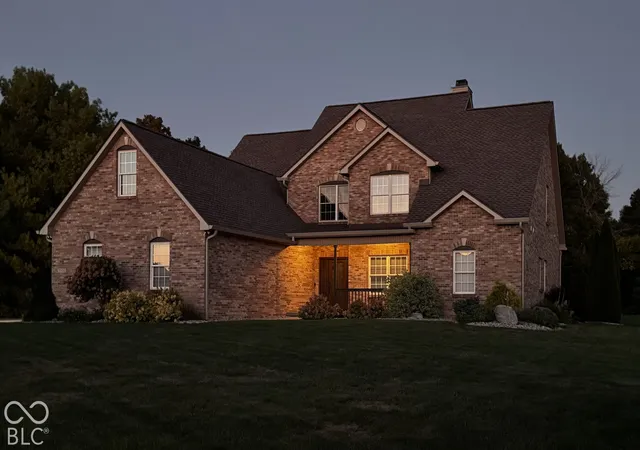
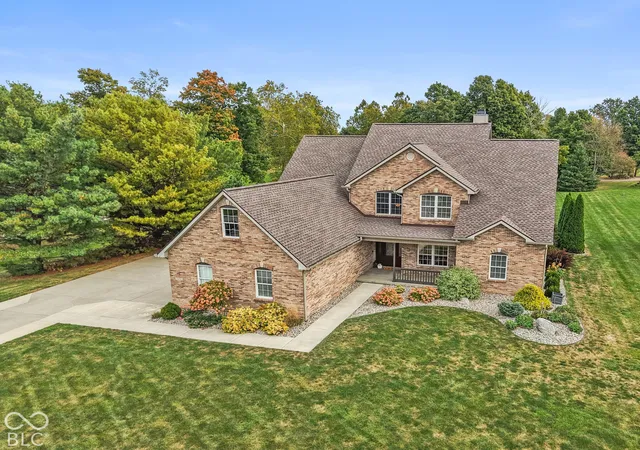
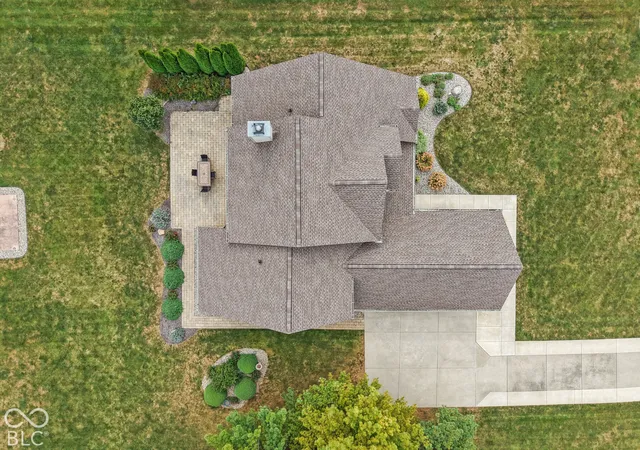
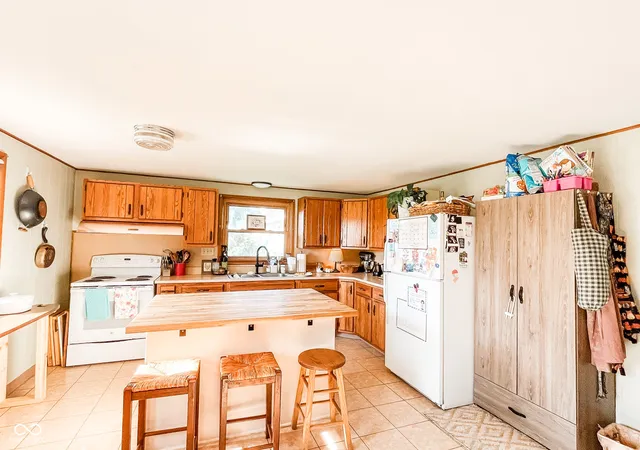
Welcome to this exceptional 4-bedroom brick two-story home meticulously maintained and perfectly situated on the 3rd hole of the picturesque Rocky Ridge golf community. Step inside to find fresh paint, bamboo floors on main floor, thoughtful layout designed for main-level living. The main-floor primary suite serves as a private retreat, featuring an ensuite bathroom with stand alone tile shower and a spacious walk-in closet/dressing room. Additional 3 bedrooms upstairs. At the heart of the home, the chef's kitchen boasts custom walnut cabinetry with clever pullouts, granite countertops, upgraded appliances including induction cooktop & double ovens, and a reverse osmosis drinking water system. Relax in the great room with vaulted ceilings and wood-burning fireplace, or step outside to enjoy breathtaking sunsets in your outdoor oasis complete with two paver patios, an outdoor fire table, with sweeping views of the golf course. Effortless Comfort & Efficiency with 3-zone geothermal HVAC system, whole home humidifier & iWave air purifier. Full basement featuring finished poured concrete walls styled to look like brick. No messing around with drywall! Plus a massive 32x12 unfinished attic ready for your custom expansion for a playroom, in-law suite or just storage. 3-car garage with a newly widened driveway for ample parking. Pet Friendly yard complete with an invisible pet fence already installed. Don't miss this rare blend of golf course views and country lifestyle away from the city!
- Houzeo last checked: 11 minutes ago
- Listing updated: November 6, 2026 at 5:12 pm
- Listing Provided by: Julie Jones | F.C. Tucker Company (317) 873-5391
- Source: Metropolitan Indianapolis Board of REALTORS (MIBOR) MLS-IN as distributed by MLS GRID | MLS#: 22129363

Property Details
Status
Active
Type
Single Family Residence
No. of Stories
-
County
City
Neighborhood
--
Year Built
2005
HOA Fees
-
Finished Area
3,504 sqft
Lot Size
1 acre lot
Basement Area
- sqft
MLS Name
Metropolitan Indianapolis Board of REALTORS (MIBOR) MLS
MLS Number
22129363
MLS Status
Active
Days on Market
25
Cumulative Days on Market
24
Open House

Continue Your Journey in App
Find your dream home, receive real-time updates, and many more!
Continue Your Journey in App
Find your dream home, receive real-time updates, and many more!
Location
Facts & Features
Rooms
Bedrooms & bathrooms
Bedrooms: 4
Bathrooms: 3
Master Bedroom
Level: Main
Area: 273.00 Square Feet
Dimensions: 21x13
Bedroom 2
Level: Upper
Area: 156.00 Square Feet
Dimensions: 12x13
Bedroom 3
Level: Upper
Area: 154.00 Square Feet
Dimensions: 14x11
Bedroom 4
Level: Upper
Area: 182.00 Square Feet
Dimensions: 14x13
Great Room
Level: Main
Area: 504.00 Square Feet
Dimensions: 24x21
Kitchen
Level: Main
Area: 270.00 Square Feet
Dimensions: 18x15
Office
Level: Basement
Area: 154.00 Square Feet
Dimensions: 14x11
Play Room
Level: Basement
Area: 1088.00 Square Feet
Dimensions: 34x32
Breakfast Room
Level: Main
Area: 170.00 Square Feet
Dimensions: 17x10
Laundry
Level: Main
Area: 110.00 Square Feet
Dimensions: 11x10
Interior
Heating
Geothermal
Interior Features
Attic Access, Bath Sinks Double Main, Breakfast Bar, Built In Features, Cathedral Ceiling(s), Entrance Foyer, Eat In Kitchen, Wood Work Painted
Exterior Features
Fire Pit
Window Features
Screens
Appliances
Dishwasher, Electric Water Heater, Disposal, Induction Cooktop, Microwave, Double Oven, Refrigerator, Water Purifier
Cooling
Geothermal
Construction
Year Built
Year Built: 2005
Home type
Single Family Residence
Architectural Style
Traditional
Foundation Details
Concrete Perimeter
Construction Materials
Brick
Utilities & Energy
Water Source
Well, Private
Laundry Features
Laundry Room
Basement
Partially Finished, Roughed In
Fireplace Features
Great Room, Wood Burning
Parking Features
Attached
Utilities
Electricity Connected, Septic System
Electric
200+ Amp Service
Other Features
Lot Features
Near Golf Course, On Golf Course, Rural Subdivision, Mature Trees
Subdivision Name
Rocky Ridge
Patio And Porch Features
Covered, Patio
Price History
| Date | Event | Price |
|---|---|---|
10/14/2026 Source: | Listed for Sale | $680,000 $194/sqft |
10/09/2026 Source: | Coming Soon | $680,000 $194/sqft |

Nearby Homes


Find Homes by Property Features in Crawfordsville, IN
Nearby New Homes For Sale

Based on information from MIBOR REALTOR® Association through Nov 08, 2026, 05:15AM as submitted to and distributed by MLS GRID. The Broker Listing Cooperative® listing service's Listing information is deemed reliable but is not guaranteed accurate by the Broker Listing Cooperative® listing service. All data is obtained from various sources and may not have been verified by broker or Broker Listing Cooperative listing service. Supplied Open House Information is subject to change without notice. All information should be independently reviewed and verified for accuracy. Properties may or may not be listed by the office/agent presenting the information. IDX information is provided exclusively for consumers personal non-commercial use. It may not be used for any purpose other than to identify prospective properties consumers may be interested in purchasing. The data is deemed reliable but is not guaranteed by MLS GRID. The use of the MLS GRID Data may be subject to an end-user license agreement prescribed by the Member Participant’s applicable MLS, if any, and as amended from time to time. All Rights Reserved. © 2026 MIBOR REALTOR® Association.
 Advertising Broker: Jonah Hartsburg | Hoosier Hub Realty
