- Overview
- Description
- Property Details
- Location
- HOA Management
- Facts & Features
- Getting Around
- Nearby Homes

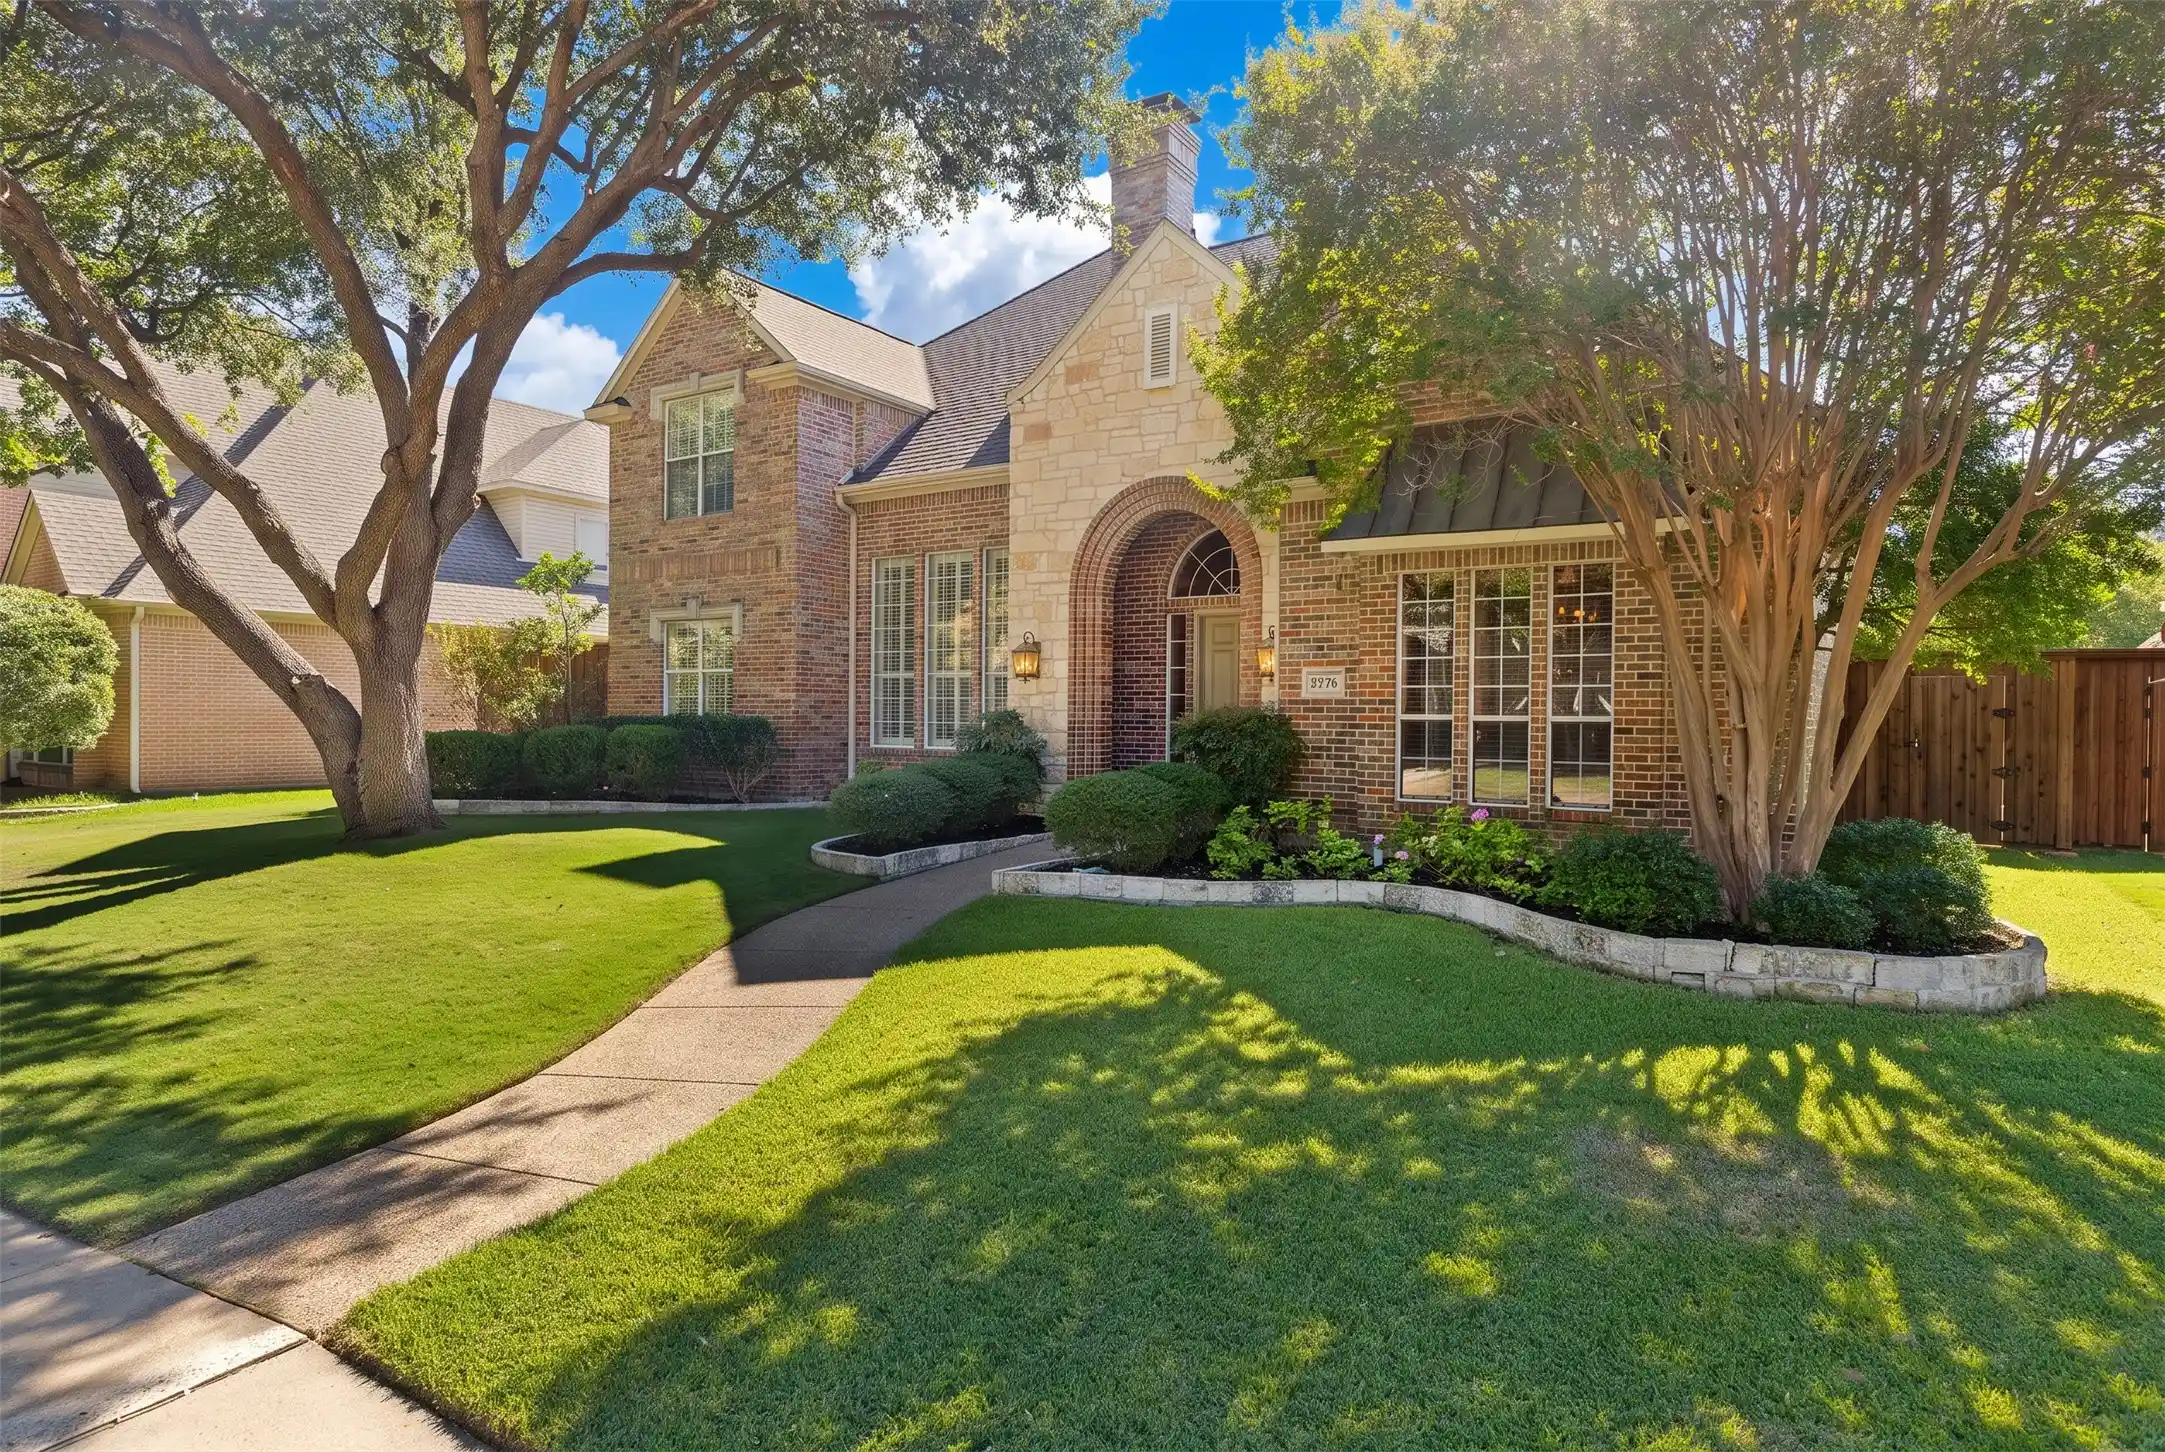


$1,100,000
Monthly Est:$5,475
 4 Beds
 4 Baths
3 full baths + 1 half bath
 3,881sqft
5976 Tipperary Dr, Plano, TX 75093
$1,100,000
$5,475/moEst:
Get Pre-Approved
Single Family Residence
Built in 1994
$50/mo HOA
0.22 acre lot
$283/sq.ft
Description
Nestled within the prestigious enclave of Willow Bend, this distinguished West Plano residence embodies timeless elegance, exceptional craftsmanship, and the art of gracious living. Framed by a canopy of mature trees and beautifully landscaped surroundings, the home offers an inviting blend of architectural character, refined interiors, and effortless indoor-outdoor living. Elegantly updated for comfort, the home features an elegant floor plan with spacious, inviting living areas, hardwood floors, abundant natural light, and captivating views of the private backyard retreat, featuring a pool and spa, with an open-concept design ideal for everyday living and sophisticated entertaining. At the heart of the home, the beautifully updated kitchen showcases quartz countertops, generous workspace, a spacious island, a designer backsplash, and premium stainless steel KitchenAid appliances. The exquisitely renovated primary bath offers a serene private retreat, while beautifully appointed secondary baths, select Pella windows, and updated lighting further elevate the home’s appeal. Quality construction and classic architectural charm define this exceptional home. Step outside to an entertainment-ready backyard oasis featuring a sparkling pool and spa with newly refinished Stonescape landscaping, a covered dining patio, and inviting outdoor living spaces. Ideally situated near highly regarded West Plano schools, premier shopping and dining, parks, and major commuting routes, this exceptional Willow Bend residence offers an enviable lifestyle in one of West Plano’s most desirable neighborhoods. Schedule your private showing today.
- Houzeo last checked: 7 minutes ago
- Listing updated: October 29, 2026 at 9:55 pm
- Listing Provided by: Paulette Greene (214) 957-3372 , Mary Cotroneo | Ebby Halliday Realtors (972) 335-6564
- Source: NTREIS MLS-TX | MLS#: 21393019

Property Details
Status
Active Under Contract
Type
Single Family Residence
No. of Stories
2
County
City
Neighborhood
Year Built
1994
HOA Fees
$50/mo
Finished Area
3,881 sqft
Lot Size
0.22 acre lot
Basement Area
- sqft
MLS Name
NTREIS MLS
MLS Number
21393019
MLS Status
ActiveUnderContract
Cumulative Days on Market
6

Continue Your Journey in App
Find your dream home, receive real-time updates, and many more!
Continue Your Journey in App
Find your dream home, receive real-time updates, and many more!
Location
HOA Management
Willow Bend West Master Homeowners Association, In
HOA Fees
$600/ Annually
Amenities
 Amenities and services may be covered by one or multiple associations and service providers.
 Maintenance
Disclaimer: Amenities are based on third-party information and may vary; buyers must independently verify all amenities, as information is deemed reliable but not guaranteed.
Facts & Features
Rooms
Bedrooms & bathrooms
Bedrooms: 4
Bathrooms: 4
UtilityRoom
Level: First
Area: 72.00 Square Feet
Dimensions: 12 x 6
PrimaryBedroom
Level: First
Area: 306.00 Square Feet
Dimensions: 18 x 17
LivingRoom
Level: First
Area: 342.00 Square Feet
Dimensions: 19 x 18
BreakfastRoomNook
Level: First
Area: 156.00 Square Feet
Dimensions: 13 x 12
Bedroom
Level: Second
Area: 168.00 Square Feet
Dimensions: 14 x 12
Den
Level: First
Area: 196.00 Square Feet
Dimensions: 14 x 14
LivingRoom
Level: Second
Area: 342.00 Square Feet
Dimensions: 19 x 18
LivingRoom
Level: First
Area: 180.00 Square Feet
Dimensions: 15 x 12
Kitchen
Level: First
Area: 165.00 Square Feet
Dimensions: 15 x 11
DiningRoom
Level: First
Area: 192.00 Square Feet
Dimensions: 16 x 12
Bedroom
Level: Second
Area: 192.00 Square Feet
Dimensions: 16 x 12
Bedroom
Level: Second
Area: 182.00 Square Feet
Dimensions: 14 x 13
Interior
Interior Features
Decorative Designer Lighting Fixtures, Paneling Wainscoting, Cable Tv, Vaulted Ceilings
Cooling
Central Air, Ceiling Fans, Electric
Appliances
Disposal, Gas Water Heater
Exterior Features
Lighting, Rain Gutters
Heating
Central, Natural Gas
Sewer
Public Sewer
Flooring
Carpet, Ceramic Tile, Marble, Wood
Construction
Year Built
Year Built: 1994
Home type
Single Family Residence
Property Condition
Resale
Architectural Style
Traditional, Detached
Foundation Details
Slab
Roof
Composition
Construction Materials
Brick, Rock, Stone
Utilities & Energy
Fireplace Features
Gas Log, Wood Burning
Pool Features
Gunite, In Ground, Pool, Pool Sweep, Pool Spa Combo
Parking Features
Driveway, Garage
Security Features
Security System
Water Source
Public
Utilities
Sewer Available, Water Available, Cable Available
Other Features
Lot Features
Cul De Sac, Interior Lot, Landscaped, Subdivision, Sprinkler System, Few Trees
Subdivision Name
Willow Bend West Iv
Patio And Porch Features
Covered
Price History
| Date | Event | Price |
|---|---|---|
10/29/2026 Source: | Contingent (Active Under Contract) | $1,100,000 $283/sqft |
10/23/2026 Source: | Listed for Sale | $1,100,000 $283/sqft |

Getting Around 5976 Tipperary Dr
Bike Score®

Bikeable
52/100
Walk Score®

Car-Dependent
49/100
Transit Score®

Some Transit
25/100
Data provided by Redfin
Nearby Homes
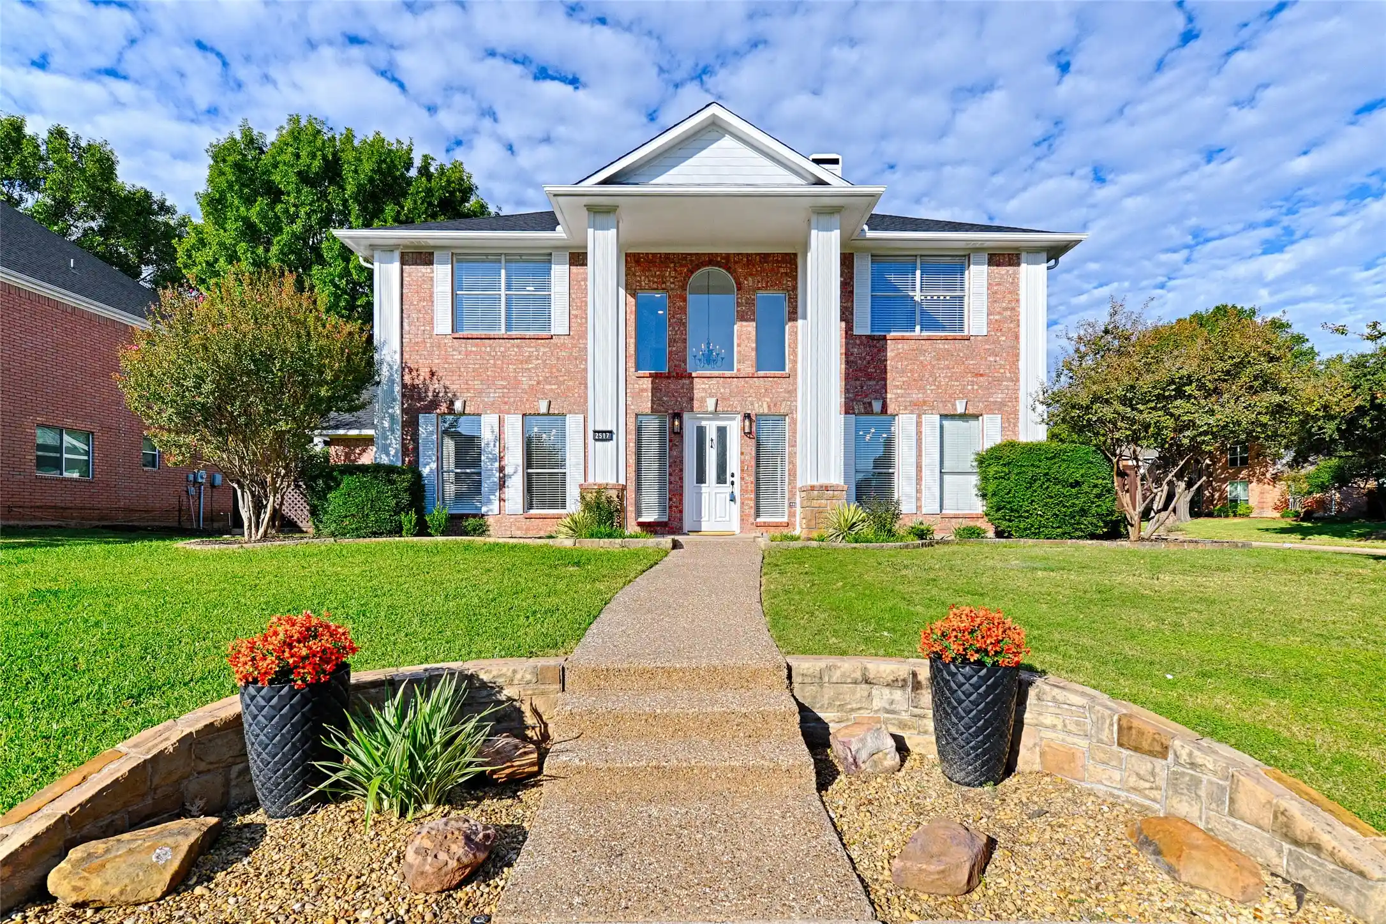
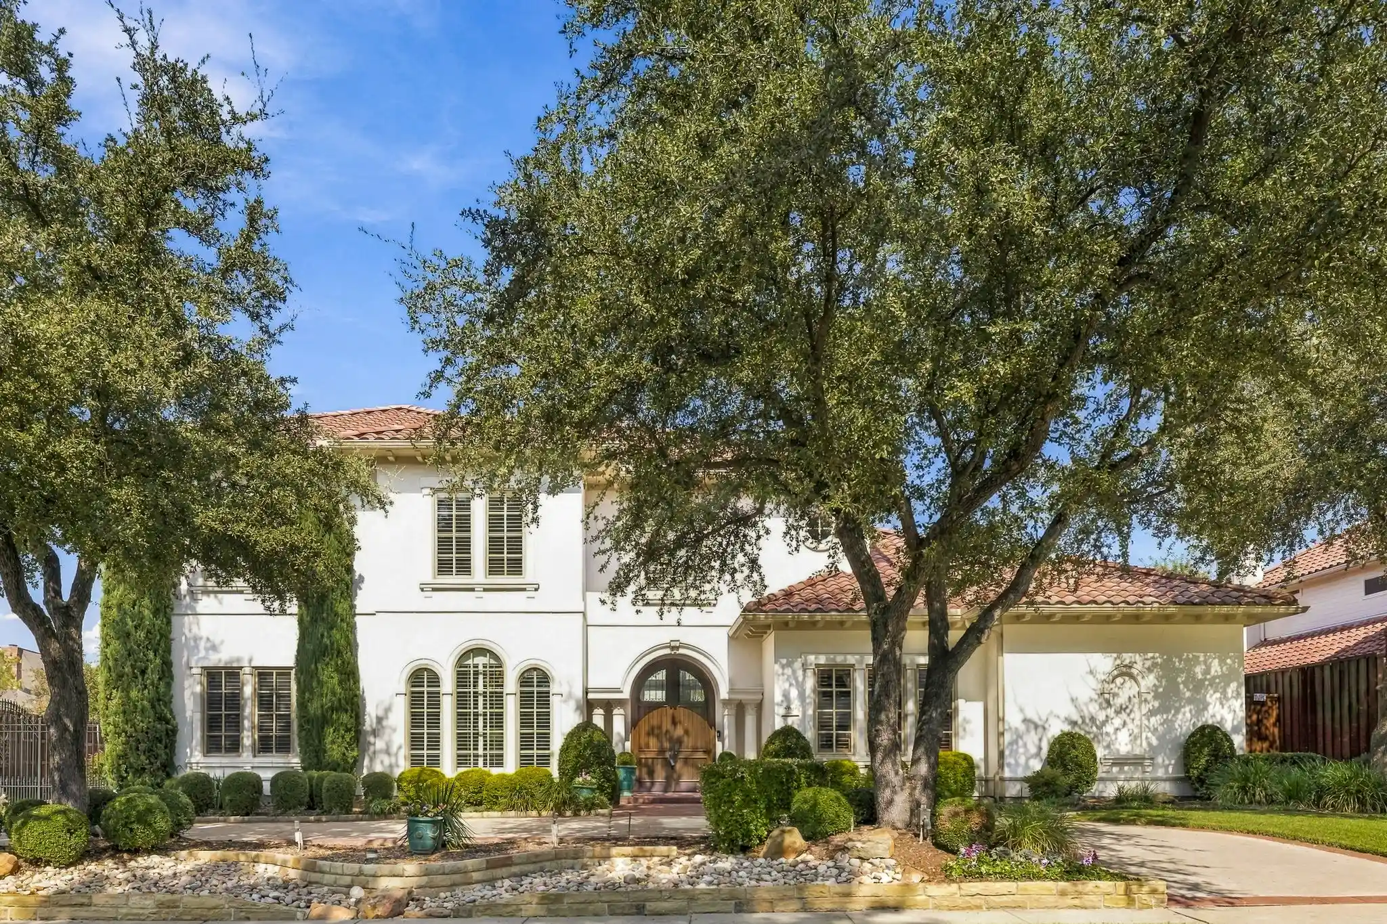
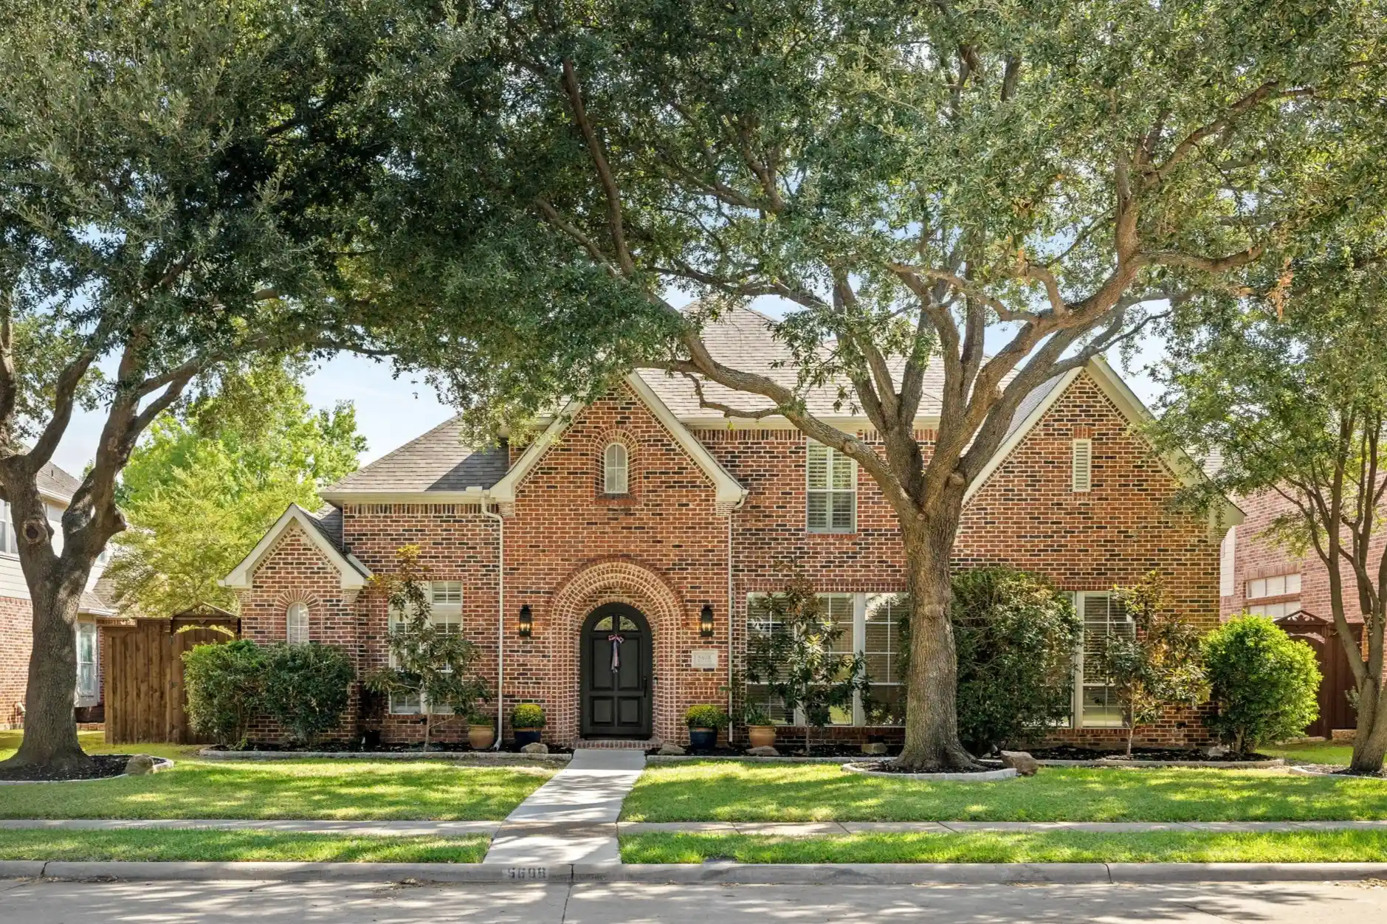



Find Homes by Property Features in Plano, TX

Based on information from the North Texas Real Estate Information Systems, Inc., through Oct 30, 2026, 02:30AM. Information is provided exclusively for consumers’ personal, non-commercial use. It may not be used for any purpose other than to identify prospective properties consumers may be interested in purchasing. Data is deemed reliable but is not guaranteed accurate. This website may not include listings or property addresses of sellers who have directed their listing brokers to withhold their listing or their property address from display on the Internet. ©2026 North Texas Real Estate Information Systems, Inc. All Rights Reserved.
 Advertising Broker: Michelle Brecker | Pathway To Home Realty
