- Overview
- Description
- Property Details
- Location
- HOA Management
- Facts & Features
- Getting Around
- Nearby Homes




$559,900
Monthly Est:$2,787
 3 Beds
 3 Baths
2 full baths + 1 half bath
 2,335sqft
598 Gossamer Wing Way, Sebastian, FL 32958
$559,900
$2,787/moEst:
Get Pre-Approved
Single Family Residence
Built in 2015
$82.67/mo HOA
14,375 sqft lot
$240/sq.ft
Description
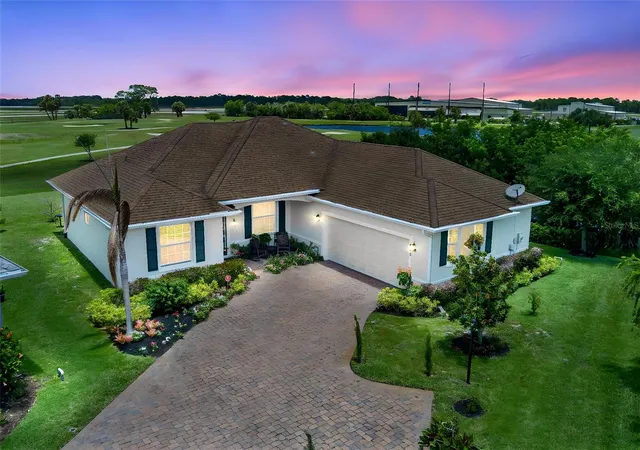
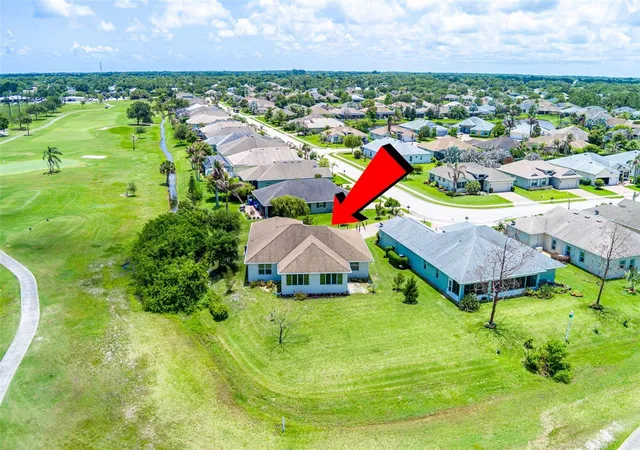
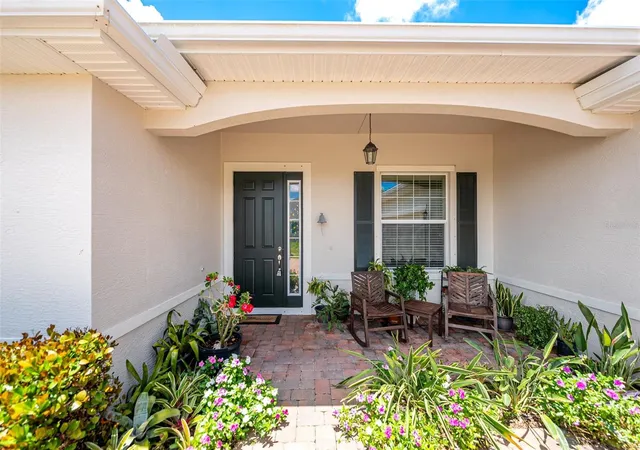
Your golf course view. Your own place to call home. Umique location-Oversized lot- Endless possibilities....Discover this inviting single-story residence in the desirable gated community of Collier Club in Sebastian, Florida. Built in 2015, this spacious home offers 2,335 square feet of living space, 3 bedrooms, 2 full bathrooms, and a convenient half bath — all thoughtfully arranged on one level. The highlight is its desirable lot with direct golf course views, offering a beautiful backdrop to everyday living. Enjoy the space, comfort, and convenience of a newer home in an established gated community.
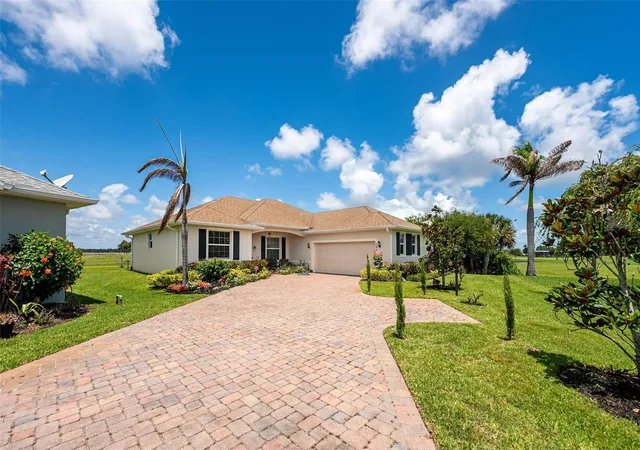
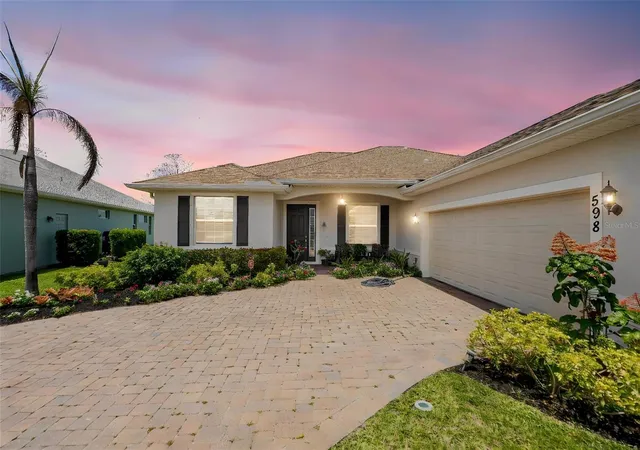
Lovingly cared for by its original owner, the home features a spacious split floor plan with elegant tile and laminate flooring throughout. The stunning kitchen includes stainless steel appliances, a cozy dinette area, and convenient counter seating—perfect for everyday living and entertaining. The expansive driveway accommodates up to six vehicles, in addition to the attached two-car garage. A standout feature is the enclosed, climate-controlled Florida room that overlooks the beautiful golf course, providing the perfect space to relax year-round. Residents enjoy a well-maintained community with low HOA fees and outstanding amenities, including an elegant clubhouse for social gatherings, card games, bridge, or billiards, a state-of-the-art fitness center, and a beautifully maintained swimming pool. Ideally located adjacent to the Sebastian Pickleball Complex and just 10 minutes from Orlando Health Sebastian River Hospital, this home offers the perfect balance of peaceful natural surroundings, coastal living, and vibrant community amenities. Schedule your private showing today and experience the golf course views in person!...Seller is offering a rate buydown incentive through the Seller’s [preferred lender to help make financing more affordable.
- Houzeo last checked: 12 hours ago
- Listing updated: October 23, 2026 at 7:26 pm
- Listing Provided by: Mayolet Bornas Moreira (407) 491-4893 | MAYOLET REALTY LLC (407) 491-4893
- Source: Stellar MLS-FL | MLS#: O6451020

Property Details
Status
Active
Type
Single Family Residence
No. of Stories
1
County
City
Neighborhood
--
Year Built
2015
HOA Fees
$82.67/mo
Finished Area
2,335 sqft
Lot Size
14,375 sqft lot
Basement Area
- sqft
MLS Name
Stellar MLS
MLS Number
O6451020
MLS Status
Active
Days on Market
4
Cumulative Days on Market
184

Continue Your Journey in App
Find your dream home, receive real-time updates, and many more!
Download App
Continue Your Journey in App
Find your dream home, receive real-time updates, and many more!
Location
HOA Management
Justin Reed
HOA Fees
$496/ Semi-Annually
Amenities
 Amenities and services may be covered by one or multiple associations and service providers.
 Gym
 Pool
 Security Gate
 Basket Ball
 Club House
 Recreational Facilities
Private Road
Disclaimer: Amenities are based on third-party information and may vary; buyers must independently verify all amenities, as information is deemed reliable but not guaranteed.
Facts & Features
Rooms
Bedrooms & bathrooms
Bedrooms: 3
Bathrooms: 3
Interior
Flooring
Ceramic Tile, Laminate
Sewer
Public Sewer
Heating
Central
Exterior Features
Hurricane Shutters, Rain Gutters, Sidewalk
Interior Features
Ceiling Fans(s), L Dining, Open Floorplan, Primary Bedroom Main Floor, Solid Wood Cabinets, Stone Counters, Walk In Closet(s)
Appliances
Dishwasher, Disposal, Dryer, Electric Water Heater, Microwave, Range, Refrigerator, Washer
Cooling
Central Air
Construction
Year Built
Year Built: 2015
Home type
Single Family Residence
Construction Materials
Stucco
Foundation Details
Slab
Roof
Shingle
Utilities & Energy
Utilities
Cable Available, Electricity Connected, Sewer Connected, Water Connected
Association Amenities
Basketball Court, Clubhouse, Fitness Center, Gated, Pool
Water Source
Public
Laundry Features
Laundry Room
Other Features
Subdivision Name
Collier Club Ph Iiid
Price History
| Date | Event | Price |
|---|---|---|
10/19/2026 Source: | Listed for Sale | $559,900 -2.63% $240/sqft |
09/13/2026 Source: | Listing Removed | $575,000 $246/sqft |
05/21/2026 Source: | Listed for Sale | $575,000 -2.54% $246/sqft |
04/01/2026 Source: | Price Increased | $590,000 +2.61% $253/sqft |
04/01/2026 Source: | Off Market | $575,000 $246/sqft |


Show more
Nearby Homes


Find Homes by Property Features in Sebastian, FL
Nearby New Homes For Sale

Based on information from Stellar MLS® through Oct 23, 2026, 01:30PM as submitted to and distributed by MLS GRID. All data is obtained from various sources and may not have been verified by the broker or MLS GRID. Supplied Open House Information is subject to change without notice. All information should be independently reviewed and verified for accuracy. Properties may or may not be listed by the office/agent presenting the information. IDX information is provided exclusively for consumers’ personal non-commercial use. It may not be used for any purpose other than to identify prospective properties consumers may be interested in purchasing. The data is deemed reliable but is not guaranteed by MLS GRID. The use of the MLS GRID Data may be subject to an end-user license agreement prescribed by the Member Participant’s applicable MLS, if any, and as amended from time to time. © 2026 Stellar MLS. All Rights Reserved.
 Advertising Broker: Fred McGill | Simple Showing, Inc
