
- Overview
- Description
- Property Details
- HOA Management
- Facts & Features
- Getting Around

Street View
$1,250,000
Monthly Est:$6,222
 2 Beds
 2 Baths
2 full baths
 883sqft
598 Sterling Pl #4F, Brooklyn, NY 11238
$1,250,000
Get Pre-Approved
Apartment
Built in 1910
$736/mo HOA
2,620 sqft lot
$1,416/sq.ft
Description
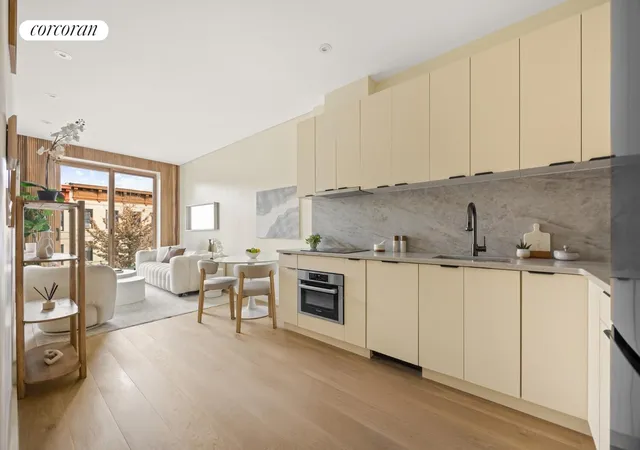
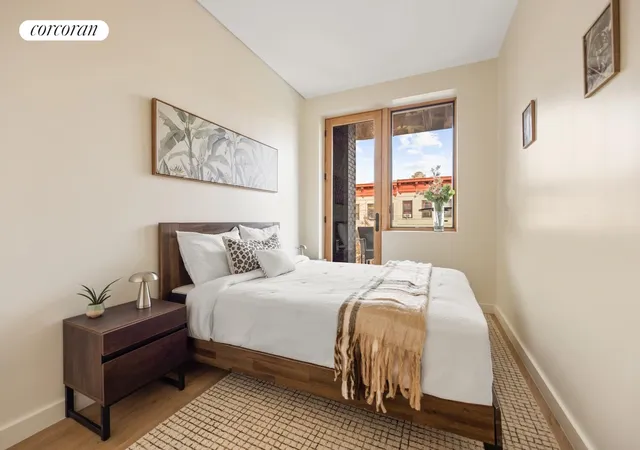
Perched at the top of Sterling Curve, Residence 4F is a thoughtfully designed two-bedroom, two-bathroom penthouse duplex spanning 883 square feet, complemented by over 500 square feet of private outdoor space across a balcony and two expansive terraces. With open sky views, warm natural materials, and seamless indoor-outdoor living, this home offers a rare blend of intimacy and openness.
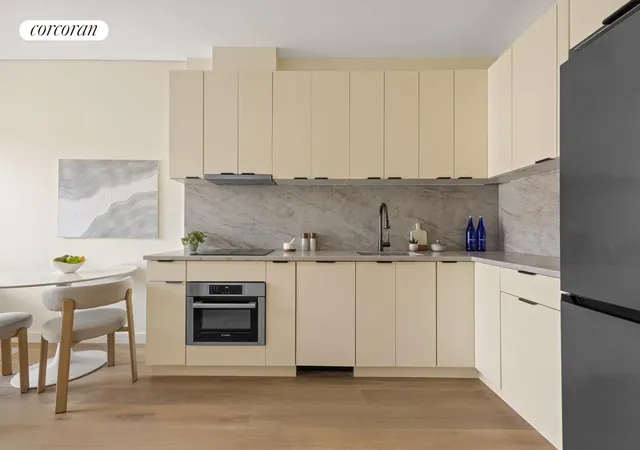
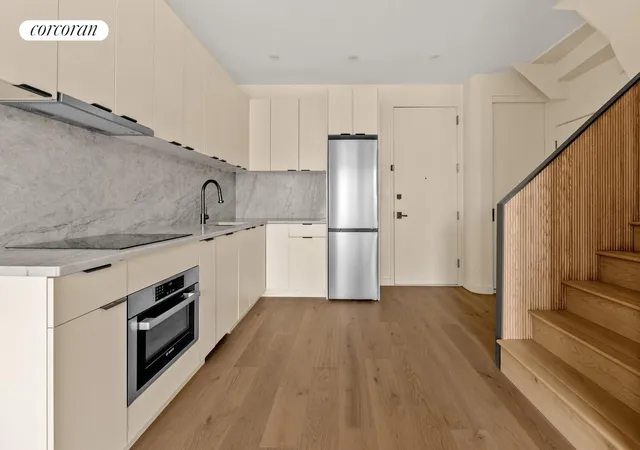
The entry level welcomes you into a bright living and dining area framed by wide plank oak floors and oversized sliding glass doors that lead directly to a curved private balcony. The gentle architectural curve softens the space while allowing natural light to pour in throughout the day. Just off the living area, the kitchen is both elegant and functional, featuring custom cabinetry in warm neutral tones paired with Quartz Taj Mahal stone used for both the countertop and full-height backsplash. Integrated appliances and sleek matte black fixtures complete the space, creating a kitchen that is as refined as it is practical.
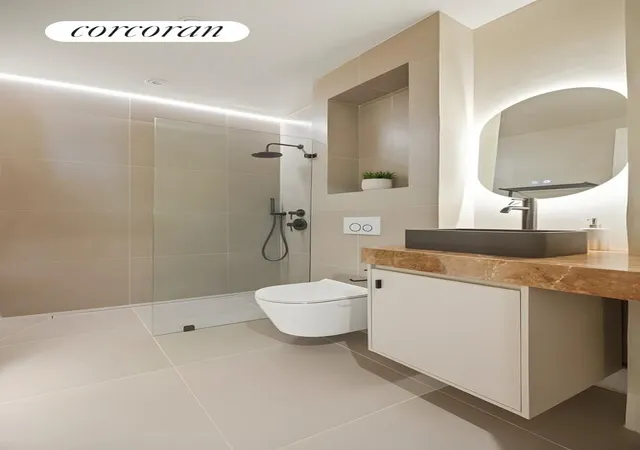
A secondary bedroom sits quietly on this level, offering flexibility as a guest room, home office, or additional living space. A full bathroom serves this floor, finished in soft stone tile with a glass-enclosed shower, rain showerhead, and a custom vanity topped in Breccia Pernice marble.
Upstairs, the primary bedroom unfolds as a peaceful retreat, complete with a generous walk-in closet, a spa-like en-suite bathroom, and direct access to the home's additional outdoor spaces. From this level, two private terraces extend the living experience outdoors. The larger terrace offers ample room for dining, lounging, and entertaining beneath open skies, while the adjacent terrace creates a more intimate setting-perfect for morning coffee or quiet evenings.
Additional conveniences include an in-unit washer and dryer and ample storage.
Located within Sterling Curve, a boutique seven-residence condominium where every detail speaks to warmth, tactility, and understated elegance, Residence 4F offers a rare opportunity to live in a home defined by light, space, and thoughtful design.
Moments from Prospect Park, Sterling Curve sits at the center of Brooklyn's cultural and lifestyle offerings, including the Brooklyn Museum and Brooklyn Botanic Garden. The surrounding neighborhood is rich with beloved restaurants and cafés such as Chavela's, Ras Plant Based, Arden, MISC, and many local spots along Franklin Avenue.
With easy access to the 2, 3, 4, and 5 trains, the C train, and the B and Q trains, getting around Brooklyn and Manhattan is effortless-yet home always feels like a retreat.
THE COMPLETE OFFERING TERMS ARE IN AN OFFERING PLAN AVAILABLE FROM THE SPONSOR EMPIRE ON STERLING LLC AT 3835 CRESCENT STREET, SUITE 2A,, LONG ISLAND CITY, NY 11101 ..FILE NO. CD250224.
- Houzeo last checked: 4 minutes ago
- Listing updated: November 2, 2026 at 10:05 pm
- Listing Provided by: Daniel Cohen (862) 823-2674 , Amanda Cueva (646) 988-1222 | Corcoran Group (929) 299-5150
- Source: Rebny MLS-NY | MLS#: RLS20118034

This condo is in:
Property Details
Status
Active
Type
Condominium
No. of Stories
3
County
City
Neighborhood
--
Year Built
1910
HOA Fees
$736/mo
Finished Area
883 sqft
Lot Size
2,620 sqft lot
Basement Area
- sqft
MLS Name
Rebny MLS
MLS Number
RLS20118034
Days on Market
35

Continue Your Journey in App
Find your dream home, receive real-time updates, and many more!
Continue Your Journey in App
Find your dream home, receive real-time updates, and many more!
HOA Management
N/A
HOA Fees
$736/ Monthly
Disclaimer: Amenities are based on third-party information and may vary; buyers must independently verify all amenities, as information is deemed reliable but not guaranteed.
Facts & Features
Rooms
Bedrooms & bathrooms
Bedrooms: 2
Bathrooms: 2
Interior
Appliances
Dishwasher
Interior Features
Walk In Closets
Cooling
Central Air, Other
Exterior Features
Balcony, Private Outdoor Space Over60sqft
Construction
Year Built
Year Built: 1910
Home type
Apartment
Architectural Style
Walk Up
Utilities & Energy
Laundry Features
Washer Hookup, In Unit, See Remarks
Other Features
Patio And Porch Features
Balcony
Subdivision Name
Crown Heights
Price History
| Date | Event | Price |
|---|---|---|
09/29/2026 Source: | Listed for Sale | $1,250,000 $1,416/sqft |

Find Homes by Property Features in Brooklyn, NY


The real estate listing data marked with this icon comes from the IDX program of the RLS at REBNY Listing Service (RLS). Listing information for certain New York City properties provided courtesy of the Real Estate Board of New York's Residential Listing Service (the "RLS") through Nov 04, 2026, 04:00AM. Information deemed reliable but not guaranteed. Information is provided exclusively for consumers' personal, non-commercial use, and may not be used for any purpose other than the identification of potential properties for purchase. The information contained in this listing has not been verified by the RLS and should be verified by the consumer. The listing information provided here is for the consumer's personal, non-commercial use. Retransmission, redistribution or copying of this listing information is strictly prohibited except in connection with a consumer's consideration of the purchase and/or sale of an individual property. This listing information is not verified for authenticity or accuracy and is not guaranteed and may not reflect all real estate activity in the market. Buyer to verify all information. © 2026 The Real Estate Board of New York, Inc. All rights reserved.
 Advertising Broker: Derek Greene | The Greene Realty Group
