- Overview
- Description
- Property Details
- Location
- Facts & Features
- Getting Around
- Nearby Homes


Street View
$450,000
Monthly Est:$2,240
 3 Beds
 2 Baths
2 full baths
 1,924sqft
5984 Tyler Point Dr, Hamilton, OH 45011
$450,000
$2,240/moEst:
Get Pre-Approved
Single Family Residence
Built in 2004
$-- HOA
25,805 sqft lot
$234/sq.ft
Description
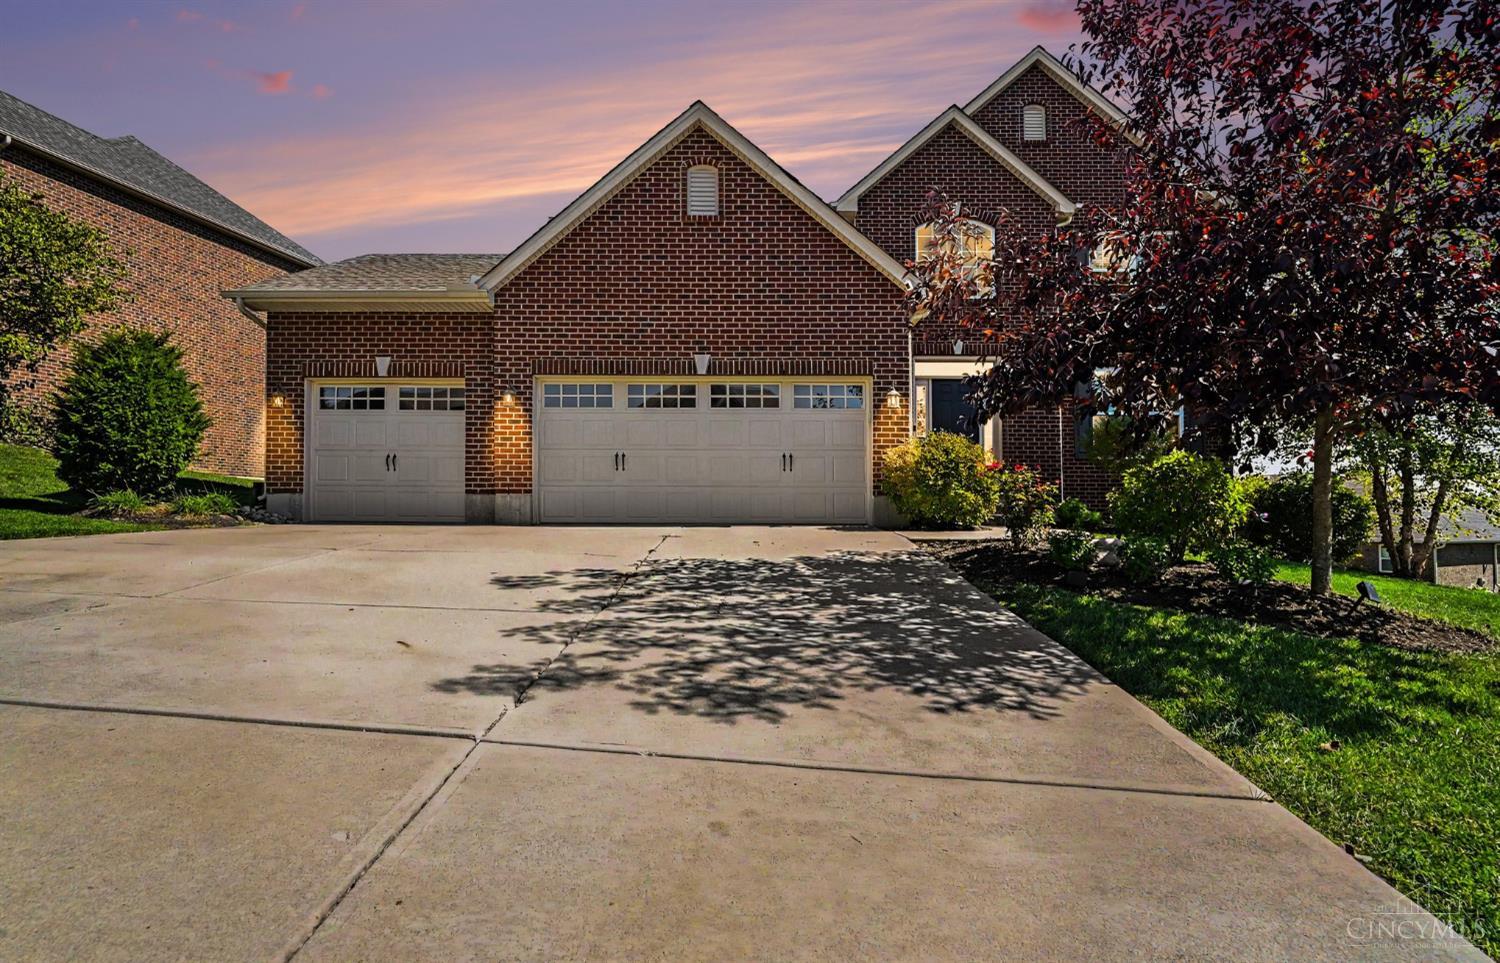
Beautifully Built & Maintained 1 Owner Brick Ranch on a Cul De Sac, 3 Bedrooms Split Wing, 2 Full Updated Baths, Huge Great Room with Cathedral Ceilings Gas Fireplace with Blower, Kitchen with All Appliances White Cabinets Walks out to Covered Back Porch, Natural Weber Gas Grill on Porch Stays, 32 X 32 3 Car Oversized Garage with New LiftMaster Openers 2025 & 220 Volt Outlet, Full Unfinished Basement with 9 Ft Walls & Rough in For Bath, Hardwood Floors in Entry & Kitchen/Breakfast Nook, Ceramic Tile in Both Baths, 1st Floor Laundry, Gilkey Hi Quality Double Hung Replacement Windows with Low-E Glass, 5 Ceiling Fans, Nice Trex Deck off Covered Porch, In Ground Sprinkler System keeps the Immaculate Lawn Green, Over Half Acrea Nice Vinyl 6ft Privacy Fence Across the Back Property Line, Row of Evergreens Across the other Back Property Line, Extra Concrete Parking Pad on side of the Garage, Tankless Gas Water Heater 2021, Hi Eff Gas Furnace & Updated Air Conditioner within the past 5 years,
- Houzeo last checked: 12 hours ago
- Listing updated: October 5, 2026 at 2:37 pm
- Listing Provided by: John F Prazynski (513) 702-3162 | Sibcy Cline Inc. (513) 777-8100
- Source: Dayton Realtors MLS-OH | MLS#: 970051

Property Details
Status
Active Under Contract
Type
Single Family Residence
No. of Stories
1
County
City
Neighborhood
--
Year Built
2004
HOA Fees
-
Finished Area
1,924 sqft
Lot Size
25,805 sqft lot
Basement Area
- sqft
MLS Name
Dayton Realtors MLS
MLS Number
970051
MLS Status
ActiveUnderContract
Days on Market
5

Continue Your Journey in App
Find your dream home, receive real-time updates, and many more!
Download App
Continue Your Journey in App
Find your dream home, receive real-time updates, and many more!
Location
Facts & Features
Rooms
Bedrooms & bathrooms
Bedrooms: 3
Bathrooms: 2
Laundry
Level: Main
Area: 42.00 Square Feet
Dimensions: 7 x 6
Kitchen
Level: Main
Area: 156.00 Square Feet
Dimensions: 13 x 12
GreatRoom
Level: Main
Area: 361.00 Square Feet
Dimensions: 19 x 19
EntryFoyer
Level: Main
Area: 30.00 Square Feet
Dimensions: 6 x 5
DiningRoom
Level: Main
Area: 132.00 Square Feet
Dimensions: 12 x 11
BreakfastRoomNook
Level: Main
Area: 117.00 Square Feet
Dimensions: 13 x 9
Bedroom
Level: Main
Area: 110.00 Square Feet
Dimensions: 11 x 10
Bedroom
Level: Main
Area: 132.00 Square Feet
Dimensions: 12 x 11
PrimaryBedroom
Level: Main
Area: 255.00 Square Feet
Dimensions: 17 x 15
Interior
Interior Features
Ceiling Fans, Cathedral Ceilings, Kitchen Family Room Combo, Walk In Closets
Heating
Forced Air, Natural Gas
Appliances
Gas Water Heater, Tankless Water Heater
Cooling
Central Air
Exterior Features
Deck, Porch, Patio
Window Features
Double Hung, Double Pane Windows, Insulated Windows
Construction
Year Built
Year Built: 2004
Home type
Single Family Residence
Construction Materials
Brick
Utilities & Energy
Basement
Unfinished
Fireplace Features
Gas
Parking Features
Garage
Other Features
Patio And Porch Features
Deck, Patio, Porch
Price History
| Date | Event | Price |
|---|---|---|
10/05/2026 Source: | Contingent (Active Under Contract) | $450,000 $234/sqft |
10/05/2026 Source: | Pending | $450,000 $234/sqft |
10/02/2026 Source: | Listed for Sale | $450,000 $234/sqft |


Nearby Homes

Find Homes by Property Features in Hamilton, OH
Nearby New Homes For Sale

Based on information from Dayton Realtors® MLS through Oct 07, 2026, 06:00AM. Information is provided exclusively for consumers’ personal, non-commercial use, that it may not be used for any purpose other than to identify prospective properties consumers may be interested in purchasing. The data is deemed reliable but is not guaranteed accurate by the MLS. The MLS may, at its discretion, require use of other disclaimers as necessary to protect participants and/or the MLS from liability. This website may not include listings or property addresses of sellers who have directed their listing brokers to withhold their listing or their property address from display on the Internet. © 2026 Dayton Area Board of Realtors®, Inc. All rights reserved.
 Advertising Broker: Nicholas Huscroft | Chosen Realty