Realty Solution
Powered by 
- 0
- 2
- Overview
- Description
- Property Details
- Location
- Facts & Features
- Getting Around
- Nearby Homes


Street View
Listed by: Susan Aleman DRE #01427205, Charlene Costantino DRE #00896039 | ELEMENT RE INC (909) 675-7096
$1,199,000
Monthly Est:$5,968
 5 Beds
 3 Baths
3 full baths
 3,154sqft
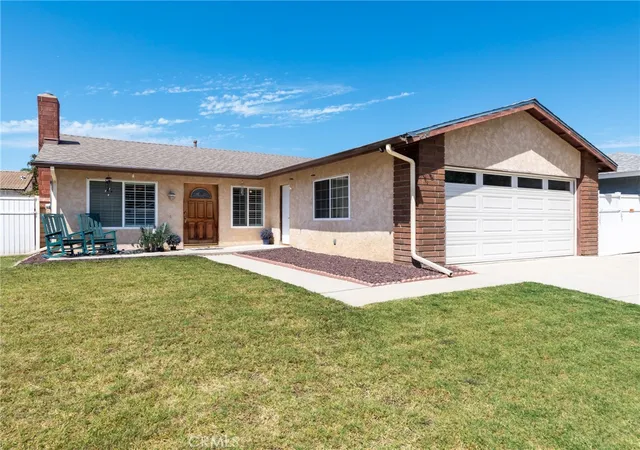
5987 Danito St, Chino, CA 91710
$1,199,000
$5,968/moEst:
Get Pre-Approved
Single Family Residence
Built in 1975
$-- HOA
18,000 sqft lot
$380/sq.ft
Description
A RARE SINGLE-STORY ENTERTAINER’S DREAM!
4BD | 2BA | 2,714 SF Main Home + 440 SF Detached Workshop/ADU on an 18,000 SF Lot!
Elegance meets everyday comfort in this upgraded home with horse-property zoning, bridle trail access, RV parking, and spectacular outdoor living. Hundreds of thousands of dollars in upgrades include remodeled baths, tile and wood flooring, soaring vaulted ceilings, and an inviting open floor plan.
The remodeled chef’s kitchen features a center island, granite counters, pot filler, and Café appliances, including a dishwasher, 36-inch stove, and convection microwave. It opens to a spacious family living room with a cozy fireplace. The formal dining room showcases wainscoting, built-ins, wood flooring, and elegant lighting. A bonus flex room with a built-in dry bar and wine fridge is perfect for game nights, a private lounge, or entertaining. The primary suite offers a remodeled bath and generous walk-in closet. Dual A/C units, one recently installed, plus a new whole-house fan and attic fan add comfort.
THE REAL MAGIC BEGINS OUTDOORS! An expansive covered pavilion features an exposed-beam cathedral-style ceiling, stone accents, fireplace, TV area, and multiple seating spaces. The outdoor kitchen boasts quartz counters, built-in BBQ, beverage fridge, and generous bar seating. A fire pit and expansive patio complete this private entertaining retreat.
Mature trees, manicured lawn, and meandering pathways create a peaceful garden setting. Apricot, lime, lemon, orange, peach, and olive trees complement raised vegetable garden beds with irrigation. A large custom dual-sided storage shed offers room for tools, gear, and equipment. RV parking includes a hookup and clean-out drain.
BONUS WORKSHOP WITH FULL LIVING-STYLE AMENITIES! This incredibly versatile space is currently configured with a kitchen, full bathroom, bedroom/sleeping area, and living space, offering endless possibilities. With its residential-style layout and amenities, this unique space adds exceptional flexibility and value to the property. Buyer to independently verify permits, zoning, allowable use, and suitability for buyer’s intended purpose.
Beautifully appointed, wonderfully private, and designed to bring family and friends together!
- Houzeo last checked: 8 hours ago
- Listing updated: October 12, 2026 at 6:52 pm
- Source: California Regional MLS-CA | MLS#: CV26215807

Property Details
Status
Active
Type
Single Family Residence
No. of Stories
1
County
City
Neighborhood
--
Year Built
1975
HOA Fees
-
Finished Area
3,154 sqft
Lot Size
18,000 sqft lot
Basement Area
- sqft
MLS Name
California Regional MLS
MLS Number
CV26215807
MLS Status
Active
Days on Market
1
Open House

Continue Your Journey in App
Find your dream home, receive real-time updates, and many more!
Download App
Continue Your Journey in App
Find your dream home, receive real-time updates, and many more!
Location
Facts & Features
Rooms
Bedrooms & bathrooms
Bedrooms: 5
Bathrooms: 3
Interior
Interior Features
Breakfast Bar, Built In Features, Ceiling Fans, Crown Molding, Dry Bar, Separate Formal Dining Room, Granite Counters, High Ceilings, Open Floorplan, Paneling Wainscoting, Recessed Lighting, See Remarks, Unfurnished, All Bedrooms Down, Bedroom On Main Level, Dressing Area, Main Level Primary, Primary Suite, Walk In Closets, Workshop
Sewer
Public Sewer
Window Features
Blinds, Shutters
Heating
Central, Fireplaces, See Remarks
Flooring
Tile, Wood
Appliances
Six Burner Stove, Convection Oven, Double Oven, Dishwasher, Free Standing Range, Disposal, Gas Range, Microwave
Exterior Features
Barbecue, Lighting, Fire Pit
Cooling
Central Air, Dual, Whole House Fan, Attic Fan
Construction
Year Built
Year Built: 1975
Home type
Single Family Residence
Roof
Concrete, Tile
Property Condition
Turnkey
Construction Materials
Frame, Stucco
Architectural Style
Traditional
Utilities & Energy
Utilities
Electricity Available, Electricity Connected, Natural Gas Available, Natural Gas Connected, Sewer Available, Sewer Connected, Water Available, Water Connected
Pool Features
None
Water Source
Public
Laundry Features
Inside, Laundry Room
Security Features
Carbon Monoxide Detectors, Smoke Detectors
Fireplace Features
Living Room, Outside, See Remarks
Parking Features
Concrete, Driveway Level, Door Single, Driveway, Garage Faces Front, Garage, Rv Hook Ups, Rv Gated, Rv Access Parking, See Remarks
Other Features
Lot Features
Back Yard, Corner Lot, Front Yard, Horse Property, Sprinklers In Rear, Sprinklers In Front, Lawn, Landscaped, Level, Rectangular Lot, Sprinklers Timer, Sprinkler System, Street Level
Community Features
Curbs, Gutters, Horse Trails, Street Lights, Sidewalks
Patio And Porch Features
Brick, Concrete, Covered, Front Porch, Patio
Price History
| Date | Event | Price |
|---|---|---|
10/12/2026 Source: | Listed for Sale | $1,199,000 $380/sqft |
10/04/2026 Source: | Off Market | $1,199,000 $380/sqft |
10/04/2026 Source: | Coming Soon | $1,199,000 $380/sqft |

Nearby Homes




Find Homes by Property Features in Chino, CA


Based on information from California Regional Multiple Listing Service, Inc. as of Oct 12, 2026, 10:30AM and /or other sources. All data, including all measurements and calculations of area, is obtained from various sources and has not been, and will not be, verified by broker or MLS. All information should be independently reviewed and verified for accuracy. Properties may or may not be listed by the office/agent presenting the information. Information being provided is for consumers’ personal, non-commercial use and may not be used for any purpose other than to identify prospective properties consumers may be interested in purchasing. This website may not include listings or property addresses of sellers who have directed their listing brokers to withhold their listing or their property address from display on the Internet. © 2026 California Regional Multiple Listing Service. All Rights Reserved.
 Advertising Broker: William Johnson DRE #01463271 | William Johnson Brokerage