- Overview
- Description
- Property Details
- Location
- Facts & Features
- Getting Around
- Nearby Homes

Street View
$1,795,000
Monthly Est:$8,934
 5 Beds
 5 Baths
4 full baths + 1 half bath
 4,616sqft
599 Dallas Dr, Roanoke, TX 76262
$1,795,000
$8,934/moEst:
Get Pre-Approved
Single Family Residence
Built in 2026
$-- HOA
0.52 acre lot
$389/sq.ft
Description
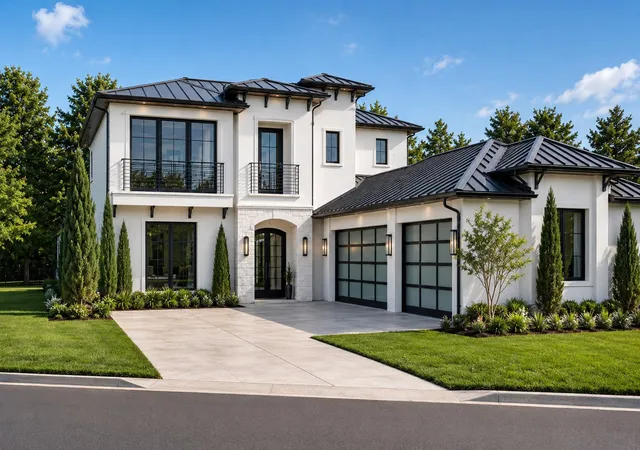
Luxury New Construction Custom Home on an Oversized Half-Acre Lot in Roanoke.
Experience exceptional craftsmanship and thoughtful design in this stunning new construction custom home by BelGrand Custom Homes, situated on an oversized 0.52-acre homesite in one of Roanoke's most desirable locations. Currently under construction with an estimated completion in Fall 2026.
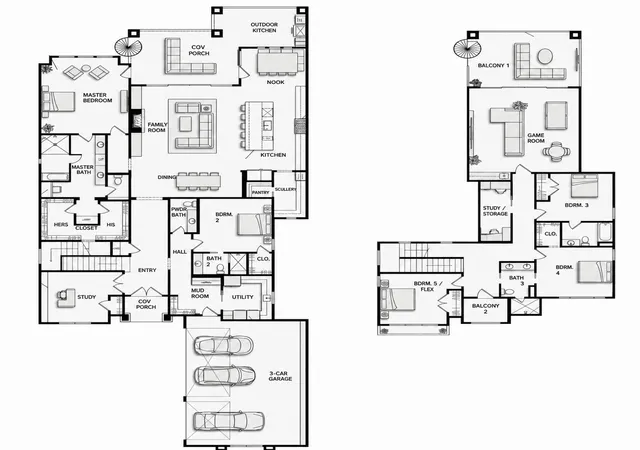
The thoughtfully designed layout offers five bedrooms, four full baths, one half bath, a luxurious first-floor primary suite, private downstairs guest suite, dedicated study, and spacious upstairs game room. The chef's kitchen showcases an oversized waterfall island, floor-to-ceiling custom cabinetry, and an impressive scullery prep kitchen complete with a built-in speed oven, mini refrigerator, abundant storage, and generous workspace.
The open-concept living area features custom built-ins, floating shelves, surround sound, and expansive sliding glass doors leading to the covered patio and outdoor kitchen. The oversized backyard offers endless possibilities for a future pool, sports court, detached workshop, guest house (subject to city approval), or expanded outdoor living.
Luxury finishes are showcased throughout, including designer lighting, premium appliances, a custom iron front door, spa-inspired baths, and thoughtfully curated designer details that elevate every space. A rare opportunity to own a one-of-a-kind custom residence in the heart of Roanoke.
- Houzeo last checked: 10 minutes ago
- Listing updated: July 20, 2026 at 3:29 pm
- Listing Provided by: Denise Johnson , Caitlyn Vazquez | Compass RE Texas, LLC (682) 226-6938
- Source: NTREIS MLS-TX | MLS#: 21332009

Property Details
Status
Active
Type
Single Family Residence
No. of Stories
2
County
City
Neighborhood
--
Year Built
2026
HOA Fees
-
Finished Area
4,616 sqft
Lot Size
0.52 acre lot
Basement Area
- sqft
MLS Name
NTREIS MLS
MLS Number
21332009
MLS Status
Active

Continue Your Journey in App
Find your dream home, receive real-time updates, and many more!
Download App
Continue Your Journey in App
Find your dream home, receive real-time updates, and many more!
Location
Facts & Features
Rooms
Bedrooms & bathrooms
Bedrooms: 5
Bathrooms: 5
GameRoom
Level: Second
Area: 440.00 Square Feet
Dimensions: 22 x 20
Bedroom
Level: Second
Area: 169.00 Square Feet
Dimensions: 13 x 13
Bedroom
Level: Second
Area: 182.00 Square Feet
Dimensions: 13 x 14
Bedroom
Level: Second
Area: 156.00 Square Feet
Dimensions: 13 x 12
UtilityRoom
Level: First
Area: 99.00 Square Feet
Dimensions: 9 x 11
Office
Level: First
Area: 182.00 Square Feet
Dimensions: 13 x 14
Bedroom
Level: First
Area: 196.00 Square Feet
Dimensions: 14 x 14
PrimaryBathroom
Level: First
Area: 180.00 Square Feet
Dimensions: 15 x 12
PrimaryBedroom
Level: First
Area: 288.00 Square Feet
Dimensions: 16 x 18
Kitchen
Level: First
Area: 264.00 Square Feet
Dimensions: 22 x 12
BreakfastRoomNook
Level: First
Area: 99.00 Square Feet
Dimensions: 9 x 11
LivingRoom
Level: First
Area: 399.00 Square Feet
Dimensions: 19 x 21
Interior
Interior Features
Built In Features, Eat In Kitchen, Kitchen Island, Open Floorplan, Pantry, Walk In Closets
Flooring
Carpet, Engineered Hardwood, Tile
Appliances
Built In Refrigerator, Dishwasher, Microwave
Exterior Features
Balcony, Outdoor Kitchen, Private Yard
Construction
Year Built
Year Built: 2026
Home type
Single Family Residence
Roof
Composition
Construction Materials
Stucco
Architectural Style
Traditional, Detached
Foundation Details
Slab
Utilities & Energy
Water Source
Public
Utilities
Water Available
Fireplace Features
Electric
Parking Features
Covered, Garage
Pool Features
None
Other Features
Patio And Porch Features
Patio, Balcony, Covered
Subdivision Name
Bel Grand Custom Homes Addition
Price History
| Date | Event | Price |
|---|---|---|
07/20/2026 Source: #21332009 | Listed for Sale | $1,795,000 $389/sqft |
Nearby Homes




Find Homes by Property Features in Roanoke, TX
Nearby New Homes For Sale

Based on information from the North Texas Real Estate Information Systems, Inc., through Oct 11, 2026, 02:30PM. Information is provided exclusively for consumers’ personal, non-commercial use. It may not be used for any purpose other than to identify prospective properties consumers may be interested in purchasing. Data is deemed reliable but is not guaranteed accurate. This website may not include listings or property addresses of sellers who have directed their listing brokers to withhold their listing or their property address from display on the Internet. ©2026 North Texas Real Estate Information Systems, Inc. All Rights Reserved.
 Advertising Broker: Michelle Brecker | Pathway To Home Realty