
- Overview
- Description
- Property Details
- Location
- HOA Management
- Facts & Features
- Getting Around
- Nearby Homes


Street View
$550,000
Monthly Est:$2,738
 2 Beds
 1 Bath
1 full bath
 --sqft
599 E 7th Street #1-B, New York City, NY 11218
$550,000
Get Pre-Approved
Apartment
Built in 1961
$979/mo HOA
-- sqft lot
--/sqft
Description
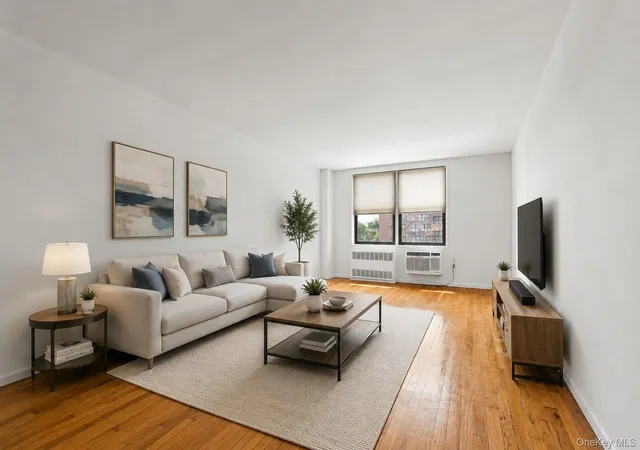
This renovated and exceptionally spacious converted two-bedroom presents a wonderful opportunity to own a move-in-ready home in one of Brooklyn’s most convenient and charming neighborhoods.
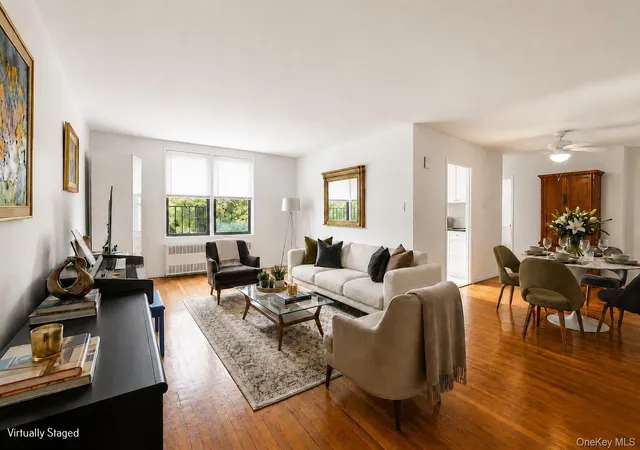
Landscaped flower beds greet you as you enter this well-maintained elevator co-op. Located on the second floor, the gracious layout begins with an entry foyer featuring two of the home’s five generously sized closets, providing exceptional storage throughout. The foyer opens into an expansive living and dining area filled with natural light.
A thoughtfully designed kitchen features wooden cabinetry, new Caesarstone countertops, and stainless-steel appliances, including a new refrigerator with an ice maker.
The generously sized king primary bedroom offers a peaceful retreat, while the second bedroom comfortably accommodates a queen-size bed. Tree-lined views, beautiful hardwood floors, high ceilings, and abundant, well-planned storage further enhance the sense of space. A renovated crisp white bathroom has a clean, timeless finish, and new in-wall AC units are installed throughout.
Residents enjoy a part-time doorman, live-in superintendent, and on-site porters who frequently bring packages directly to residents’ apartment doors. The building also offers two laundry rooms, a serene shared courtyard lush with plants and furnished with seating areas, tables, and a grill, as well as free bike storage and a package room. An indoor garage is available by waitlist for $250/month per spot.
Situated just off Cortelyou Road on a leafy residential block, the location offers easy access to the neighborhood’s excellent cafés, restaurants, shops, markets, and popular farmers’ market. Prospect Park is a short walk away, with convenient transportation via the Q and F trains and express buses.
With its generous proportions, flexible layout, exceptional storage, thoughtful renovations, and well-maintained building, this home offers outstanding value for buyers seeking more space without sacrificing convenience. Move right in and enjoy all that this vibrant corner of Brooklyn has to offer.
- Houzeo last checked: 0 minutes ago
- Listing updated: October 5, 2026 at 4:22 pm
- Listing Provided by: Elizabeth R Kohen (718) 622-7600 , PAUL A PAGLIA (917) 586-8515 | Garfield Realty Corp (718) 622-7600
- Source: Rebny MLS-NY | MLS#: RLS20115430

This condo is in:
 Park / Green Space
 Door Person
Property Details
Status
Active
Type
Condominium
No. of Stories
6
County
City
Neighborhood
--
Year Built
1961
HOA Fees
$979/mo
Finished Area
- sqft
Lot Size
-- sqft lot
Basement Area
- sqft
MLS Name
Rebny MLS
MLS Number
RLS20115430
Days on Market
48

Continue Your Journey in App
Find your dream home, receive real-time updates, and many more!
Continue Your Journey in App
Find your dream home, receive real-time updates, and many more!
Location
HOA Management
N/A
HOA Fees
$979/ Monthly
Disclaimer: Amenities are based on third-party information and may vary; buyers must independently verify all amenities, as information is deemed reliable but not guaranteed.
Facts & Features
Rooms
Bedrooms & bathrooms
Bedrooms: 2
Bathroom: 1
Interior
Exterior Features
Building Storage, Building Garden
Interior Features
Dining Area, Den, Entrance Foyer
Cooling
Wall Units
Utilities & Energy
Laundry Features
Common Area
Other Features
Subdivision Name
Kensington
Price History
| Date | Event | Price |
|---|---|---|
09/16/2026 Source: | Listed for Sale | $550,000 $0/sqft |

Nearby Homes

Find Homes by Property Features in New York City, NY


The real estate listing data marked with this icon comes from the IDX program of the RLS at REBNY Listing Service (RLS). Listing information for certain New York City properties provided courtesy of the Real Estate Board of New York's Residential Listing Service (the "RLS") through Nov 04, 2026, 10:30AM. Information deemed reliable but not guaranteed. Information is provided exclusively for consumers' personal, non-commercial use, and may not be used for any purpose other than the identification of potential properties for purchase. The information contained in this listing has not been verified by the RLS and should be verified by the consumer. The listing information provided here is for the consumer's personal, non-commercial use. Retransmission, redistribution or copying of this listing information is strictly prohibited except in connection with a consumer's consideration of the purchase and/or sale of an individual property. This listing information is not verified for authenticity or accuracy and is not guaranteed and may not reflect all real estate activity in the market. Buyer to verify all information. © 2026 The Real Estate Board of New York, Inc. All rights reserved.
 Advertising Broker: Derek Greene | The Greene Realty Group
