
- Overview
- Description
- Property Details
- Location
- HOA Management
- Facts & Features
- Getting Around
- Nearby Homes

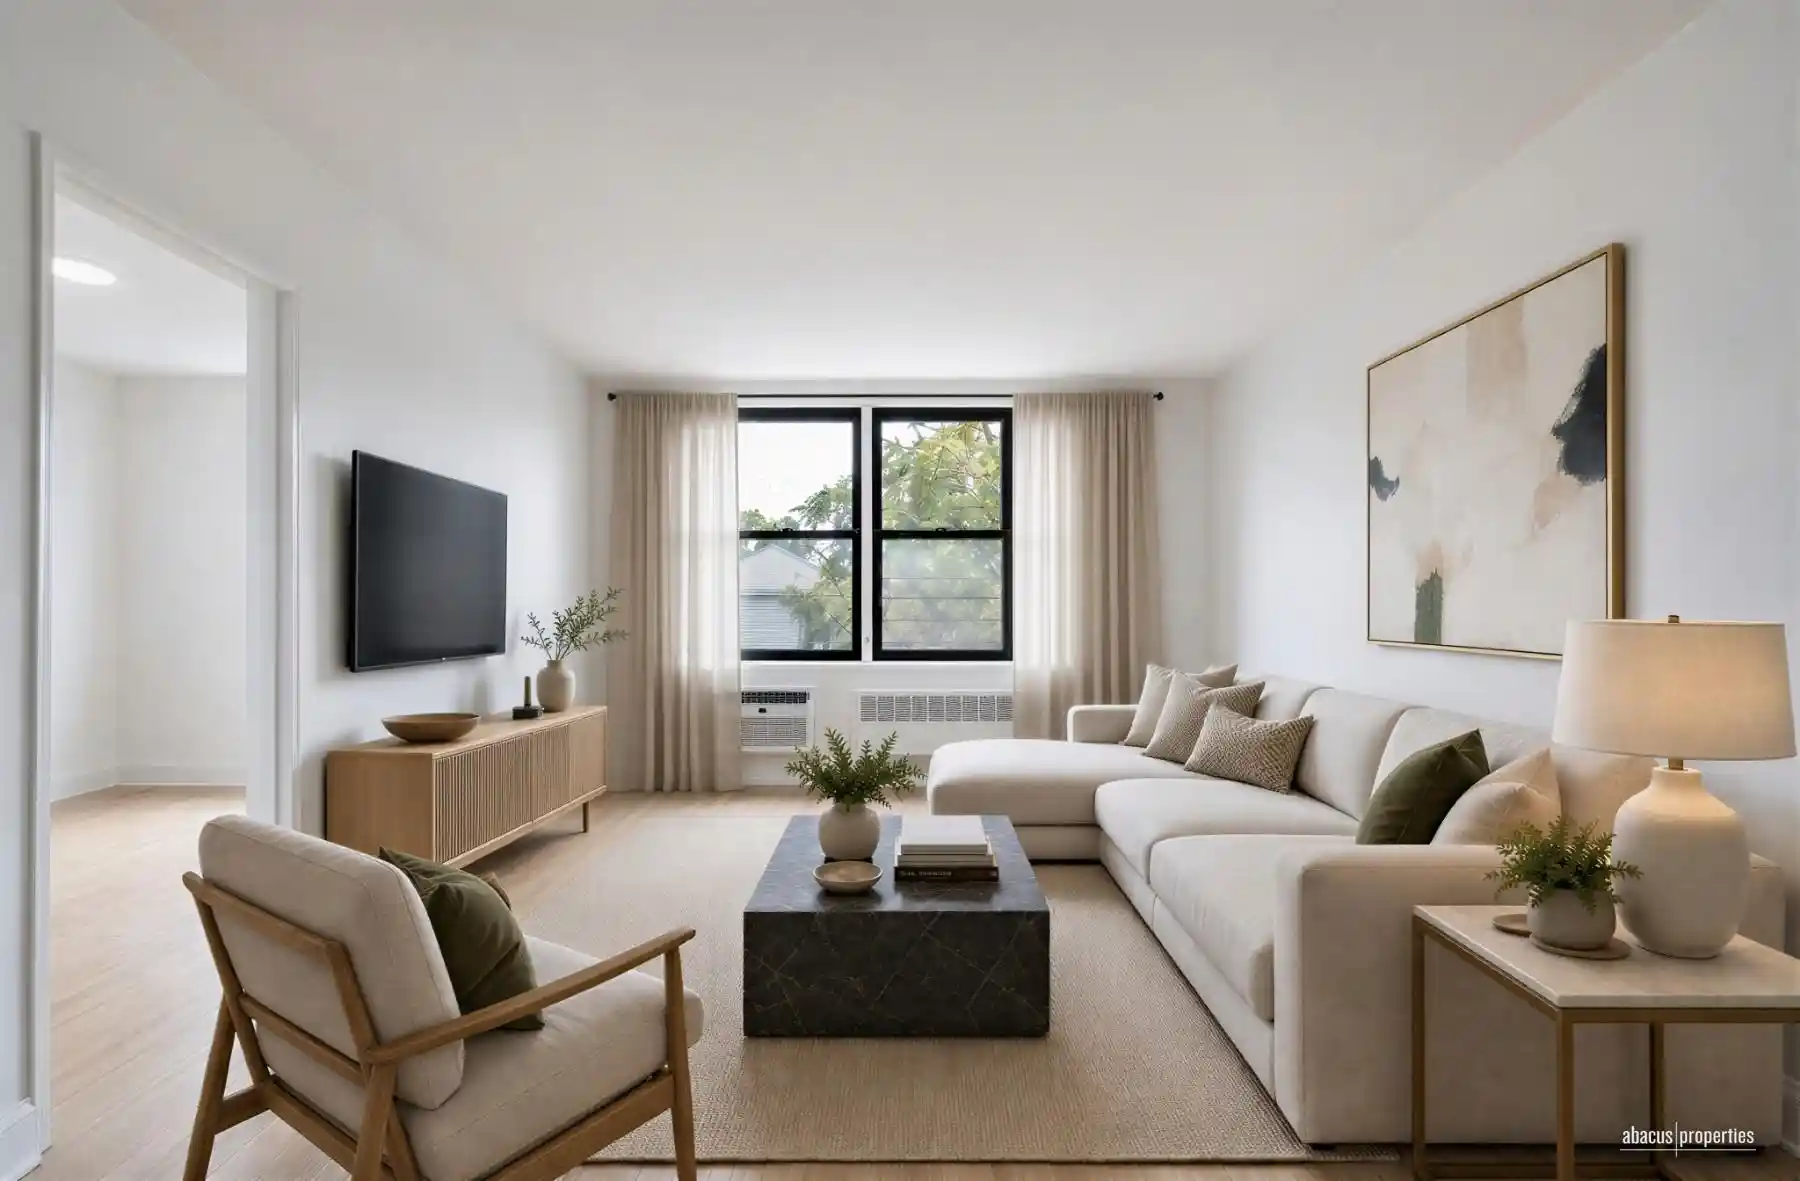


$599,000
Monthly Est:$2,981
 2 Beds
 1 Bath
1 full bath
 1,050sqft
599 E 7th Street #3U, New York City, NY 11218
$599,000
Get Pre-Approved
Apartment
Built in 1961
$1,306/mo HOA
-- sqft lot
$570/sq.ft
Description
Bright & Spacious Renovated 2BR Corner Unit in Prime Kensington
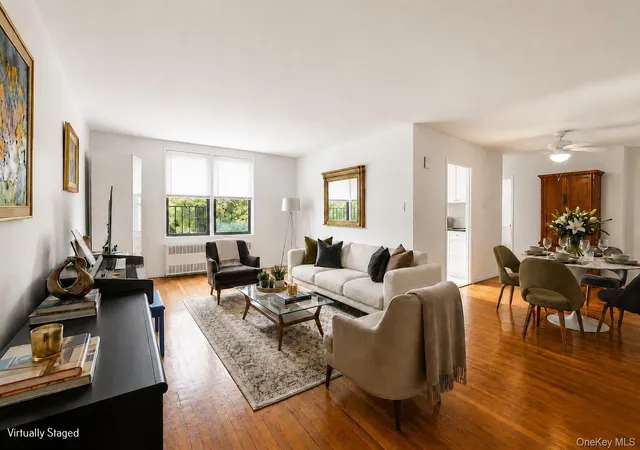
Welcome to this beautifully renovated 2-bedroom, 1-bathroom corner apartment in the heart of Kensington. Flooded with natural light from dual exposures, this home features peaceful treetop views, newly refinished light hardwood floors, and an incredible amount of storage space throughout.
The heart of the home is a sprawling, 30+ foot long living and dining area bathed in sun-drenched eastern light, offering maximum flexibility for entertaining or a dedicated home office setup. The fully renovated, windowed kitchen features stainless steel appliancesincluding a dishwasheralongside classic marble-look quartz countertops, light wood cabinetry, and contemporary floating shelves. The chic bathroom has been updated to mirror the kitchen's aesthetic, utilizing the same clean tile, light wood accents, and modern black hardware. The thoughtful bedroom layout positions the generous primary bedroom and the bright second bedroom on opposite ends of the home. Both bedrooms are outfitted with a generous full wall of closets. The entire home boasts of abundant storage with an additional closet at the entry and 3 more lining the entry hall. This move-in ready home is a MUST SEE!
SPONSOR SALE/NO BOARD APPROVAL NEEDED
Financial Opportunity
Take advantage of an extraordinary financing incentive: this building currently qualifies for a 6% 30-year fixed mortgage rate for first-time homebuyers with as little as 5% down!
Inquire for more details!
There is also a Virtual Tour available upon request
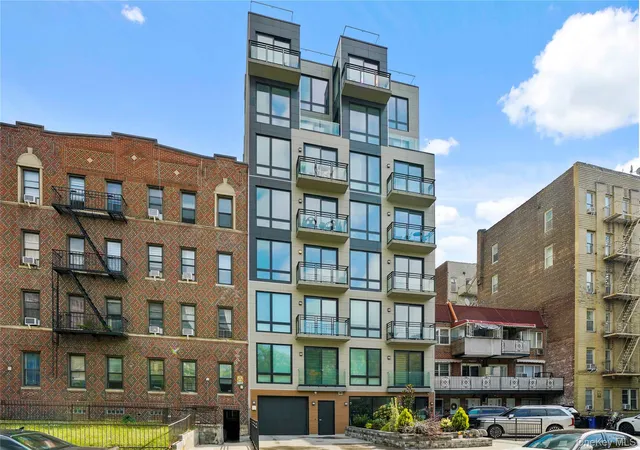
This well maintained elevator building has a part time doorman & live in super. It features 2 laundry rooms, storage, a bike room and a common outdoor space. There is an indoor garage which currently has a waitlist and subletting is allowed for 2 years after a few years occupancy. Perfectly located, just off Cortelyou Rd in the Ditmas Park vicinity with many options for restaurants, transportation & shopping and a short walk to Prospect Park. Convenient to the B, F, Q Trains & Express Buses. Sorry, this is a strict No Pet building. Yes, even cats.
- Houzeo last checked: 13 minutes ago
- Listing updated: November 1, 2026 at 5:39 pm
- Listing Provided by: Jeff S Surowka (718) 284-4400 | Abacus Properties LLC (718) 284-4400
- Source: Rebny MLS-NY | MLS#: RLS20113053

This condo is in:
 Park / Green Space
 Door Person
Property Details
Status
Active
Type
Condominium
No. of Stories
-
County
City
Neighborhood
--
Year Built
1961
HOA Fees
$1306/mo
Finished Area
1,050 sqft
Lot Size
-- sqft lot
Basement Area
- sqft
MLS Name
Rebny MLS
MLS Number
RLS20113053
Days on Market
56

Continue Your Journey in App
Find your dream home, receive real-time updates, and many more!
Continue Your Journey in App
Find your dream home, receive real-time updates, and many more!
Location
HOA Management
N/A
HOA Fees
$1,306/ Monthly
Amenities
 Amenities and services may be covered by one or multiple associations and service providers.
 Gas
 Water
Disclaimer: Amenities are based on third-party information and may vary; buyers must independently verify all amenities, as information is deemed reliable but not guaranteed.
Facts & Features
Rooms
Bedrooms & bathrooms
Bedrooms: 2
Bathroom: 1
Interior
Interior Features
Storage
Flooring
Hardwood
Appliances
Dishwasher, Stainless Steel Appliances
Heating
Radiant
Exterior Features
Building Storage, Private Outdoor Space Under60sqft, Storage
Utilities & Energy
Parking Features
Garage
Laundry Features
Building Inside, Common Area, None
Other Features
Subdivision Name
Kensington
Price History
| Date | Event | Price |
|---|---|---|
10/28/2026 Source: | Price Decreased | $599,000 -6.41% $570/sqft |
09/08/2026 Source: | Listed for Sale | $640,000 $610/sqft |

Nearby Homes

Find Homes by Property Features in New York City, NY


The real estate listing data marked with this icon comes from the IDX program of the RLS at REBNY Listing Service (RLS). Listing information for certain New York City properties provided courtesy of the Real Estate Board of New York's Residential Listing Service (the "RLS") through Nov 04, 2026, 07:15AM. Information deemed reliable but not guaranteed. Information is provided exclusively for consumers' personal, non-commercial use, and may not be used for any purpose other than the identification of potential properties for purchase. The information contained in this listing has not been verified by the RLS and should be verified by the consumer. The listing information provided here is for the consumer's personal, non-commercial use. Retransmission, redistribution or copying of this listing information is strictly prohibited except in connection with a consumer's consideration of the purchase and/or sale of an individual property. This listing information is not verified for authenticity or accuracy and is not guaranteed and may not reflect all real estate activity in the market. Buyer to verify all information. © 2026 The Real Estate Board of New York, Inc. All rights reserved.
 Advertising Broker: Derek Greene | The Greene Realty Group
