- Overview
- Description
- Property Details
- Location
- Facts & Features
- Getting Around

Street View
$850,000
Monthly Est:$4,231
 4 Beds
 2 Baths
2 full baths
 2,520sqft
599 Rush Frk Rd, Ivydale, WV 25113
$850,000
$4,231/moEst:
Get Pre-Approved
Single Family Residence
Built in 1995
$-- HOA
231.63 acres lot
$337/sq.ft
Description
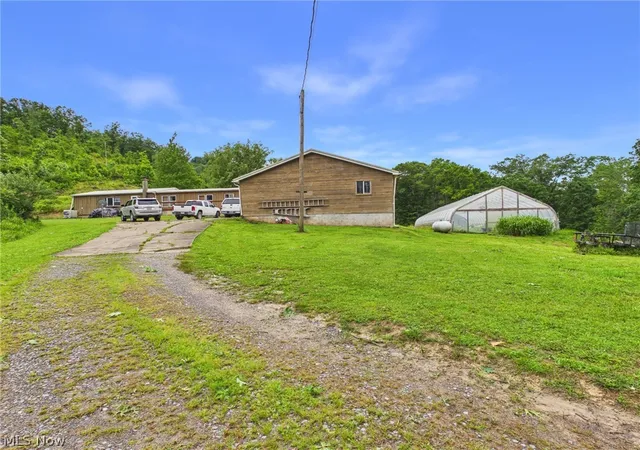
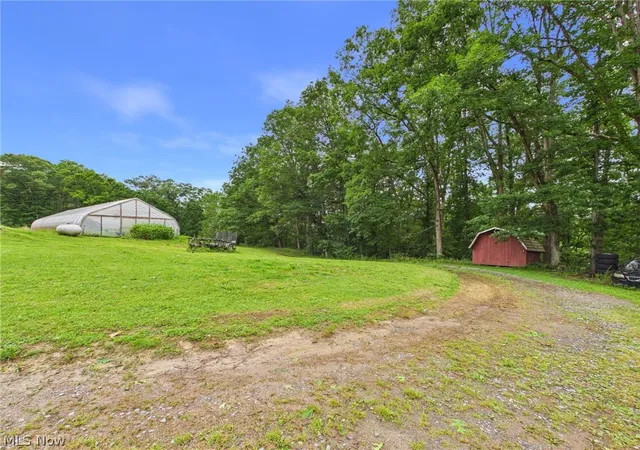
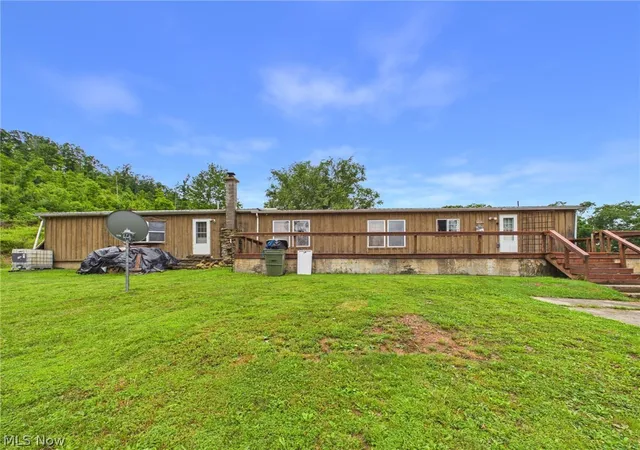
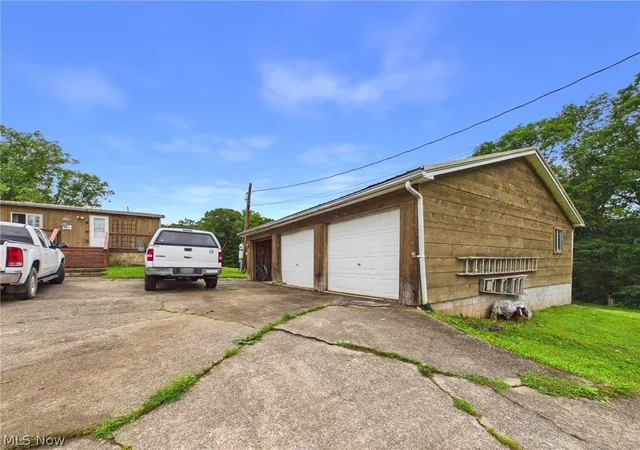
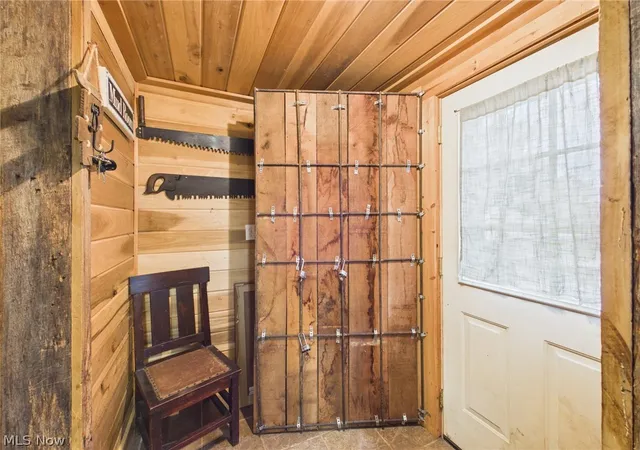
Motivated seller! Rare opportunity to own a turnkey homestead and self-sufficiency property offering 231± acres with extensive infrastructure designed for independent living. Featuring multiple water sources, food production capabilities, backup power systems, greenhouse space, storage, and abundant acreage, this property offers a unique combination of privacy, functionality, and preparedness-focused improvements rarely found in a single offering. The residence offers 4 bd, 2 ba, 2 kitchens (one electric and one gas), spacious living and dining area, dedicated office space, spring/sunroom-style room that could potentially double as a 5th bedroom, hardwood flooring throughout much of the home, updated vanities, and stone, granite, and quartz countertops. The home was substantially expanded and renovated around 2008 and provides convenient one-level living. Designed with long-term self-sufficiency in mind, the property includes well water, rainwater collection systems, water filtration, solar infrastructure, multiple backup generators, wood-burning heat, central HVAC, a hidden root cellar/storage area, extensive greenhouse space, electric fencing, and multiple food production areas. A portion of the rainwater collection system services the greenhouse, while an additional collection system is available for future expansion. Outside you’ll find rolling sloped yard space, 2 ponds, established logging roads, private driveway access, detached 3-stall garage, storage shed, and a 90’ x 36’ greenhouse. No oil and gas rights convey. Whether you’re seeking a private retreat, recreational property, homestead, or a property with extensive existing infrastructure already in place, this offering presents a rare opportunity to acquire a substantial tract with features difficult to replicate at today’s construction costs. Book your showing today!
- Houzeo last checked: 7 minutes ago
- Listing updated: October 1, 2026 at 3:41 pm
- Listing Provided by: Victoriea Spiroff (304) 210-3645 DRE #220301981 | Impact Realty Group, LLC. (304) 410-0655
- Source: MLS Now-OH | MLS#: 5222650

Property Details
Status
Active
Type
Single Family Residence
No. of Stories
1
County
City
Neighborhood
--
Year Built
1995
HOA Fees
-
Finished Area
2,520 sqft
Lot Size
231.63 acres lot
Basement Area
- sqft
MLS Name
MLS Now
MLS Number
5222650
MLS Status
Active
Days on Market
119
Cumulative Days on Market
91

Continue Your Journey in App
Find your dream home, receive real-time updates, and many more!
Continue Your Journey in App
Find your dream home, receive real-time updates, and many more!
Location
Facts & Features
Rooms
Bedrooms & bathrooms
Bedrooms: 4
Bathrooms: 2
SittingRoom
Level: First
Area: 100.00 Square Feet
Dimensions: 10 x 10
Kitchen
Level: First
Area: 304.00 Square Feet
Dimensions: 19 x 16
Bedroom
Level: First
Area: 144.00 Square Feet
Dimensions: 16 x 9
Laundry
Level: First
Area: 25.00 Square Feet
Dimensions: 5 x 5
UtilityRoom
Level: First
Area: 108.00 Square Feet
Dimensions: 12 x 9
Other
Level: First
Area: 90.00 Square Feet
Dimensions: 10 x 9
EatInKitchen
Level: First
Area: 299.00 Square Feet
Dimensions: 23 x 13
Bedroom
Level: First
Area: 132.00 Square Feet
Dimensions: 12 x 11
LivingRoom
Level: First
Area: 240.00 Square Feet
Dimensions: 20 x 12
Other
Level: First
Area: 2880.00 Square Feet
Dimensions: 96 x 30
PrimaryBedroom
Level: First
Area: 156.00 Square Feet
Dimensions: 13 x 12
Bedroom
Level: First
Area: 117.00 Square Feet
Dimensions: 13 x 9
Other
Level: First
Area: 20.00 Square Feet
Dimensions: 5 x 4
PrimaryBathroom
Level: First
Area: 60.00 Square Feet
Dimensions: 12 x 5
Interior
Window Features
Double Pane Windows, Window Coverings, Window Treatments
Sewer
Private Sewer, Septic Tank
Appliances
Dryer, Dishwasher, Freezer, Microwave, Range, Refrigerator, Washer
Interior Features
Granite Counters, Other, Stone Counters, Natural Woodwork, Walk In Closets
Cooling
Central Air
Heating
Gas, Wood
Exterior Features
Garden, Other, Private Yard, Rain Gutters, Storage
Construction
Year Built
Year Built: 1995
Home type
Single Family Residence
Foundation Details
Block, Raised
Construction Materials
Board And Batten Siding, Block, Frame, Other, Stone, Wood Siding
Roof
Metal
Property Condition
Updated Remodeled
Architectural Style
Ranch
Utilities & Energy
Laundry Features
Main Level, Laundry Room
Pool Features
None
Parking Features
Driveway, Garage, Private
Basement
Crawl Space
Fireplace Features
None
Water Source
Other, Private, Spring
Other Features
Patio And Porch Features
Rear Porch, Covered, Front Porch
Community Features
None
Lot Features
Back Yard, Farm, Front Yard, Garden, Horse Property, Native Plants, Other, Private, Pond On Lot, Rolling Slope, Steep Slope, Stream Creek, Secluded, Spring, Wooded
Price History
| Date | Event | Price |
|---|---|---|
07/02/2026 Source: | Price Decreased | $850,000 -29.17% $337/sqft |
07/02/2026 Source: | Listed for Sale | $1,200,000 $476/sqft |

Find Homes by Property Features in Ivydale, WV

Based on information from the Board/Association of REALTORS® (alternatively, from the Service) through Oct 30, 2026, 06:30AM. The data relating to real estate for sale on this website comes in part from the Internet Data Exchange program of MLS Now. Real estate listings held by brokerage firms other than Houzeo are marked with the Internet Data Exchange logo and detailed information about them includes the name of the listing broker(s). This website may not include listings or property addresses of sellers who have directed their listing brokers to withhold their listing or their property address from display on the Internet. Information is provided exclusively for personal, non-commercial use, and may not be used for any purpose other than to identify prospective properties consumers may be interested in purchasing. All information deemed reliable but not guaranteed. Houzeo participates in MLS Now IDX program, allowing us to display other IDXP’s’ listings on our website. However, Houzeo does not display the entire MLS Now IDX database on this website. The listings of some real estate brokerage firms have been excluded. The photos may be altered, edited, enhanced or virtually staged. © 2026 Multiple Listing Service, Inc. All Rights Reserved
 Advertising Broker: Nicholas Huscroft | Chosen Realty
