- Overview
- Description
- Property Details
- Location
- HOA Management
- Facts & Features
- Getting Around
- Nearby Homes
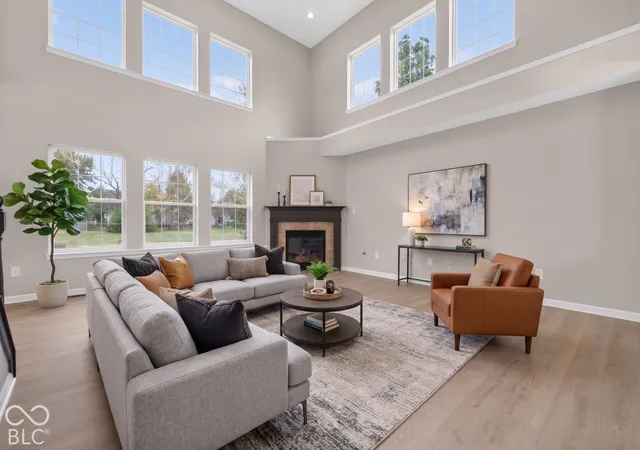


$399,999
Monthly Est:$1,991
 3 Beds
 3 Baths
2 full baths + 1 half bath
 1,760sqft
5990 Dado Dr, Noblesville, IN 46062
$399,999
$1,991/moEst:
Get Pre-Approved
Single Family Residence
Built in 2005
$33.33/mo HOA
8,712 sqft lot
$227/sq.ft
Description
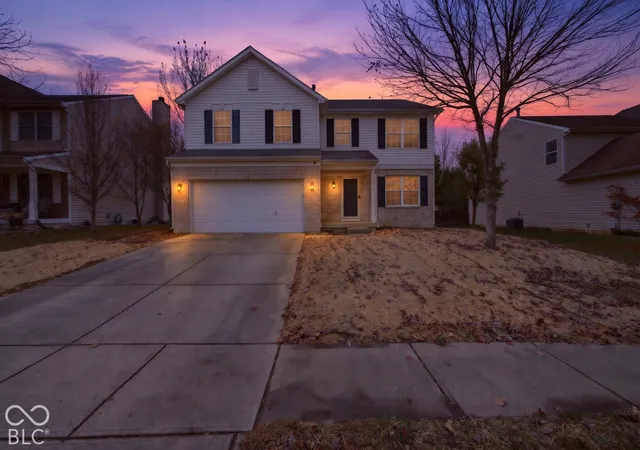
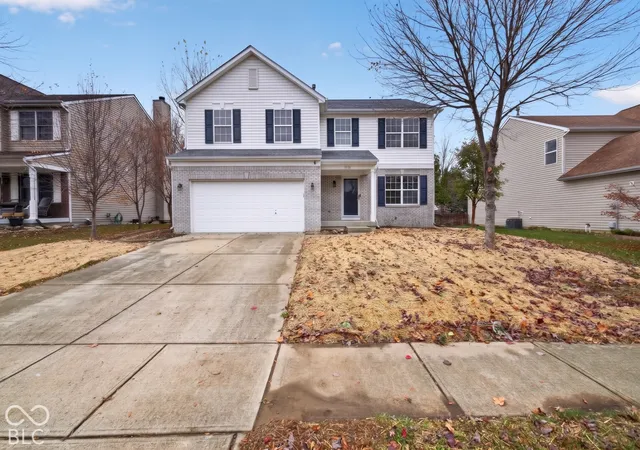
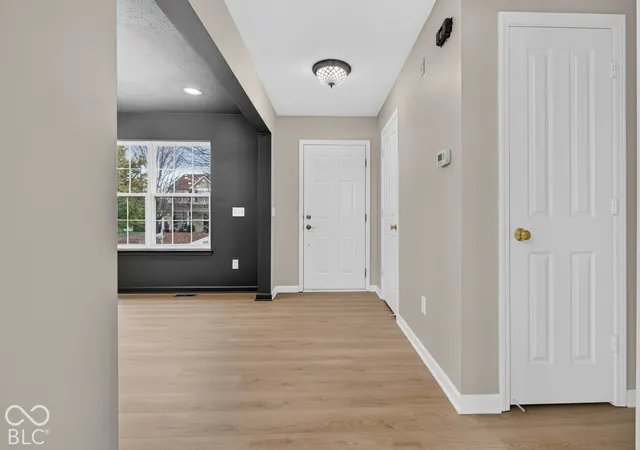
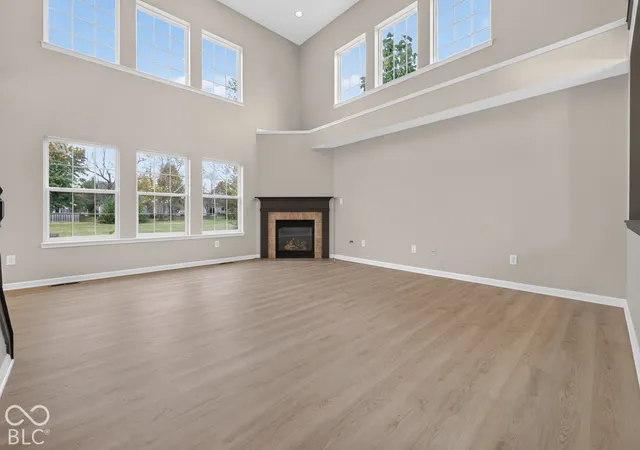
Welcome home to 5990 Dado Drive - a completely move-in-ready gem in desirable Noblesville! Step inside this impeccably maintained 3-bedroom, 2.5-bathroom residence where extensive recent updates deliver modern style, comfort, and total peace of mind from day one. The main level welcomes you with brand-new luxury vinyl plank (LVP) flooring and a crisp, cohesive palette featuring fresh Sherwin-Williams paint across all walls, interior doors, trim, and baseboards. At the heart of the home, the refreshed kitchen shines with brand-new granite countertops paired with a full suite of brand-new appliances, offering effortless functionality and timeless design for everyday cooking and entertaining. Upstairs, retreat to comfortable bedrooms fitted with brand-new carpeting backed by upgraded 8-lb carpet padding for exceptional underfoot comfort, durability, and insulation. The primary suite features a private bath, while two additional bedrooms offer generous closet space and flexibility for guests or a home office. Need room to grow? The full, unfinished basement offers endless possibilities. Already equipped with an egress window and rough-in plumbing for a full bath, it stands ready for an easy fourth bedroom, home theater, fitness studio, or custom recreation room. Conveniently located near top-rated Noblesville schools, parks, dining, and shopping, this turnkey property is ready for its next chapter. Schedule your private tour today!
- Houzeo last checked: 1 minute ago
- Listing updated: November 13, 2026 at 9:17 pm
- Listing Provided by: Mo Ganchi (317) 270-4216 | F.C. Tucker Company (317) 846-7751
- Source: Metropolitan Indianapolis Board of REALTORS (MIBOR) MLS-IN as distributed by MLS GRID | MLS#: 22135705

Property Details
Status
Active
Type
Single Family Residence
No. of Stories
-
County
City
Neighborhood
--
Year Built
2005
HOA Fees
$33.33/mo
Finished Area
1,760 sqft
Lot Size
8,712 sqft lot
Basement Area
- sqft
MLS Name
Metropolitan Indianapolis Board of REALTORS (MIBOR) MLS
MLS Number
22135705
MLS Status
Active
Days on Market
7
Cumulative Days on Market
5

Continue Your Journey in App
Find your dream home, receive real-time updates, and many more!
Continue Your Journey in App
Find your dream home, receive real-time updates, and many more!
Location
HOA Management
N/A
HOA Fees
$400/ Annually
Amenities
 Amenities and services may be covered by one or multiple associations and service providers.
 Maintenance
 Insurance
 Association Home Owners
Entrance Common
Management
Disclaimer: Amenities are based on third-party information and may vary; buyers must independently verify all amenities, as information is deemed reliable but not guaranteed.
Facts & Features
Rooms
Bedrooms & bathrooms
Bedrooms: 3
Bathrooms: 3
Master Bedroom
Level: Upper
Area: 204.00 Square Feet
Dimensions: 12x17
Loft
Level: Upper
Area: 99.00 Square Feet
Dimensions: 9x11
Kitchen
Level: Main
Area: 204.00 Square Feet
Dimensions: 12x17
Bedroom 2
Level: Upper
Area: 90.00 Square Feet
Dimensions: 9x10
Bedroom 3
Level: Upper
Area: 108.00 Square Feet
Dimensions: 9x12
Great Room
Level: Main
Area: 289.00 Square Feet
Dimensions: 17x17
Library
Level: Main
Area: 100.00 Square Feet
Dimensions: 10x10
Living Room
Level: Main
Area: 132.00 Square Feet
Dimensions: 12x11
Interior
Appliances
Dishwasher, Microwave, Electric Oven, Refrigerator, Gas Water Heater
Flooring
Hardwood
Interior Features
Cathedral Ceiling(s), Tray Ceiling(s), Walk In Closet(s), Wood Work Painted, Breakfast Bar, Bath Sinks Double Main, Eat In Kitchen, Wired For Data
Cooling
Central Air
Heating
Forced Air, Natural Gas
Construction
Year Built
Year Built: 2005
Home type
Single Family Residence
Architectural Style
Traditional
Construction Materials
Vinyl With Brick
Foundation Details
Concrete Perimeter
Utilities & Energy
Parking Features
Attached
Water Source
Public
Fireplace Features
Great Room
Basement
Daylight, Unfinished
Other Features
Lot Features
Sidewalks, Trees Small (under 20 Ft)
Subdivision Name
Mill Grove
Price History
| Date | Event | Price |
|---|---|---|
11/09/2026 Source: | Listed for Sale | $399,999 +81.82% $227/sqft |
07/27/2026 Source: | Sold | $220,000 $125/sqft |
07/02/2026 Source: | Listed for Sale | $220,000 $125/sqft |
07/02/2026 Source: | Pending | $220,000 +18.98% $125/sqft |
07/19/2013 Source: | Price Increased | $184,900 +1.32% $105/sqft |

Show more
Nearby Homes
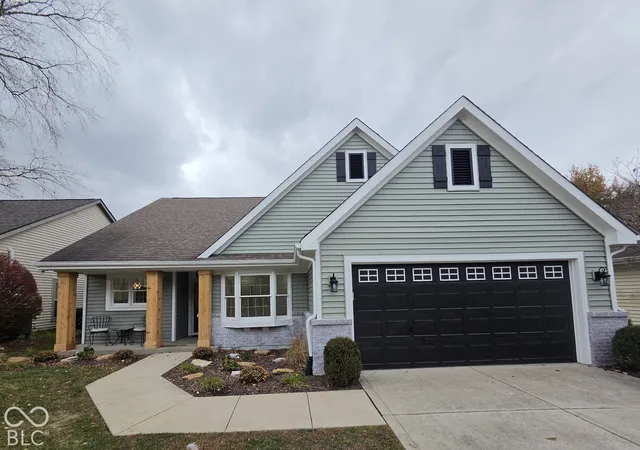
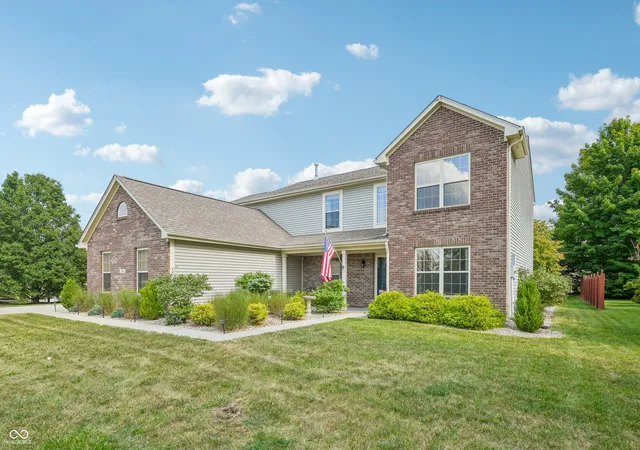
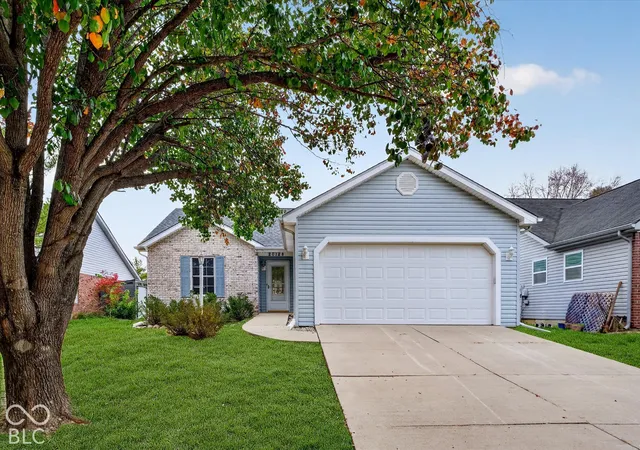
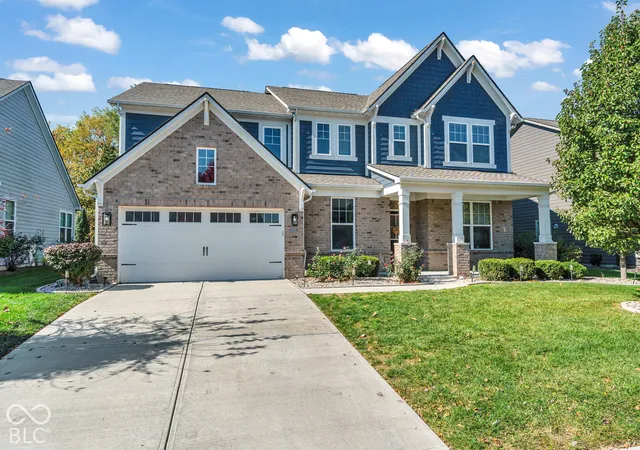

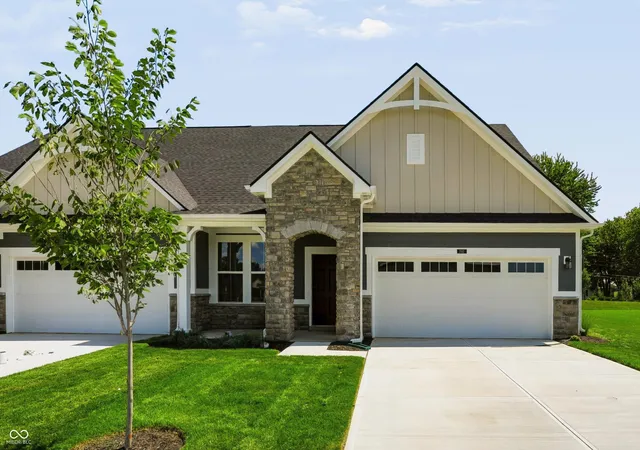
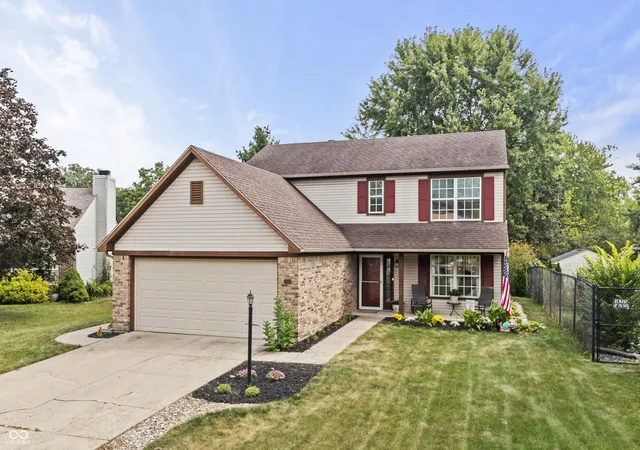
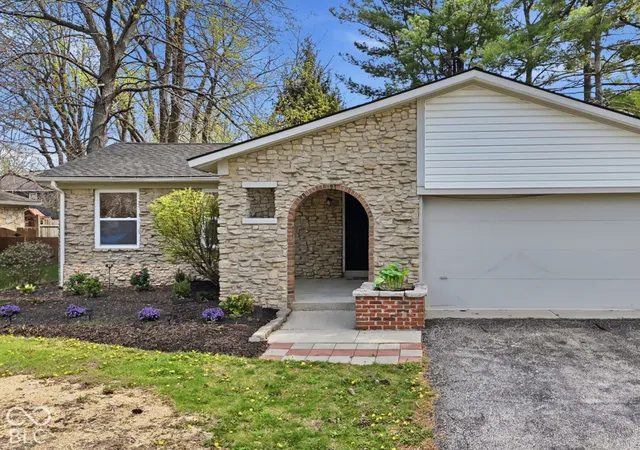
Find Homes by Property Features in Noblesville, IN
Nearby New Homes For Sale

Based on information from MIBOR REALTOR® Association through Nov 16, 2026, 12:00PM as submitted to and distributed by MLS GRID. The Broker Listing Cooperative® listing service's Listing information is deemed reliable but is not guaranteed accurate by the Broker Listing Cooperative® listing service. All data is obtained from various sources and may not have been verified by broker or Broker Listing Cooperative listing service. Supplied Open House Information is subject to change without notice. All information should be independently reviewed and verified for accuracy. Properties may or may not be listed by the office/agent presenting the information. IDX information is provided exclusively for consumers personal non-commercial use. It may not be used for any purpose other than to identify prospective properties consumers may be interested in purchasing. The data is deemed reliable but is not guaranteed by MLS GRID. The use of the MLS GRID Data may be subject to an end-user license agreement prescribed by the Member Participant’s applicable MLS, if any, and as amended from time to time. All Rights Reserved. © 2026 MIBOR REALTOR® Association.
 Advertising Broker: Jonah Hartsburg | Hoosier Hub Realty
