Andover RE
Powered by 
- 3
- Overview
- Description
- Property Details
- Location
- HOA Management
- Facts & Features
- Getting Around
- Nearby Homes
 Hot

Street View
$208,000
Monthly Est:$1,035
 1 Bed
 2 Baths
2 full baths
 1,528sqft
5990 Leisure S Dr SE, Grand Rapids, MI 49548
$208,000
$1,035/moEst:
Get Pre-Approved
Condominium
Built in 1986
$378/mo HOA
-- sqft lot
$136/sq.ft
Description
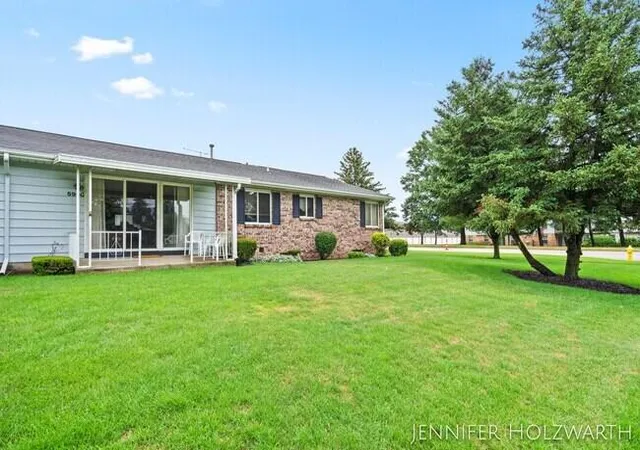
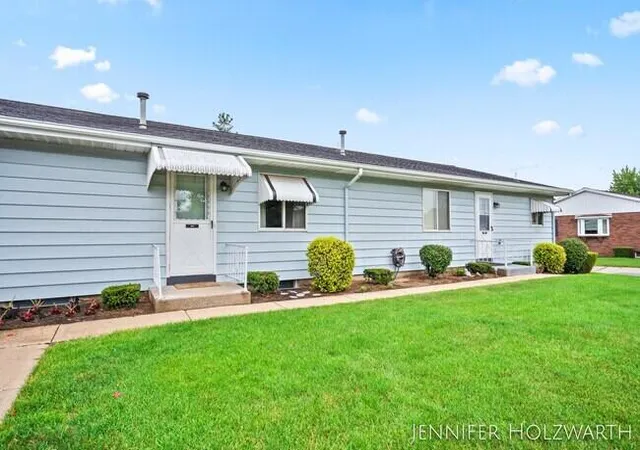
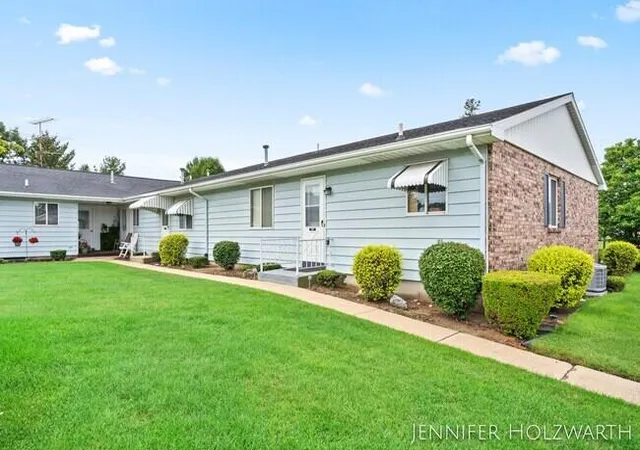
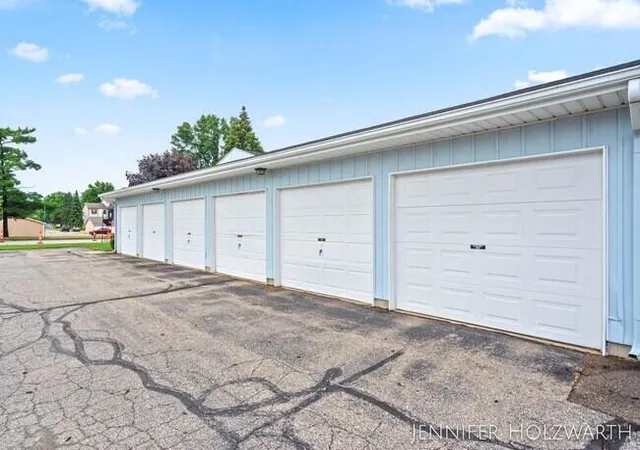
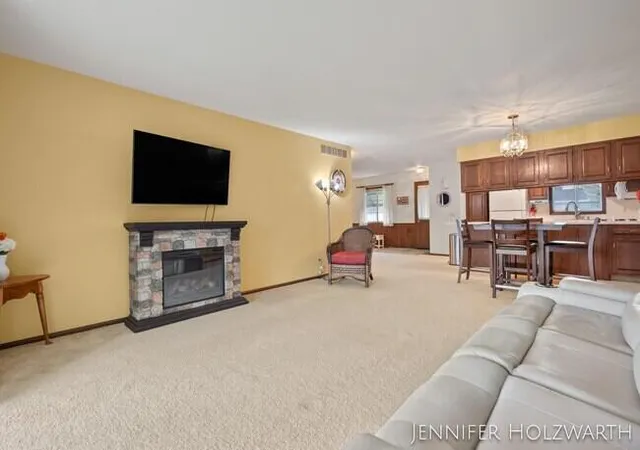
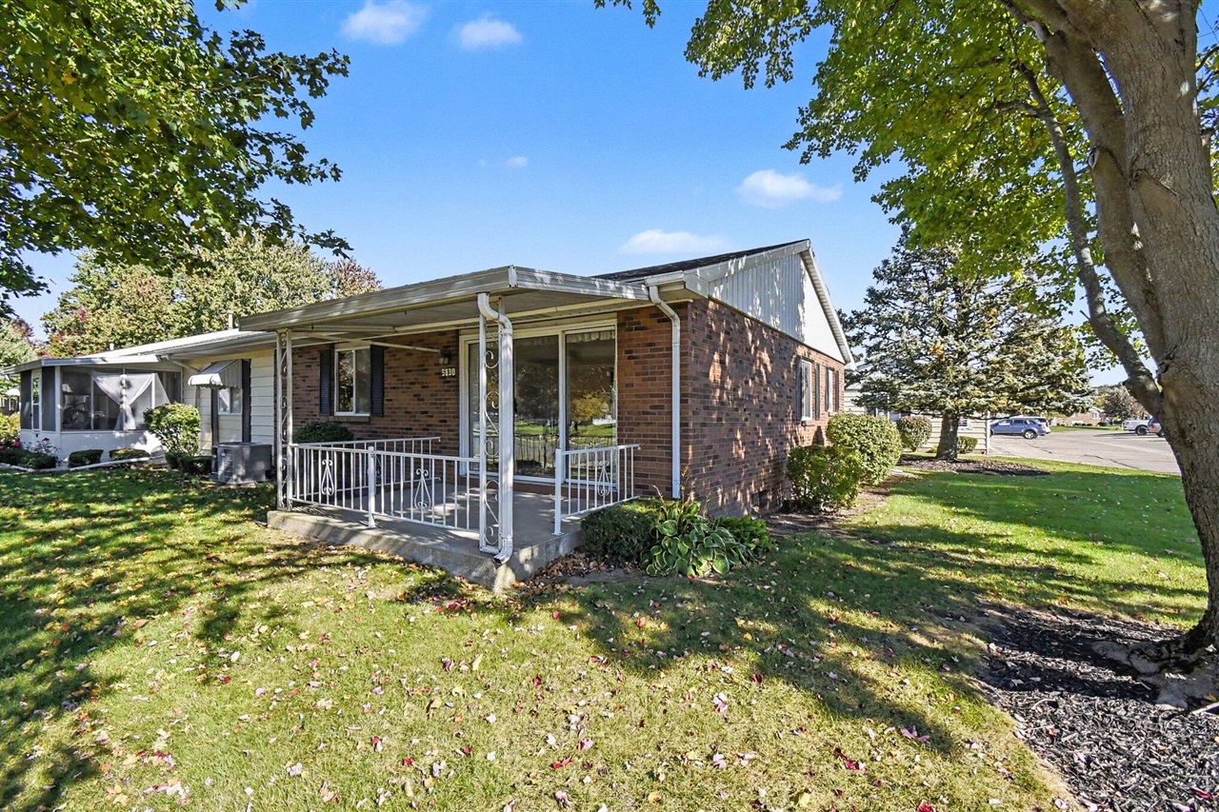
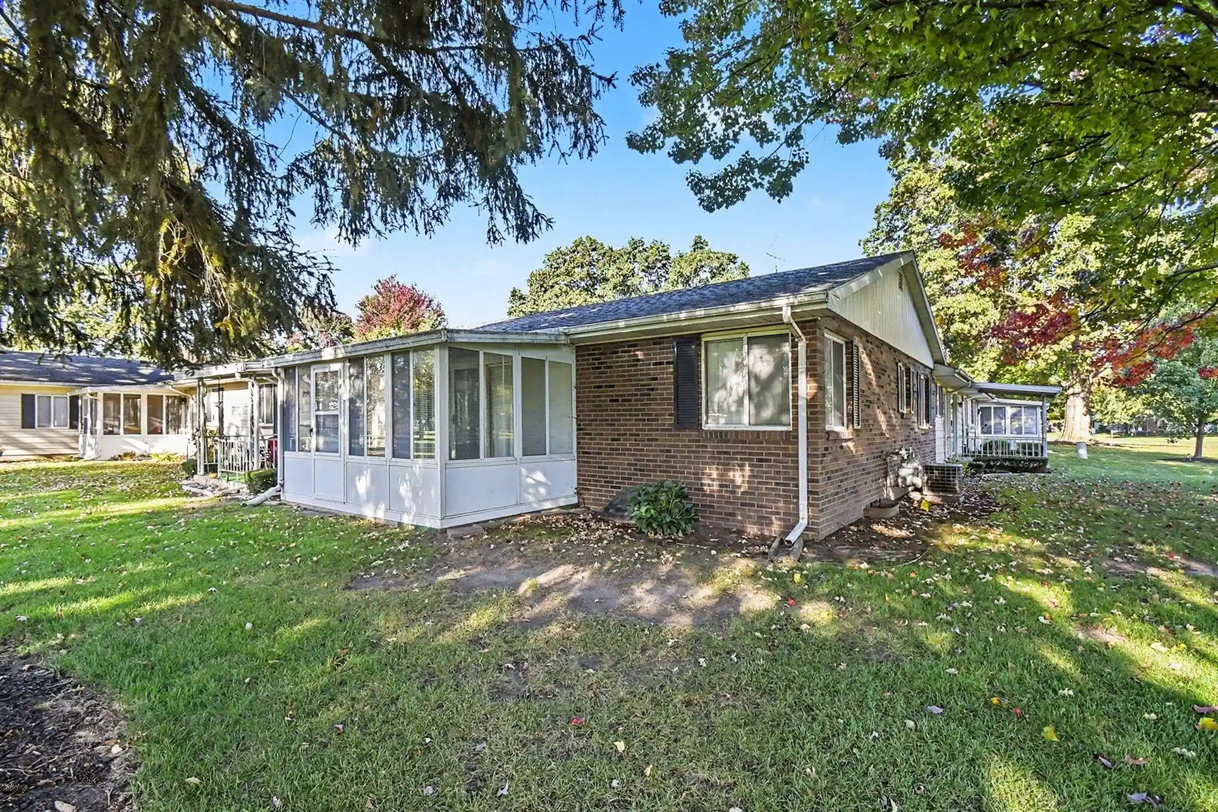
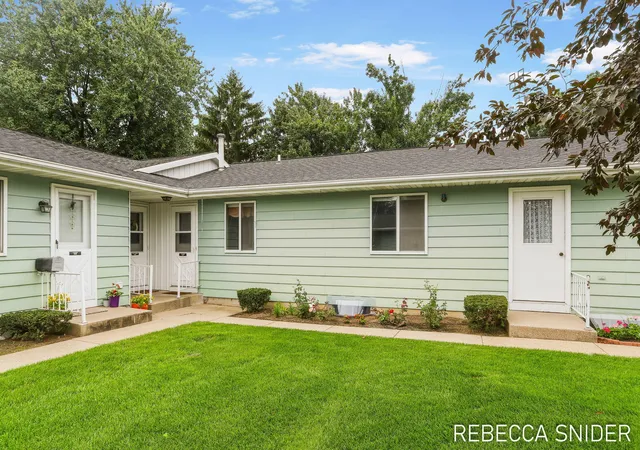
Welcome to Beautiful Leisure South Dr. A 55+ pet friendly community with everything you could ask for! Super low maintenance, awesome grounds, and well -maintained. This like new LARGE 1,528 sq ft. one bedroom condo is in immaculate condition. This lovely home offers two full baths, wide open floor plan and a wonderful covered front porch overlooking the grounds with a manicured front yard, underground sprinkling and many plantings. Includes garage with opener, and the furnace is covered by the Association, not the owner - A strong feature! Low monthly fees and little to pay for. Kitchen boasts a snack bar, plenty of dining space and lots of storage. Conveniently located near shopping, dining, and everyday necessities. Home also includes a $4500 battery operated chairlift to the spacious lower level. Come and see why Leisure South is a wonderful place to call home! Carpets are freshly cleaned and ready for new owner to move right in. See more comments below.Notice the attic fan! These are great as you can run them 8 to 9 months out of the year and save in AC costs! This open floor plan condo is ready for you to call home. The spacious main floor features a kitchen with a cozy snack bar adjoining to the ample dining room and living area which also boasts a cozy covered porch. On this floor you will also find the primary bedroom with newer vinyl plank flooring and full bath. In addition, there is a bonus area which can be used as an office area or additional seating area. Lower level features a wide open recreation room, tons of storage, full bathroom with updated flooring and spacious laundry room with your very own washer and dryer. The unit comes with a 1 car detached garage and has overflow parking lot. The monthly association dues include: Water, sewer, heat, snow, lawn and trash & repair/replacement for hot water heater and furnace Both showers have a temperature control value installed, which controls the temperature of your shower in the event someone flushes a toilet, washing clothing or using the w
- Houzeo last checked: 5 hours ago
- Listing updated: October 26, 2026 at 6:45 pm
- Listing Provided by: Eugene W Riggs (616) 304-2557 , Jason J Riggs | Selleio Michigan (888) 840-2113
- Source: Realcomp MLS-MI | MLS#: 65026054169

- Originating MLS: Greater Regional Alliance of REALTORS
This condo is in:
Property Details
Status
Active
Type
Condominium
No. of Stories
1
County
City
Neighborhood
--
Year Built
1986
HOA Fees
$378/mo
Finished Area
1,528 sqft
Lot Size
-- sqft lot
Basement Area
- sqft
MLS Name
Realcomp MLS
MLS Number
65026054169
MLS Status
Active
Days on Market
19
Cumulative Days on Market
16

Continue Your Journey in App
Find your dream home, receive real-time updates, and many more!
Continue Your Journey in App
Find your dream home, receive real-time updates, and many more!
Location
HOA Management
N/A
HOA Fees
$378/ Monthly
Amenities
 Amenities and services may be covered by one or multiple associations and service providers.
 Snow Removal
 Water
 Maintenance
 Trash Pickup
 Sewer
 Other
Disclaimer: Amenities are based on third-party information and may vary; buyers must independently verify all amenities, as information is deemed reliable but not guaranteed.
Facts & Features
Rooms
Bedrooms & bathrooms
Bedroom: 1
Bathrooms: 2
Interior
Window Features
Insulated Windows
Heating
Forced Air, Natural Gas
Sewer
Public Sewer
Flooring
Carpet, Ceramic Tile, Laminate, Vinyl
Appliances
Dryer, Microwave, Oven, Refrigerator, Range, Washer
Cooling
Attic Fan, Central Air
Exterior Features
Private Entrance
Construction
Year Built
Year Built: 1986
Home type
Condominium
Roof
Shingle
Construction Materials
Aluminum Siding, Brick
Architectural Style
Ranch
Foundation Details
Basement
Utilities & Energy
Security Features
Carbon Monoxide Detectors, Fire Alarm
Parking Features
Asphalt, Detached, Garage Door Opener
Basement
Finished, Full
Utilities
Cable Connected, Phone Connected
Laundry Features
Laundry Room, Lower Level, Washer Hookup
Water Source
Public
Other Features
Community Features
Sidewalks
Lot Features
Level, Landscaped Ground Cover, Sprinklers
Subdivision Name
Liesure Estates
Disclosures
Mineral Rights Excluded
Patio And Porch Features
Covered, Porch
Price History
| Date | Event | Price |
|---|---|---|
10/10/2026 Source: | Listed for Sale | $208,000 +15.62% $136/sqft |
09/06/2024 Source: | Price Increased | $179,900 +12.44% $118/sqft |
12/05/2022 Source: | Sold | $160,000 -48.20% $105/sqft |
04/10/2012 Source: | Listing Removed | $308,900 $202/sqft |


Nearby Homes





Find Homes by Property Features in Grand Rapids, MI


Based on information from the Board/Association of REALTORS® (alternatively, from the Realcomp II Ltd. MLS) through Oct 29, 2026, 02:15PM. All information provided is deemed reliable, but is not guaranteed to be accurate and should be independently verified. IDX provided courtesy of Realcomp II Ltd. via Andover Real Estate & Houzeo, Copyright 2026 Realcomp II Ltd. Shareholders Any use of search facilities of data on the site, other than by a consumer looking to purchase real estate, is prohibited. IDX information is provided exclusively for consumers' personal, noncommercial use and may not be used for any purpose other than to identify prospective properties consumers may be interested in purchasing. The accuracy of all information, regardless of source, is not guaranteed or warranted. All information should be independently verified. Listing Information presented by local MLS brokerage: Andover Real Estate, local REALTOR®- Scott Rubin - (248)206-3666 . Any use of search facilities of data on the site, other than by a consumer looking to purchase real estate, is prohibited. © 2024 Realcomp II Ltd. MLS. All Rights Reserved.
 Advertising Broker: Andover Real Estate | Andover Real Estate
