Realty Solution
Powered by 
- 0
- 7
- Overview
- Description
- Property Details
- Location
- Facts & Features
- Getting Around
- Nearby Homes




Listed by: Kristine Williams (209) 626-8571 DRE #01424911 | EXP Realty of California, INC (888) 832-7179
$355,000
Monthly Est:$1,767
 3 Beds
 2 Baths
2 full baths
 1,603sqft
5990 Sugar Pine Dr, Coulterville, CA 95311
$355,000
$1,767/moEst:
Get Pre-Approved
Single Family Residence
Built in 1991
$-- HOA
5.08 acres lot
$221/sq.ft
Description
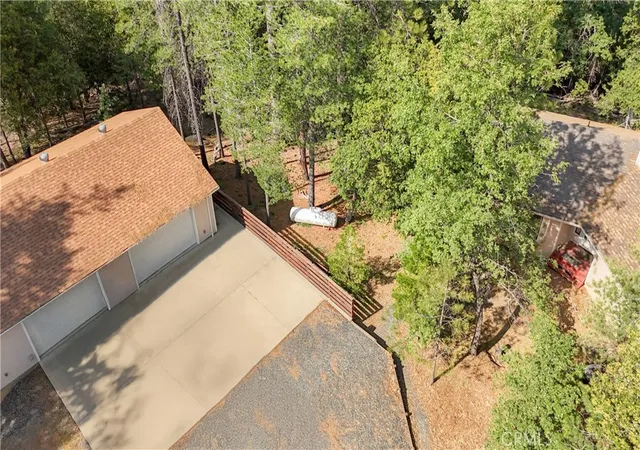
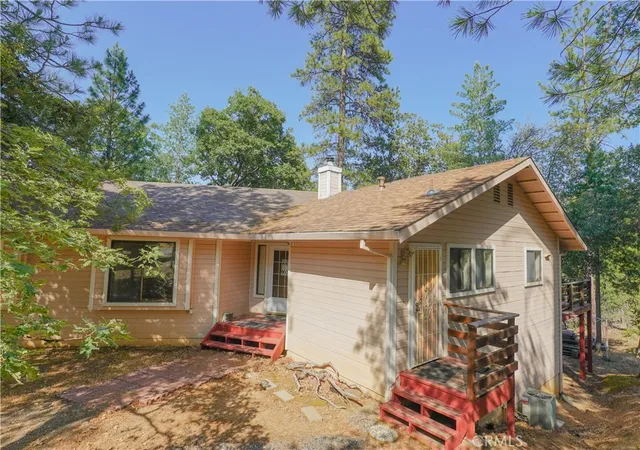
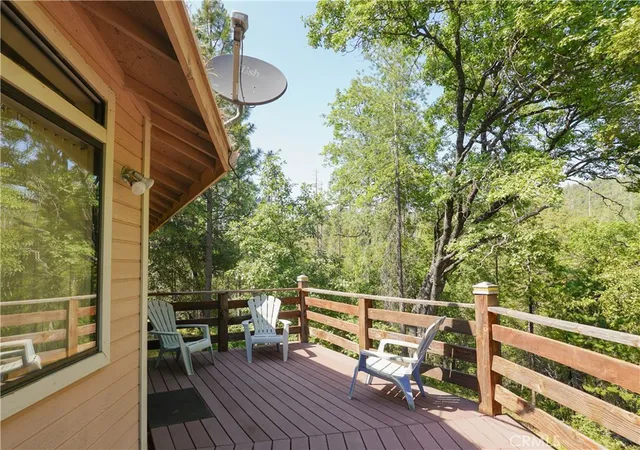
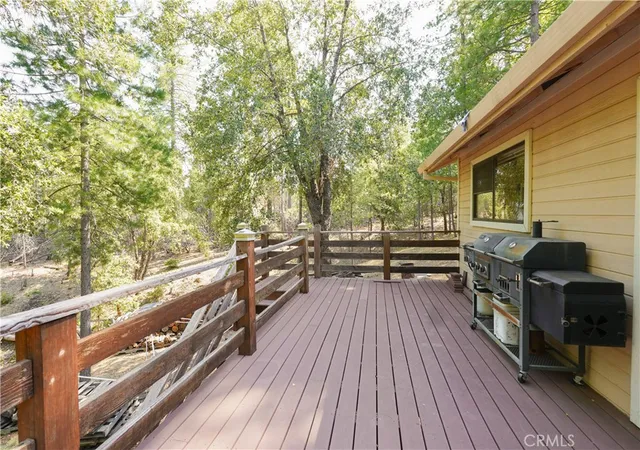
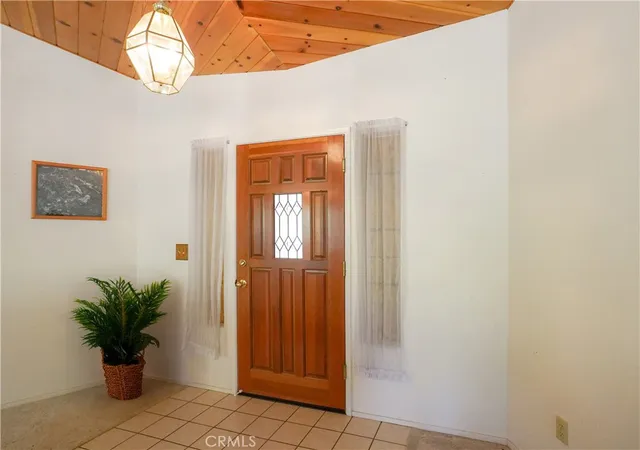
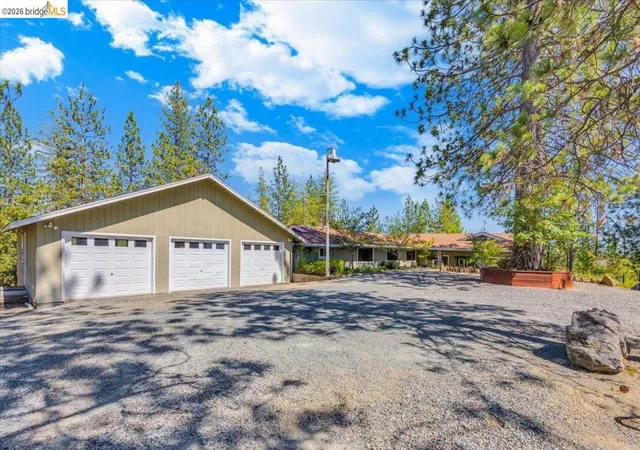
Your own private retreat in the motherload, gold country at Greeley Hills awaits! Escape to your own slice of paradise—an enchanting, peaceful haven nestled on 5 wooded acres at 3,400 ft, where serenity meets comfort. This custom Mark Becker 3-bedroom, 2-bath hideaway offers not just a home, but a lifestyle—complete with an oversized 4 car garage/shop (could be an ADU.) Whether you're dreaming of your personal sanctuary or envisioning an Airbnb getaway, this is the place to make it a reality. Step into the heart of the home—a beautiful great room with soaring knotty sugar pine ceilings and a cozy Avalon wood-burning stove, perfect for gathering around on cool evenings. The open-concept layout flows seamlessly into a bright dining area and a warm, welcoming kitchen with bar seating. The spacious primary suite is a true retreat, featuring a walk-in shower, a private water closet, a luxurious jetted tub, for ultimate relaxation. A convenient laundry/pantry/mudroom keeps life organized and functional. Outside, immerse yourself in nature’s embrace. Sip your morning coffee on the inviting full length "tree house, " back deck, meander through your very own mini-forest with seasonal creek, grow a garden, or simply breathe in the stillness that surrounds you. Every detail—from dual-pane windows to bullnose corners, spacious secondary rooms with bench-window seating, partial basement, vaulted ceilings to unique touches throughout—speaks to quality, character, and comfort. There’s even room for your RV and a 50 amp plug in access. This isn't just a home—it’s where your next chapter begins. Approx. 29 miles from Yosemite, about 20 miles to Lake McClure and 25 miles to Lake Don Pedro. What are you waiting for?! Schedule your private tour today.
- Houzeo last checked: 10 minutes ago
- Listing updated: September 27, 2026 at 7:08 am
- Source: California Regional MLS-CA | MLS#: MC25146727

Property Details
Status
Active
Type
Single Family Residence
No. of Stories
1
County
City
Neighborhood
--
Year Built
1991
HOA Fees
-
Finished Area
1,603 sqft
Lot Size
5.08 acres lot
Basement Area
- sqft
MLS Name
California Regional MLS
MLS Number
MC25146727
MLS Status
Active
Days on Market
14
Cumulative Days on Market
448

Continue Your Journey in App
Find your dream home, receive real-time updates, and many more!
Download App
Continue Your Journey in App
Find your dream home, receive real-time updates, and many more!
Location
Facts & Features
Rooms
Bedrooms & bathrooms
Bedrooms: 3
Bathrooms: 2
Interior
Cooling
Central Air
Heating
Central
Interior Features
Eat In Kitchen, Utility Room
Flooring
Carpet, Vinyl
Appliances
Dishwasher, Electric Oven, Electric Range, Disposal, Microwave, Range Hood
Sewer
Public Sewer
Construction
Year Built
Year Built: 1991
Home type
Single Family Residence
Construction Materials
Drywall, Wood Siding
Architectural Style
Traditional
Utilities & Energy
Laundry Features
Inside
Parking Features
Door Multi, Garage
Fireplace Features
Wood Burning
Utilities
Electricity Connected, Water Connected
Water Source
Public
Pool Features
None
Other Features
Patio And Porch Features
Deck
Community Features
Foothills
Lot Features
Irregular Lot, Rolling Slope
Price History
| Date | Event | Price |
|---|---|---|
09/27/2026 Source: | Listed for Sale | $355,000 $221/sqft |
06/19/2026 Source: | Off Market | $355,000 -1.36% $221/sqft |
11/13/2025 Source: | Price Decreased | $359,900 -10.00% $225/sqft |
07/05/2025 Source: | Price Increased | $399,900 +11.11% $249/sqft |
07/05/2025 Source: | Listed for Sale | $359,900 $225/sqft |

Nearby Homes



Find Homes by Property Features in Coulterville, CA


Based on information from California Regional Multiple Listing Service, Inc. as of Oct 12, 2026, 02:30AM and /or other sources. All data, including all measurements and calculations of area, is obtained from various sources and has not been, and will not be, verified by broker or MLS. All information should be independently reviewed and verified for accuracy. Properties may or may not be listed by the office/agent presenting the information. Information being provided is for consumers’ personal, non-commercial use and may not be used for any purpose other than to identify prospective properties consumers may be interested in purchasing. This website may not include listings or property addresses of sellers who have directed their listing brokers to withhold their listing or their property address from display on the Internet. © 2026 California Regional Multiple Listing Service. All Rights Reserved.
 Advertising Broker: William Johnson DRE #01463271 | William Johnson Brokerage