- Overview
- Description
- Property Details
- Location
- HOA Management
- Facts & Features
- Getting Around
- Nearby Homes



$599,900
Monthly Est:$2,986
 5 Beds
 4 Baths
3 full baths + 1 half bath
 2,978sqft
5991 Wyndham Est Ave, Las Vegas, NV 89141
$599,900
$2,986/moEst:
Get Pre-Approved
Single Family Residence
Built in 2023
$50/mo HOA
0.14 acre lot
$201/sq.ft
Description
Priced aggressively below recent market-supported value for third-party lender review. Buyers and investors seeking space, value, and potential—take a closer look at this VA Compromise Sale/Short Sale opportunity. Recent appraisal/market analysis indicates a value above the current list price, presenting an attractive opportunity for a buyer prepared to navigate the short-sale approval process.
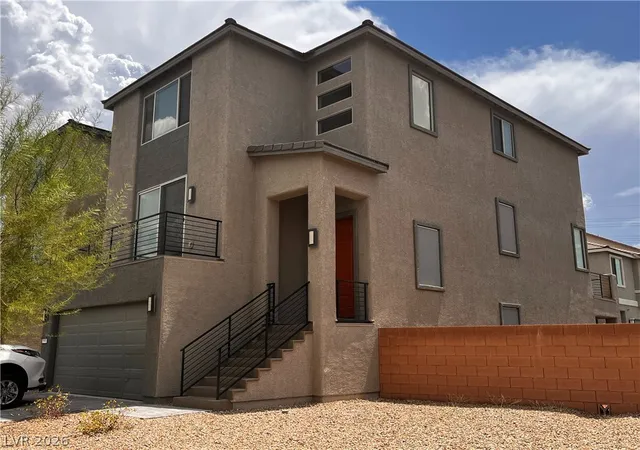
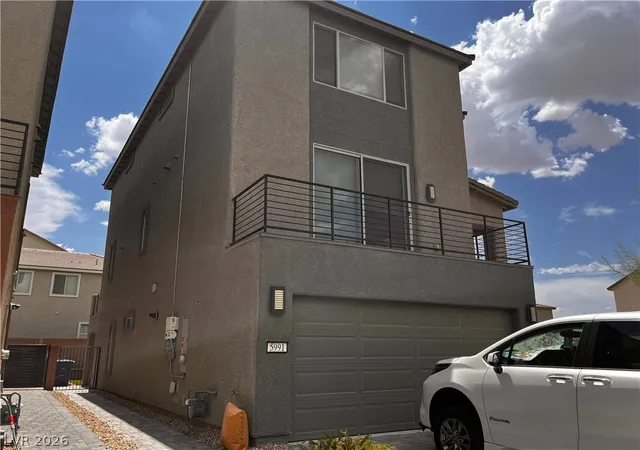
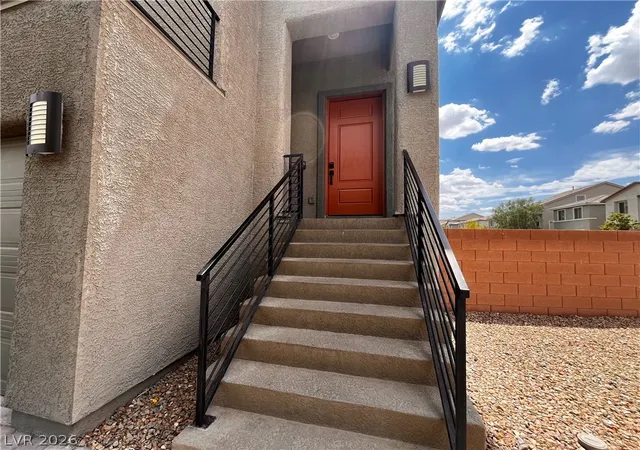
Offering approximately 2,978 sq. ft. across three levels, this spacious home features 5 bedrooms, 3.5 baths, multiple living areas, an office/den, balconies, and an attached garage. The first floor includes a bedroom, full bath, and family room—ideal for guests, extended household living, or added flexibility. The second level features the kitchen, generous living area, half bath, and versatile office/den. The third floor offers four additional bedrooms and two full baths.
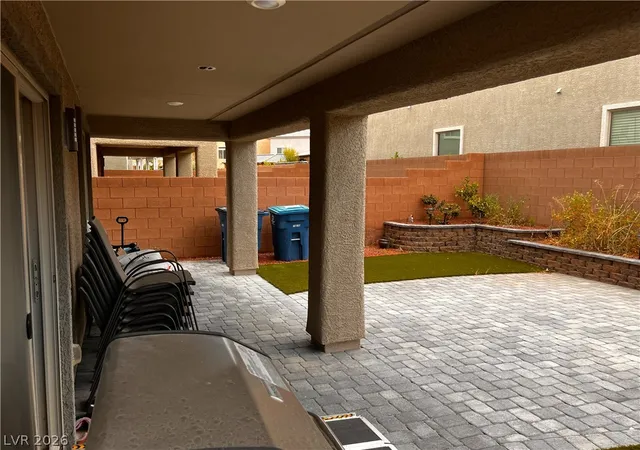
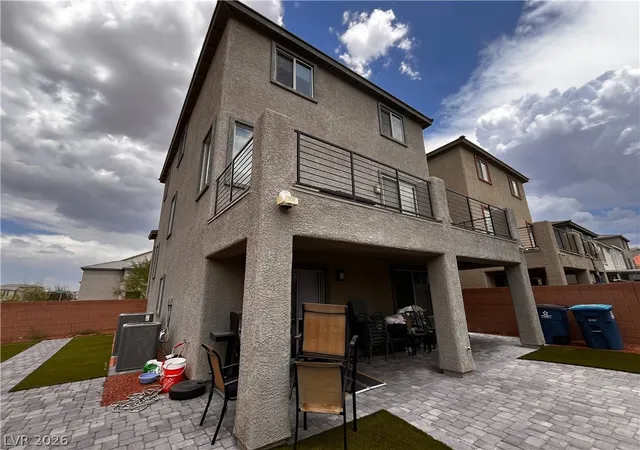
Enjoy a generously sized, low-maintenance backyard with an expansive paver patio, covered outdoor living area, artificial turf, raised landscape beds, and block-wall privacy—great for entertaining, pets, or relaxing outdoors.
Existing solar loan, please email LA for more information. Buyer may be required to assume/qualify for transfer, subject to solar lender requirements. Buyer to independently verify all solar terms, balance, payments, and transfer requirements.
VA Compromise Sale/Short Sale. All offers, price, terms, and closing are subject to lender and/or VA approval. Property sold in its current condition. Buyer/Buyer's Agent to verify all measurements and material facts.
AGENTS: Email all offers with underwritten pre-approval or POF to Listing Agent and also for property/status questions. Title work begun at Ticor Title; please consider Sarah Martinez. For showing, please call LA, an hour before for proper coordination with the owner.
- Houzeo last checked: 12 hours ago
- Listing updated: September 24, 2026 at 6:34 pm
- Listing Provided by: Rommel L. Requiez (702) 510-7893 DRE #S.0198336 | Realty ONE Group, Inc (702) 898-7575
- Source: Las Vegas REALTORS (LVR) MLS-NV | MLS#: 2819861

- Originating MLS: GLVAR
Property Details
Status
Active
Type
Single Family Residence
No. of Stories
3
County
City
Neighborhood
--
Year Built
2023
HOA Fees
$50/mo
Finished Area
2,978 sqft
Lot Size
0.14 acre lot
Basement Area
- sqft
MLS Name
Las Vegas REALTORS (LVR) MLS
MLS Number
2819861
MLS Status
Active
Days on Market
21

Continue Your Journey in App
Find your dream home, receive real-time updates, and many more!
Download App
Continue Your Journey in App
Find your dream home, receive real-time updates, and many more!
Location
HOA Management
Highland Trails
HOA Fees
$50/ Monthly
Amenities
 Amenities and services may be covered by one or multiple associations and service providers.
 Park Playground
 Maintenance
 AssociationManagement
Disclaimer: Amenities are based on third-party information and may vary; buyers must independently verify all amenities, as information is deemed reliable but not guaranteed.
Facts & Features
Rooms
Bedrooms & bathrooms
Bedrooms: 5
Bathrooms: 4
Interior
Appliances
Dishwasher, Disposal, Gas Range, Gas Water Heater, Microwave, Water Softener Owned
Sewer
Public Sewer
Exterior Features
Balcony, Patio, Private Yard, Sprinkler Irrigation
Cooling
Central Air, Electric
Interior Features
Bathroomon Main Level, Bedroom On Main Level, Ceiling Fans, Three Quarter Bathon Main Level, Window Treatments
Heating
Central, Gas, Solar
Window Features
Blinds
Flooring
Linoleum, Tile, Vinyl
Construction
Year Built
Year Built: 2023
Home type
Single Family Residence
Property Condition
Resale
Roof
Tile
Architectural Style
Three Story
Utilities & Energy
Water Source
Public
Laundry Features
Electric Dryer Hookup, Upper Level
Parking Features
Attached, Garage, Garage Door Opener, Inside Entrance, Private
Fireplace Features
Electric, Glass Doors, Living Room
Association Amenities
Park
Utilities
Cable Available
Other Features
Patio And Porch Features
Balcony, Patio
Subdivision Name
Highlands Ranch
Lot Features
Corner Lot, Drip Irrigation Bubblers, Desert Landscaping, Landscaped, Rocks, Synthetic Grass, Less Than Quarter Acre
Price History
| Date | Event | Price |
|---|---|---|
09/18/2026 Source: | Listed for Sale | $599,900 $201/sqft |

Nearby Homes


Find Homes by Property Features in Las Vegas, NV
Nearby New Homes For Sale


Based on information from the Greater Las Vegas Association of REALTORS® Multiple Listing Service through Oct 09, 2026, 02:30PM. The data relating to real estate for sale on this web site comes in part from the INTERNET DATA EXCHANGE Program of the Greater Las Vegas Association of REALTORS® MLS. Real estate listings held by brokerage firms other than this site owner are marked with the IDX logo. GLVAR MLS deems information reliable but not guaranteed. Copyright 2026 of the Greater Las Vegas Association of REALTORS® MLS. All rights reserved.
 Advertising Broker: Jared Andrew English | Congress Realty, Inc