- Overview
- Description
- Property Details
- Location
- Facts & Features
- Getting Around
- Nearby Homes

Street View
Listed by: Laura J Hallahan | Laura Hallahan REALTOR (603) 848-2020
$1,100,000
Monthly Est:$5,475
 2 Beds
 2 Baths
1 full bath + 1 half bath
 1,660sqft
6 & 10 Oakdale Rd, Bradford, NH 03221
$1,100,000
$5,475/moEst:
Get Pre-Approved
Single Family Residence
Built in 2014
$-- HOA
25,265 sqft lot
$663/sq.ft
Description
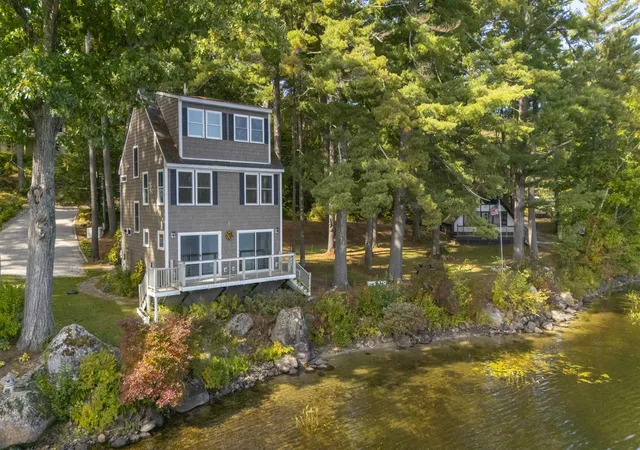
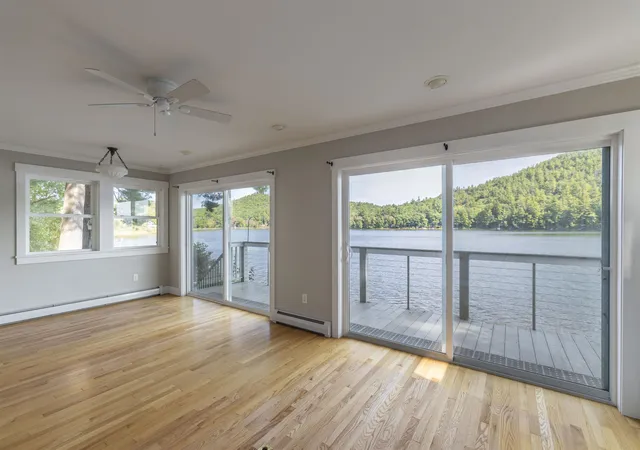
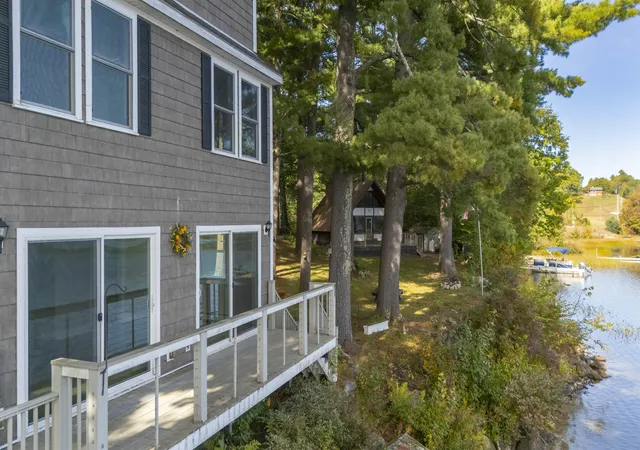
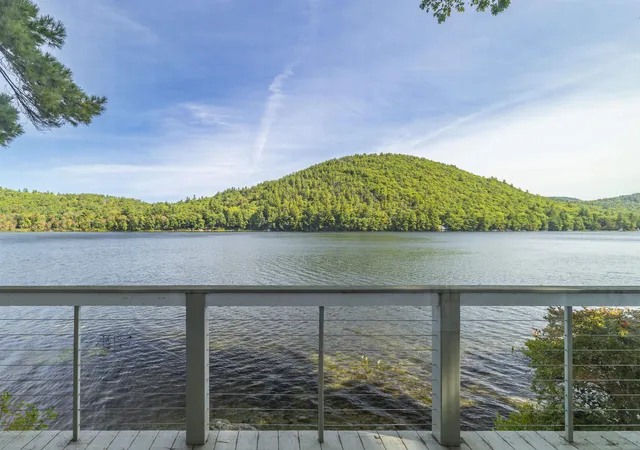
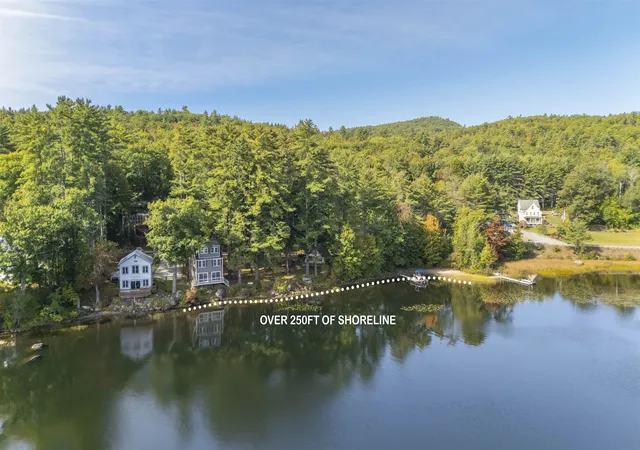
Discover an extraordinary waterfront opportunity with two homes on one lot & over 250 feet of direct frontage on beautiful Lake Massasecum. Whether you envision a family compound, an income-producing rental, a private getaway for guests, or a property with exciting possibilities, this unique offering is full of potential. The main home offers three levels of living space designed to take full advantage of its spectacular waterfront setting. Enjoy panoramic lake & mountain views from every level, especially the deck off the main floor that extends right over the water & provides a special spot for morning coffee & relaxing afternoons. The main level features a kitchen, dining & living area with a propane stove, a half bath, & a convenient pantry/utility room. Upstairs, the primary bedroom is complemented by a cozy sitting area & double closets. A second bedroom, full bath, laundry area, & spacious linen closet complete this level. The third floor offers a versatile open loft, perfect for bunk beds, a home office, den, craft room, or additional sleeping space, along with a large storage closet. The property includes a whole house generator, small shed & 3 parking spaces. Set far enough from the main house to offer added privacy, the A-frame can continue its use as a rental property or be transformed into a comfortable guest retreat, art studio, or bring your vision to life with renovations. Looking further ahead? Consider replacing it with a more modern home or exploring the potential for a large garage to serve both properties, maybe even an apartment above. With its own driveway, storage shed, & firewood crib, it features an open-concept living & dining area, a compact kitchen with new refrigerator & stove, small bedroom & 3/4 bath plus a loft accessed by a circular staircase. It is heated with wood & propane & is generator-ready. Two waterfront houses, endless potential! Open Houses on Saturday, October 17th from 10:30-12 & Sunday, October 18th from 12-1:30.
- Houzeo last checked: 1 minute ago
- Listing updated: October 16, 2026 at 9:29 pm
- Source: NEREN/Prime MLS-NH | MLS#: 5114207

Property Details
Status
Active
Type
Single Family Residence
No. of Stories
-
County
City
Neighborhood
--
Year Built
2014
HOA Fees
-
Finished Area
1,660 sqft
Lot Size
25,265 sqft lot
Basement Area
- sqft
MLS Name
NEREN/Prime MLS
MLS Number
5114207
MLS Status
(10) Active - Active
Days on Market
3

Continue Your Journey in App
Find your dream home, receive real-time updates, and many more!
Download App
Continue Your Journey in App
Find your dream home, receive real-time updates, and many more!
Location
Facts & Features
Rooms
Bedrooms & bathrooms
Bedrooms: 2
Bathrooms: 2
Interior
Exterior Features
Deck, Shed, Window Screens
Sewer
1250 Gallon, Leach Field, Private, Pump Up, Septic Design Available, Septic Tank
Interior Features
Ceiling Fan(s), Living/dining, 2nd Floor Laundry
Heating
Propane, Baseboard, Hot Water, Gas Stove
Flooring
Hardwood, Vinyl, Vinyl Plank, Plywood
Cooling
None
Appliances
Dryer, Microwave, Refrigerator, Washer, Gas Stove, On Demand Water Heater
Construction
Year Built
Year Built: 2014
Home type
Single Family Residence
Architectural Style
Colonial
Roof
Asphalt Shingle
Construction Materials
Vinyl Siding
Property Condition
Existing
Foundation Details
Concrete
Utilities & Energy
Water Source
Deeded, Drilled Well, Private, Shared
Electric
200+ Amp Service, Circuit Breakers, Generator
Basement
Bulkhead, Concrete, Full, Gravel, Unfinished
Utilities
Cable Available, Propane, Phone Available
Other Features
Lot Features
Corner Lot, Country Setting, Landscaped, Level, Mountain View, Sloped, Near Golf Course, Near Shopping, Near Skiing, Near Snowmobile Trails, Near School(s)
Price History
| Date | Event | Price |
|---|---|---|
10/16/2026 Source: | Listed for Sale | $1,100,000 $663/sqft |

Nearby Homes
Find Homes by Property Features in Bradford, NH


Based on information from PrimeMLS Inc. through Oct 18, 2026, 03:45AM. This display of listings may or may not be the entire Compilation from the PrimeMLS database, and PrimeMLS does not guarantee the accuracy of such information. The listing broker's offer of compensation is made only to other real estate licensees who are participant members of PrimeMLS. This information is deemed reliable, but not guaranteed. The data relating to real estate displayed on this display comes in part from the IDX Program of PrimeMLS. The information being provided is for consumers' personal, non- commercial use and may not be used for any purpose other than to identify prospective properties consumers may be interested in purchasing. Data last updated Oct 18, 2026, 03:45AM. © 2026 PrimeMLS, Inc. All Rights Reserved.
 Advertising Broker: Derek Greene | The Greene Realty Group
