The Greene Realty
Powered by 
- 14
- Overview
- Description
- Property Details
- Location
- Facts & Features
- Getting Around

Street View
$730,000
Monthly Est:$3,633
 3 Beds
 2 Baths
2 full baths
 2,151sqft
6-8 Center Pl, Stow, MA 01775
$730,000
$3,633/moEst:
Get Pre-Approved
Duplex
Built in 1900
$-- HOA
0.12 acre lot
$339/sq.ft
Description
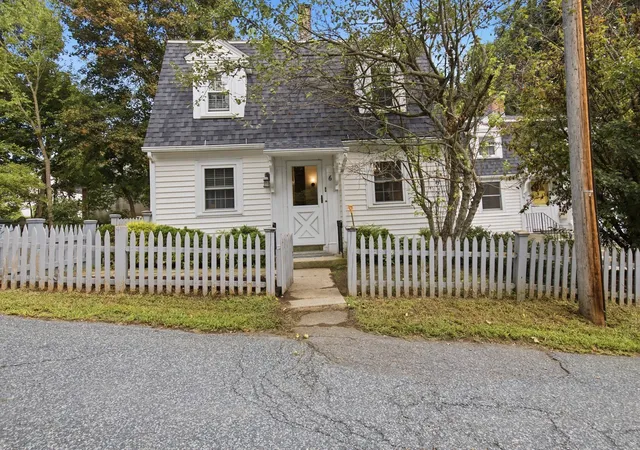
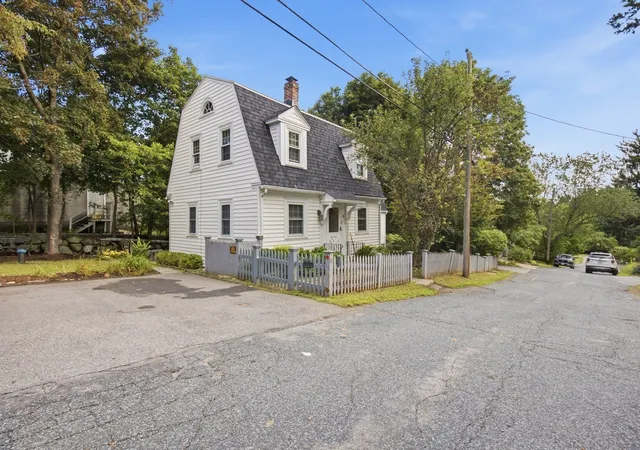
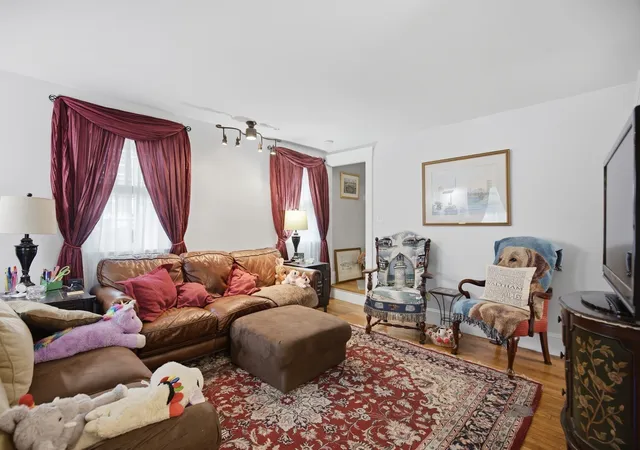
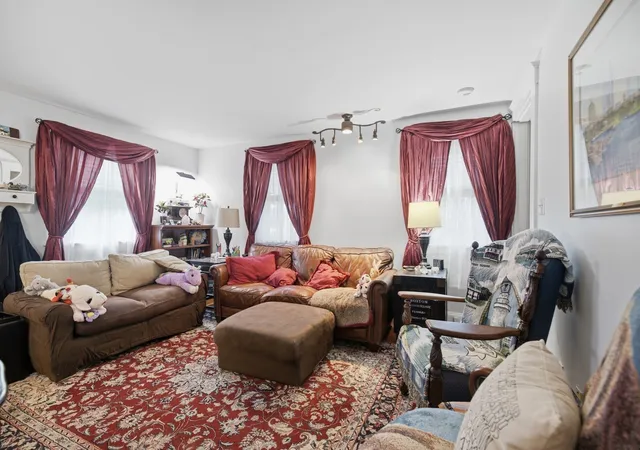
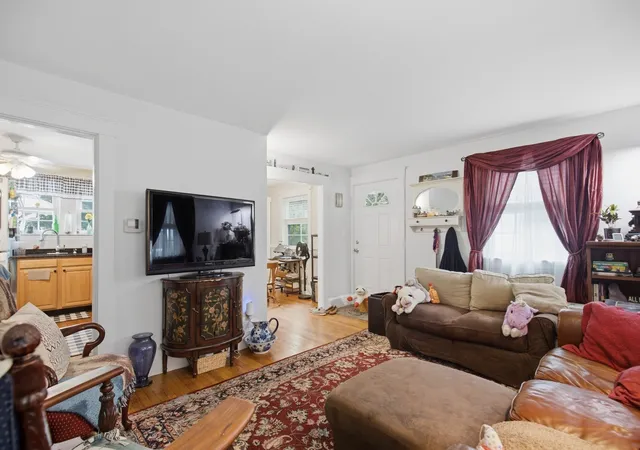
Look no further...this beautifully maintained side-by-side bilevel two-family home is a rare offering in a desirable location. Thoughtfully cared for and uniquely versatile, it’s ideal for multi-generational living, owner-occupancy with supplemental income, or a strong investment portfolio addition. Tucked on a quiet side street just off Rt. 117, the property offers exceptional convenience with walkable access to Center Elementary School and Randall Library, plus close proximity to local farms, the Assabet River, Lake Boon, scenic hiking trails, and dining destinations. Unit 6 delivers a classic, well-designed layout with exceptional functionality. The kitchen offers generous cabinet storage and efficient workspace, flowing seamlessly into a formal dining room ideal for hosting or everyday meals. The living room provides a warm, inviting atmosphere with hardwood flooring and natural light. Two spacious bedrooms offer versatility for sleeping, office, or hobby use. Additional features include hardwood floors throughout, gas heat, attic and basement access for storage or future expansion potential, a two-car driveway, and a private rear yard that enhances outdoor enjoyment. This unit is perfect for an owner-occupant seeking comfort and practicality or an investor looking for strong rental appeal.Unit 8 stands out with a stylish, modern renovation that creates a truly impressive living experience. The first level showcases a granite kitchen/dining area with updated cabinetry, sleek finishes, and excellent flow for cooking and entertaining. The fireplaced living room adds architectural charm and a focal point for gatherings. The updated bath features contemporary fixtures and a clean, polished aesthetic. Upstairs, the loft-style second level offers dramatic ceiling height, exposed beams, and abundant natural light. This flexible space can function as a one- or two-bedroom layout, a studio-style retreat, or a creative workspace. Ample closet storage, hardwood flooring, and thoughtful design elements make this unit feel both modern and timeless. Two dedicated parking spaces complete the offering The grounds are a standout, featuring professional landscaping and fruit trees that elevate the property’s charm and curb appeal. Whether you’re seeking a refined residence, a flexible living arrangement, or a smart investment opportunity, this home delivers exceptional value and character. A truly special property for the discerning buyer. Don’t miss out
- Houzeo last checked: 0 minutes ago
- Listing updated: September 12, 2026 at 7:05 am
- Listing Provided by: Anna Travias (617) 680-7888 | Barrett Sotheby's International Realty (978) 369-6453
- Source: MLS Property Information Network-MA | MLS#: 73573521

Property Details
Status
Active
Type
Multi Family
No. of Stories
4
County
City
Neighborhood
--
Year Built
1900
HOA Fees
-
Finished Area
2,151 sqft
Lot Size
0.12 acre lot
Basement Area
- sqft
MLS Name
MLS Property Information Network
MLS Number
73573521
MLS Status
Active
Days on Market
56

Continue Your Journey in App
Find your dream home, receive real-time updates, and many more!
Continue Your Journey in App
Find your dream home, receive real-time updates, and many more!
Location
Facts & Features
Rooms
Bedrooms & bathrooms
Bedrooms: 3
Bathrooms: 2
Interior
Flooring
Tile, Carpet, Laminate, Hardwood
Interior Features
Storage, Stone/granite/solid Counters, Remodeled, Internet Available Unknown, Ceiling Fan(s), Cathedral/vaulted Ceilings, Living Room, Dining Room, Kitchen, Loft
Sewer
Private Sewer
Exterior Features
Garden
Appliances
Range, Dishwasher, Refrigerator, Washer, Dryer, Microwave
Cooling
None
Heating
Steam, Natural Gas
Window Features
Skylight(s)
Construction
Year Built
Year Built: 1900
Home type
Duplex
Foundation Details
Stone
Construction Materials
Frame
Roof
Shingle
Utilities & Energy
Electric
Circuit Breakers, Individually Metered
Basement
Full, Interior Entry, Bulkhead, Concrete, Unfinished
Water Source
Private
Fireplace Features
Wood Burning
Parking Features
Paved Drive, Paved
Other Features
Disclosures
Unit 8 Construction In 1950s. Electric Baseboard Heat In 2nd Floor, Of 2nd Unit. One Septic System. Well Is Located On Left Side Of Property And Is Visible It Sticks Out Of The Ground. Listing Agent Makes No Representation, Buyer Agent Responsible For Verifying All Information.
Community Features
Shopping, Walk/jog Trails, Stable(s), Golf, Conservation Area, House Of Worship, Public School, T Station
Lot Features
Level
Price History
| Date | Event | Price |
|---|---|---|
09/08/2026 Source: | Listed for Sale | $730,000 +33.33% $339/sqft |
02/01/2021 Source: | Price Decreased | $547,500 -2.06% $255/sqft |
02/01/2021 Source: | Sold | $559,000 $260/sqft |

Find Homes by Property Features in Stow, MA

Based on information provided to and compiled by MLS Property Information Network, Inc. covering through Nov 04, 2026, 11:30PM. The property listing data and information, or the Images, set forth herein were provided to MLS Property Information Network, Inc. from third-party sources, including sellers, lessors and public records, and were compiled by MLS Property Information Network, Inc. The property listing data and information, and the Images, are for the personal, non-commercial use of consumers having a good faith interest in purchasing or leasing listed properties of the type displayed to them and may not be used for any purpose other than to identify prospective properties which such consumers may have a good faith interest in purchasing or leasing. MLS Property Information Network, Inc. and its subscribers disclaim any and all representations and warranties as to the accuracy of the property listing data and information, or as to the accuracy of any of the Images, set forth herein. All information provided is deemed reliable, but is not guaranteed to be accurate and should be independently verified. © 2026 MLS Property Information Network, Inc. All Rights Reserved.
 Advertising Broker: Derek Greene | The Greene Realty Group
