- Overview
- Description
- Property Details
- Location
- Facts & Features
- Getting Around
- Nearby Homes

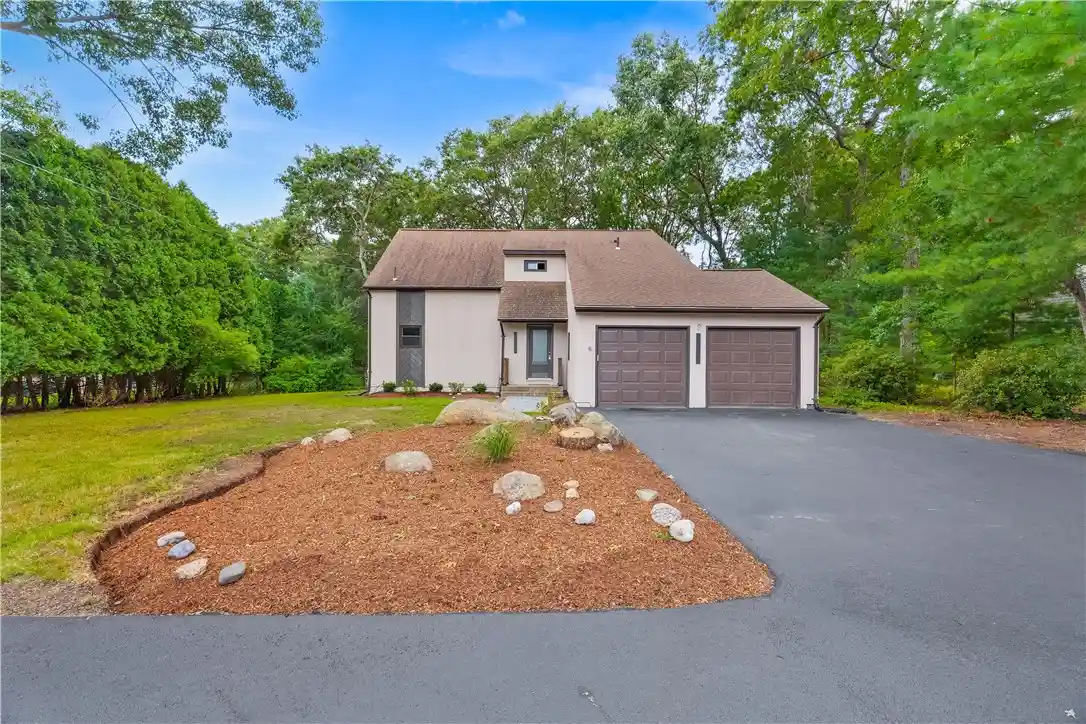


$629,900
Monthly Est:$3,135
 3 Beds
 3 Baths
2 full baths + 1 half bath
 2,972sqft
6 Acacia Ct, Coventry, RI 02816
$629,900
$3,135/moEst:
Get Pre-Approved
Single Family Residence
Built in 1983
$-- HOA
20,038 sqft lot
$212/sq.ft
Description
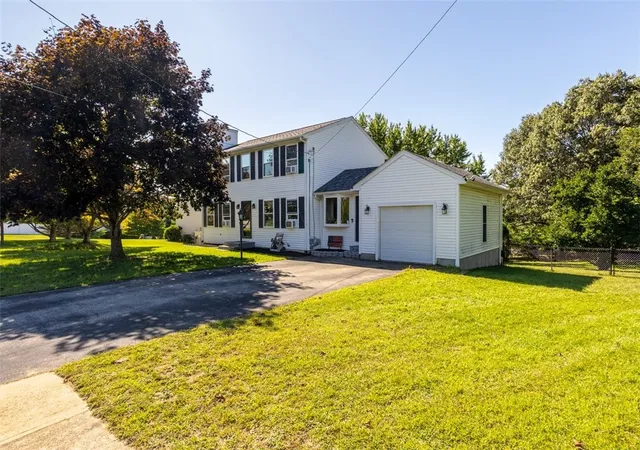
Welcome to 6 Acacia Ct, this 3 bedroom 2.5 bath contemporary home offers modern style in a great location! Step inside to discover gleaming hardwood floors throughout, an open layout concept enhanced by high ceilings and abundant natural light. The main living area makes a statement with it's dramatic floor to ceiling fireplace. This home features updated bathrooms and kitchen, thoughtfully refreshed for clean and modern aesthetic. The exterior features of freshly paved driveway with an attached garage. There is a deck off the back perfect for entertaining. The yard is a perfect size with plenty of privacy. There is even a sunroom in the back as an added bonus accompanied with a large basement downstairs offers additional storage. Move in ready - this gorgeous property offers stylish updates and a great layout!
- Houzeo last checked: 7 minutes ago
- Listing updated: October 25, 2026 at 8:00 pm
- Listing Provided by: Ariadne Davis (401) 487-8822 DRE #RES.0047193 | REMAX Revolution (401) 921-5011
- Source: RI StateWide MLS-RI | MLS#: 1422706

Property Details
Status
Active
Type
Single Family Residence
No. of Stories
2
County
City
Neighborhood
--
Year Built
1983
HOA Fees
-
Finished Area
2,972 sqft
Lot Size
20,038 sqft lot
Basement Area
- sqft
MLS Name
RI StateWide MLS
MLS Number
1422706
MLS Status
Active
Days on Market
51

Continue Your Journey in App
Find your dream home, receive real-time updates, and many more!
Continue Your Journey in App
Find your dream home, receive real-time updates, and many more!
Location
Facts & Features
Rooms
Bedrooms & bathrooms
Bedrooms: 3
Bathrooms: 3
Interior
Cooling
Central Air
Sewer
Septic Tank
Exterior Features
Paved Driveway
Flooring
Hardwood, Vinyl
Heating
Forced Air, Gas
Appliances
Dryer, Dishwasher, Microwave, Oven, Range, Refrigerator, Water Heater, Washer
Interior Features
Cathedral Ceilings, High Ceilings, Interior Steps, Tub Shower, Vaulted Ceilings
Construction
Year Built
Year Built: 1983
Home type
Single Family Residence
Construction Materials
Drywall, Wood Siding
Foundation Details
Concrete Perimeter
Architectural Style
Contemporary
Utilities & Energy
Electric
Amps100
Water Source
Connected
Basement
Full, Interior Entry, Unfinished
Parking Features
Attached, Garage
Fireplace Features
Tile
Other Features
Subdivision Name
Wood Estates
Community Features
Highway Access, Near Schools, Restaurant
Price History
| Date | Event | Price |
|---|---|---|
10/20/2026 Source: | Price Change | $629,900 $212/sqft |
09/08/2026 Source: | Listed for Sale | $629,900 -2.33% $212/sqft |
09/08/2026 Source: | Price Increased | $644,900 +71.97% $217/sqft |
09/08/2026 Source: | Sold | $375,000 $126/sqft |
06/02/2026 Source: | Pending | $375,000 $126/sqft |

Show more
Nearby Homes


Find Homes by Property Features in Coventry, RI
Nearby New Homes For Sale
Nearby Pre-Owned Homes For Sale

Based on information from State-Wide MLS through Oct 30, 2026, 11:00AM. Information is provided exclusively for consumers’ personal, non-commercial use. It may not be used for any purpose other than to identify prospective properties that consumers may be interested in purchasing. Data is deemed reliable but is not guaranteed accurate by the MLS. This website may not include listings or property addresses of sellers who have directed their listing brokers to withhold their listing or their property address from display on the Internet. © 2026 State-Wide MLS, Inc. All rights reserved.
 Advertising Broker: Derek Greene | The Greene Realty Group
