- Overview
- Description
- Property Details
- Location
- Facts & Features
- Getting Around
- Nearby Homes

Street View
Listed by: Laurie Des Rochers | Des Rochers Real Estate Professionals (603) 641-5905
$799,900
Monthly Est:$3,981
 3 Beds
 3 Baths
2 full baths + 1 half bath
 2,560sqft
6 Acacia St, Merrimack, NH 03054
$799,900
$3,981/moEst:
Get Pre-Approved
Single Family Residence
Built in 1999
$-- HOA
41,818 sqft lot
$312/sq.ft
Description
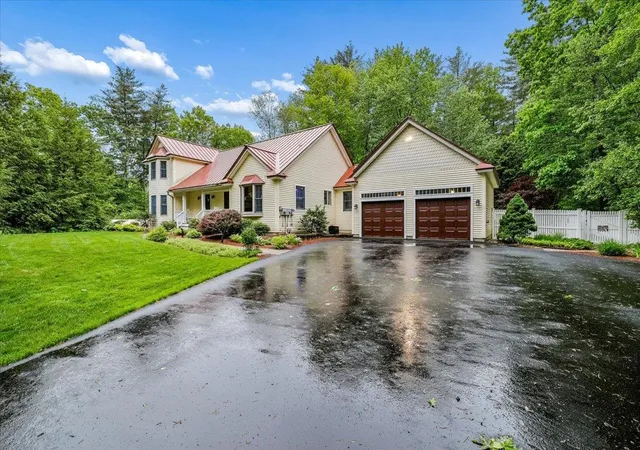
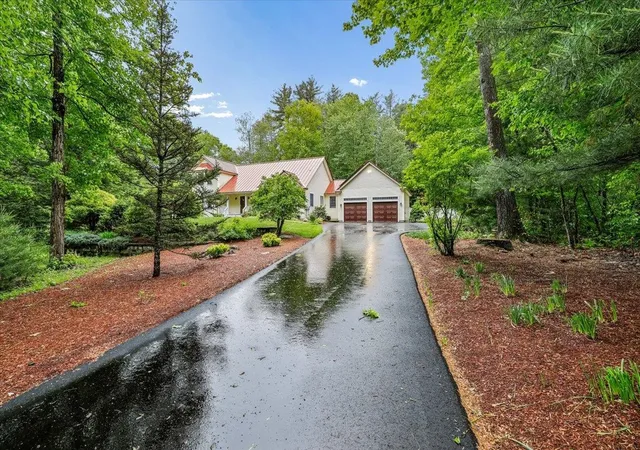
Elegance and Efficiency! This meticulously maintained Cape Style house features a first floor primary bedroom suite and a gorgeous interior staircase, balcony! The upgraded eat-in kitchen is roomy and functional. The spacious living room has a luxurious, homey feel. There is a stunning sunroom with a cathedral ceiling, wood decor, and lots of windows. Step out onto the deck, sit in the gazebo and enjoy the view of the private backyard with lots of beautiful gardens... the perfect place to entertain or just relax. Another fantastic feature is the home's Geothermal heating and air conditioning system, along with solar panels. Clean and Economical! There is a finished room in the basement and the perfect spot to wash your dog! Other upgrades include irrigation, a whole house generator, a front porch, and lots of built-ins! Custom built and thoughtfully designed, first time offered for sale... a rare opportunity!
- Houzeo last checked: 12 hours ago
- Listing updated: August 2, 2026 at 8:11 pm
- Source: NEREN/Prime MLS-NH | MLS#: 5092368

Property Details
Status
Pending
Type
Single Family Residence
No. of Stories
-
County
City
Neighborhood
--
Year Built
1999
HOA Fees
-
Finished Area
2,560 sqft
Lot Size
41,818 sqft lot
Basement Area
- sqft
MLS Name
NEREN/Prime MLS
MLS Number
5092368
MLS Status
(30) Under Contract - Pending
Days on Market
127

Continue Your Journey in App
Find your dream home, receive real-time updates, and many more!
Download App
Continue Your Journey in App
Find your dream home, receive real-time updates, and many more!
Location
Facts & Features
Rooms
Bedrooms & bathrooms
Bedrooms: 3
Bathrooms: 3
Interior
Heating
Solar, Geothermal
Appliances
Gas Cooktop, Dishwasher, Microwave, Wall Oven, Refrigerator
Flooring
Hardwood, Tile, Vinyl Plank
Interior Features
Cathedral Ceiling(s), Dining Area, Wood Fireplace, Primary Br W/ Ba, Soaking Tub, Walk In Closet(s), Walk In Pantry, Whirlpool Tub, Window Treatment, 1st Floor Laundry
Exterior Features
Deck, Partial Fence, Garden, Gazebo, Patio, Covered Porch, Enclosed Porch, Shed
Sewer
Private Sewer
Cooling
Central Air
Construction
Year Built
Year Built: 1999
Home type
Single Family Residence
Property Condition
Existing
Construction Materials
Wood Frame, Vinyl Siding
Roof
Metal
Foundation Details
Concrete
Architectural Style
Cape, Contemporary
Utilities & Energy
Water Source
Public
Electric
Circuit Breakers
Utilities
Other
Parking Features
Attached
Basement
Full, Partially Finished, Storage Space, Walkout
Other Features
Lot Features
Country Setting, Landscaped, Level, Subdivided, Wooded
Price History
| Date | Event | Price |
|---|---|---|
08/02/2026 Source: | Pending | $799,900 $312/sqft |

Nearby Homes


Find Homes by Property Features in Merrimack, NH


Based on information from PrimeMLS Inc. through Oct 07, 2026, 06:00AM. This display of listings may or may not be the entire Compilation from the PrimeMLS database, and PrimeMLS does not guarantee the accuracy of such information. The listing broker's offer of compensation is made only to other real estate licensees who are participant members of PrimeMLS. This information is deemed reliable, but not guaranteed. The data relating to real estate displayed on this display comes in part from the IDX Program of PrimeMLS. The information being provided is for consumers' personal, non- commercial use and may not be used for any purpose other than to identify prospective properties consumers may be interested in purchasing. Data last updated Oct 07, 2026, 06:00AM. © 2026 PrimeMLS, Inc. All Rights Reserved.
 Advertising Broker: Derek Greene | The Greene Realty Group