- Overview
- Description
- Property Details
- Location
- Facts & Features
- Getting Around
- Nearby Homes
 Price Drop: $101K (09/10)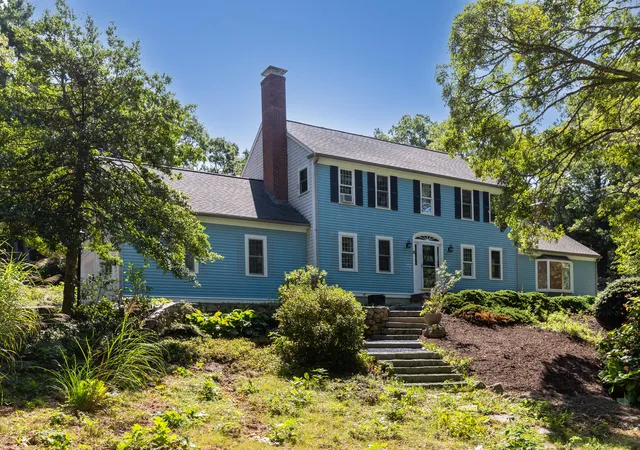

Street View
$999,000
Monthly Est:$4,972
 3 Beds
 3 Baths
2 full baths + 1 half bath
 2,488sqft
6 August Way, Sandwich, MA 02563
$999,000
$4,972/moEst:
Get Pre-Approved
Single Family Residence
Built in 1988
$-- HOA
3.01 acres lot
$402/sq.ft
Description
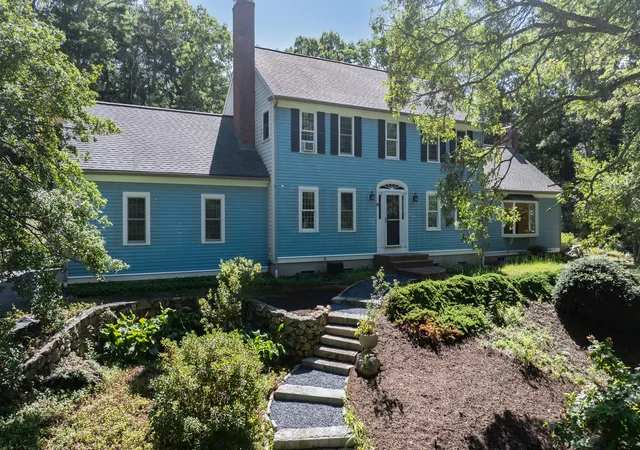
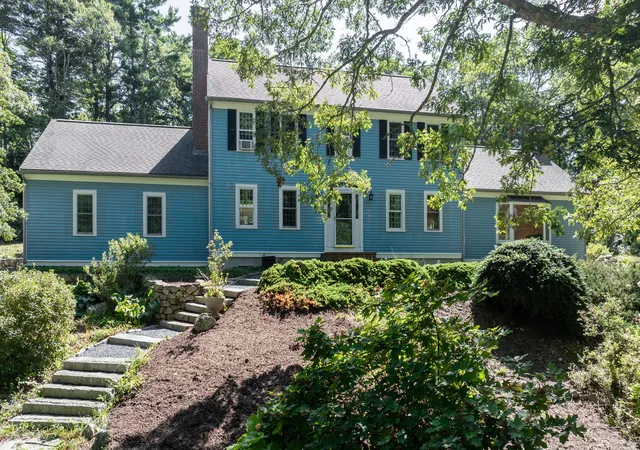
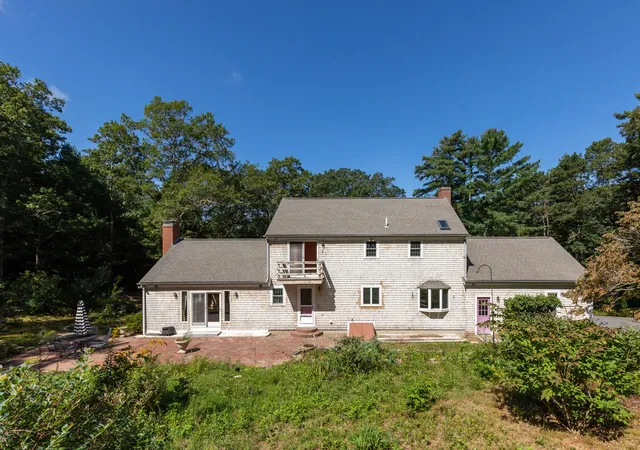
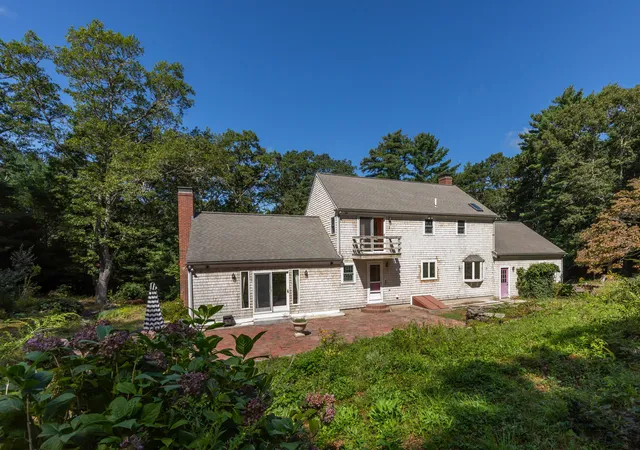
Set on approximately three acres along a recently paved private road in Sandwich, 6 August Way offers a rare combination of space, character, and Cape Cod location. This classic Colonial features a vaulted, oversized great room with one of two working fireplaces, creating an impressive central gathering space. The well-designed interior includes comfortable living and dining spaces, a light-filled kitchen with adjoining breakfast area, three bedrooms, and 2.5 baths. The spacious primary suite includes a two-room bath for added privacy and convenience. Outside, terraced perennial landscaping frames the property, with a large brick patio providing an exceptional setting for outdoor gatherings and relaxation. A koi pond adds another distinctive element to the grounds. The full basement offers substantial storage and utility space with bulkhead access, while the attached two-car garage adds everyday convenience. Ideally situated near Lawrence Pond, Sandy Neck Beach, and the Cape Cod Canal and Marina District, with its waterfront recreation, dining, and village amenities.
- Houzeo last checked: 12 hours ago
- Listing updated: September 19, 2026 at 3:22 pm
- Listing Provided by: Richard Catania | The Realty Advisory Inc. (508) 775-6000
- Source: Cape Cod And Islands MLS-MA | MLS#: 22604539

Property Details
Status
Active
Type
Single Family Residence
No. of Stories
2
County
City
Neighborhood
--
Year Built
1988
HOA Fees
-
Finished Area
2,488 sqft
Lot Size
3.01 acres lot
Basement Area
- sqft
MLS Name
Cape Cod And Islands MLS
MLS Number
22604539
MLS Status
Active
Days on Market
24
Cumulative Days on Market
11

Continue Your Journey in App
Find your dream home, receive real-time updates, and many more!
Download App
Continue Your Journey in App
Find your dream home, receive real-time updates, and many more!
Location
Facts & Features
Rooms
Bedrooms & bathrooms
Bedrooms: 3
Bathrooms: 3
Interior
Heating
Oil
Sewer
Septic Tank
Interior Features
Walk In Closet(s), Attic Storage, Linen Closet
Flooring
Hardwood, Carpet
Appliances
Water Heater, Electric Range, Dishwasher, Microwave, Refrigerator, Washer
Cooling
None
Exterior Features
Other, Private Yard, Outdoor Shower, Garden
Construction
Year Built
Year Built: 1988
Home type
Single Family Residence
Foundation Details
Poured, Block
Construction Materials
Clapboard, Shingle Siding
Roof
Asphalt, Pitched
Utilities & Energy
Basement
Bulkhead Access, Interior Access, Full
Parking Features
Garage Door Opener, Paved, Driveway
Laundry Features
Washer Hookup, Electric Dryer Hookup, Electric Dryer
Water Source
Well
Other Features
Patio And Porch Features
Deck, Patio
Price History
| Date | Event | Price |
|---|---|---|
09/10/2026 Source: | Listed for Sale | $1,100,000 +10.11% $442/sqft |
09/10/2026 Source: | Price Increased | $999,000 +152.91% $402/sqft |
06/19/2012 Source: | Price Decreased | $395,000 -10.21% $159/sqft |
06/19/2012 Source: | Sold | $439,900 $177/sqft |


Nearby Homes




Find Homes by Property Features in Sandwich, MA
Nearby New Homes For Sale

Based on information from the Cape Cod and Islands Multiple Listing Service, Inc. through Oct 02, 2026, 09:00AM. Information is provided exclusively for consumers’ personal, non-commercial use, it may not be used for any purpose other than to identify prospective properties consumers may be interested in purchasing, and the data is deemed reliable but is not guaranteed accurate by the MLS. This website may not include listings or property addresses of sellers who have directed their listing brokers to withhold their listing or their property address from display on the Internet. © 2026 Cape Cod & Islands Multiple Listing Service, Inc. All rights reserved.
 Advertising Broker: Derek Greene | The Greene Realty Group