
- Overview
- Description
- Property Details
- Location
- Facts & Features
- Getting Around
- Nearby Homes


$490,000
Monthly Est:$2,439
 2 Beds
 2 Baths
1 full bath + 1 half bath
 1,129sqft
6 Beech St, Central Islip, NY 11722
$490,000
$2,439/moEst:
Get Pre-Approved
Condominium
Built in 1993
$-- HOA
2,178 sqft lot
$434/sq.ft
Description
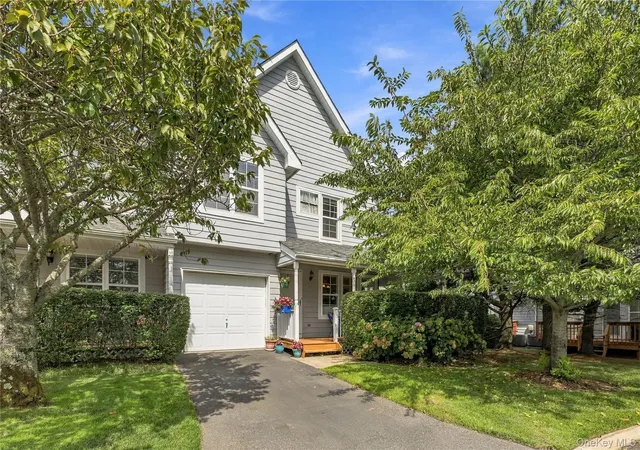
Welcome to this gorgeous townhome where comfort, style, and convenience come together beautifully! This meticulously maintained home features 2 spacious bedrooms, 1.5 baths, and an attached 1-car garage.
The inviting floor plan offers a bright living area, a formal dining room perfect for everyday meals or entertaining, and sliding glass doors that lead to your own private backyard retreat complete with a charming pergola—an ideal setting for relaxing or hosting guests/friends.
The full finished basement provides incredible flexibility and can easily serve as a den, home office, recreation room, guest space, or even an additional bedroom to suit your lifestyle.
Beautifully maintained inside and out, this move-in-ready home offers the perfect blend of comfort and functionality. Conveniently located near shopping, restaurants, transportation, and major roadways, this is an opportunity you won't want to miss!
- Houzeo last checked: 10 minutes ago
- Listing updated: October 6, 2026 at 4:23 pm
- Listing Provided by: Mark Gaeta (631) 682-9942 | Vantage Realty Partners (631) 562-0606
- Source: OneKey MLS-NY as distributed by MLS GRID | MLS#: 1019838

This condo is in:
Property Details
Status
Active
Type
Condominium
No. of Stories
-
County
City
Neighborhood
--
Year Built
1993
HOA Fees
-
Finished Area
1,129 sqft
Lot Size
2,178 sqft lot
Basement Area
- sqft
MLS Name
OneKey MLS
MLS Number
1019838
MLS Status
Active
Days on Market
127
Cumulative Days on Market
98

Continue Your Journey in App
Find your dream home, receive real-time updates, and many more!
Continue Your Journey in App
Find your dream home, receive real-time updates, and many more!
Location
Facts & Features
Rooms
Bedrooms & bathrooms
Bedrooms: 2
Bathrooms: 2
Interior
Appliances
Convection Oven, Dishwasher, Energy Star Qualified Appliances, Refrigerator, Gas Water Heater
Exterior Features
Mailbox
Sewer
Public Sewer
Cooling
Central Air
Heating
Forced Air
Window Features
Blinds, Drapes, Screens, Storm Window(s)
Flooring
Carpet, Tile
Interior Features
Cathedral Ceiling(s), Entrance Foyer, Formal Dining, Low Flow Plumbing Fixtures
Construction
Year Built
Year Built: 1993
Home type
Condominium
Construction Materials
Vinyl Siding
Utilities & Energy
Utilities
Cable Available, Electricity Connected, Natural Gas Connected, Sewer Connected, Water Connected
Security Features
Security System
Basement
Partially Finished
Water Source
Public
Parking Features
Attached, Shared Driveway
Laundry Features
In Basement, Laundry Room
Price History
| Date | Event | Price |
|---|---|---|
08/12/2026 Source: | Price Increased | $495,000 +1.02% $438/sqft |
06/30/2026 Source: | Price Decreased | $490,000 -2.00% $434/sqft |
06/30/2026 Source: | Listed for Sale | $499,999 $443/sqft |

Nearby Homes

Find Homes by Property Features in Central Islip, NY


Based on information from OneKey MLS® through Nov 04, 2026, 08:32PM as submitted to and distributed by MLS GRID. All data is obtained from various sources and may not have been verified by broker or MLS GRID. Supplied Open House Information is subject to change without notice. All information should be independently reviewed and verified for accuracy. Properties may or may not be listed by the office/agent presenting the information. IDX information is provided exclusively for consumers’ personal non-commercial use. It may not be used for any purpose other than to identify prospective properties consumers may be interested in purchasing. The data is deemed reliable but is not guaranteed by MLS GRID. The use of the MLS GRID Data may be subject to an end-user license agreement prescribed by the Member Participant’s applicable MLS, if any, and as amended from time to time. © 2026 OneKey MLS. All rights reserved.
 Advertising Broker: Derek Greene | The Greene Realty Group
