The Greene Realty
Powered by 
- 7
- Overview
- Description
- Property Details
- Location
- HOA Management
- Facts & Features
- Getting Around
- Nearby Homes


Street View
$1,149,000
Monthly Est:$5,719
 2 Beds
 2 Baths
2 full baths
 2,102sqft
6 Breakwater Way, Marion, MA 02738
$1,149,000
$5,719/moEst:
Get Pre-Approved
Single Family Residence
Built in 2026
$775/mo HOA
-- sqft lot
$547/sq.ft
Description
The Alstead combines soaring ceilings with intentional design to create a warm and inviting atmosphere. A welcoming foyer leads to an open-concept living space, highlighted by a cozy great room, a casual dining area, and a gourmet kitchen. The well-appointed kitchen includes a center island with a breakfast bar and a generous pantry, ideal for culinary enthusiasts. A luxurious primary bedroom suite features a spacious walk-in closet and an elegant spa-like bath with a dual-sink vanity, a relaxing shower, and a private water closet. A secondary bedroom provides ample closet space and adjoins a full hall bath for comfort and convenience. Other highlights include a private office space, a formal dining room, an everyday entry, and a two-car garage with additional storage. Take advantage of limited time remaining to personalize interior finishes! Complemented by a private community clubhouse, onsite seasonal boat dock, and scenic walking trails, this community’s riverside setting creates a serene backdrop for everyday life, with low-maintenance features allowing for more time to relax and connect with neighbors and friends.
- Houzeo last checked: 9 minutes ago
- Listing updated: October 18, 2026 at 7:07 am
- Listing Provided by: Celeste Villano (781) 253-8076 | Toll Brothers Real Estate (508) 366-1440
- Source: MLS Property Information Network-MA | MLS#: 73590540

Property Details
Status
Active
Type
Single Family Residence
No. of Stories
-
County
City
Neighborhood
--
Year Built
2026
HOA Fees
$775/mo
Finished Area
2,102 sqft
Lot Size
-- sqft lot
Basement Area
- sqft
MLS Name
MLS Property Information Network
MLS Number
73590540
MLS Status
Active
Days on Market
15
Open House

Continue Your Journey in App
Find your dream home, receive real-time updates, and many more!
Continue Your Journey in App
Find your dream home, receive real-time updates, and many more!
Location
HOA Management
N/A
HOA Fees
$775/ Monthly
Disclaimer: Amenities are based on third-party information and may vary; buyers must independently verify all amenities, as information is deemed reliable but not guaranteed.
Facts & Features
Rooms
Bedrooms & bathrooms
Bedrooms: 2
Bathrooms: 2
Interior
Appliances
Electric Water Heater, Oven, Dishwasher, Microwave, Range, Range Hood, Cooktop
Interior Features
Office
Sewer
Public Sewer
Window Features
Screens
Heating
Forced Air, Propane
Flooring
Wood, Tile, Carpet
Exterior Features
Rain Gutters, Professional Landscaping, Sprinkler System, Screens
Cooling
Central Air
Construction
Year Built
Year Built: 2026
Home type
Single Family Residence
Foundation Details
Concrete Perimeter
Roof
Shingle
Construction Materials
Frame, Conventional (2x4 2x6)
Architectural Style
Ranch
Utilities & Energy
Basement
Concrete, Unfinished
Laundry Features
First Floor
Water Source
Public
Electric
200+ Amp Service
Parking Features
Attached, Garage Door Opener, Paved
Security Features
Security System
Other Features
Disclosures
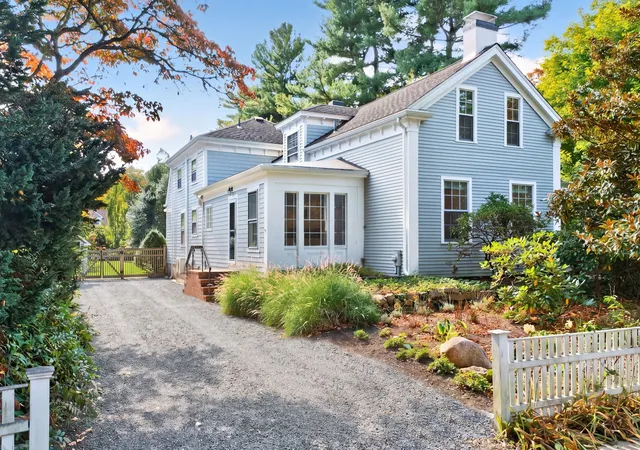
Agent Must Be Present At First Visit. Pictures Of Model Home And Not Actual Home. Home Is Under Construction
Lot Features
Corner Lot
Community Features
Shopping, Walk/jog Trails, Golf, Conservation Area, Marina, Private School, Public School
Price History
| Date | Event | Price |
|---|---|---|
10/14/2026 Source: | Listed for Sale | $1,149,000 $547/sqft |

Nearby Homes





Find Homes by Property Features in Marion, MA

Based on information provided to and compiled by MLS Property Information Network, Inc. covering through Oct 30, 2026, 05:00PM. The property listing data and information, or the Images, set forth herein were provided to MLS Property Information Network, Inc. from third-party sources, including sellers, lessors and public records, and were compiled by MLS Property Information Network, Inc. The property listing data and information, and the Images, are for the personal, non-commercial use of consumers having a good faith interest in purchasing or leasing listed properties of the type displayed to them and may not be used for any purpose other than to identify prospective properties which such consumers may have a good faith interest in purchasing or leasing. MLS Property Information Network, Inc. and its subscribers disclaim any and all representations and warranties as to the accuracy of the property listing data and information, or as to the accuracy of any of the Images, set forth herein. All information provided is deemed reliable, but is not guaranteed to be accurate and should be independently verified. © 2026 MLS Property Information Network, Inc. All Rights Reserved.
 Advertising Broker: Derek Greene | The Greene Realty Group
