
- Overview
- Description
- Property Details
- Location
- Facts & Features
- Getting Around
- Nearby Homes



$525,000
Monthly Est:$2,613
 3 Beds

2 full baths
 2,150sqft
6 Butternut Dr, Coventry, RI 02816
$525,000
$2,613/moEst:
Single Family Residence
Built in 1979
$-- HOA
20,473 sqft lot
$244/sq.ft
Description
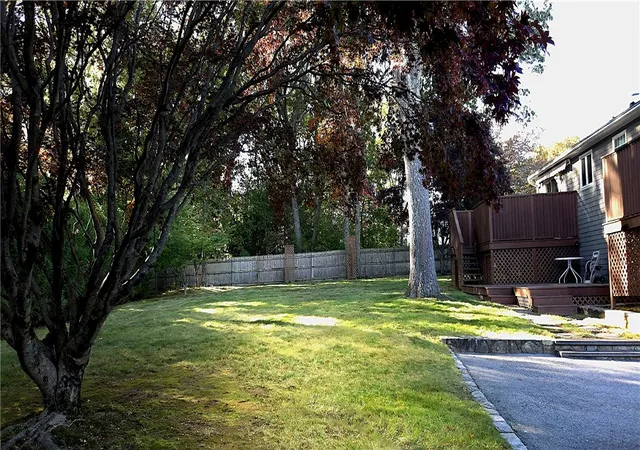
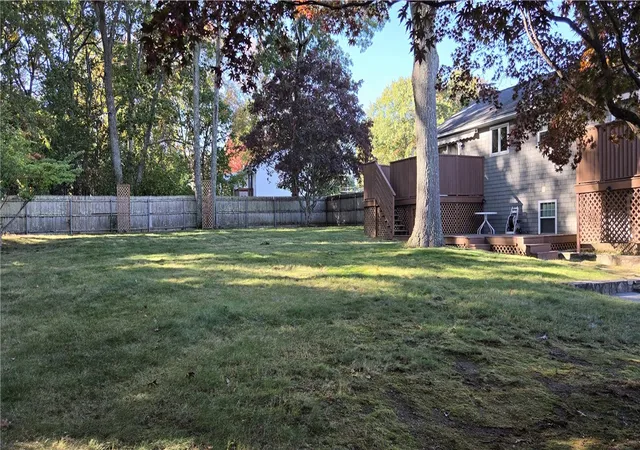
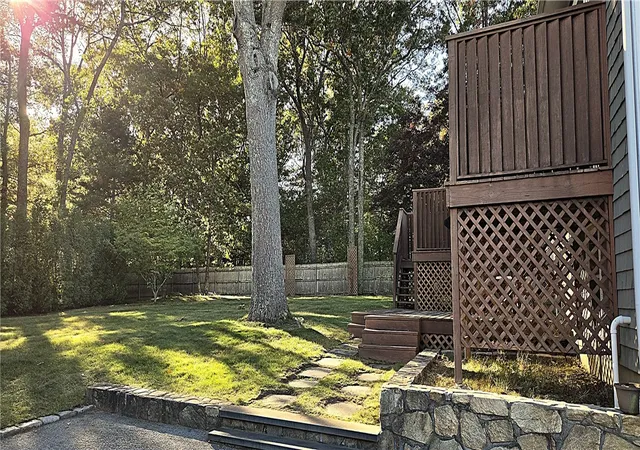
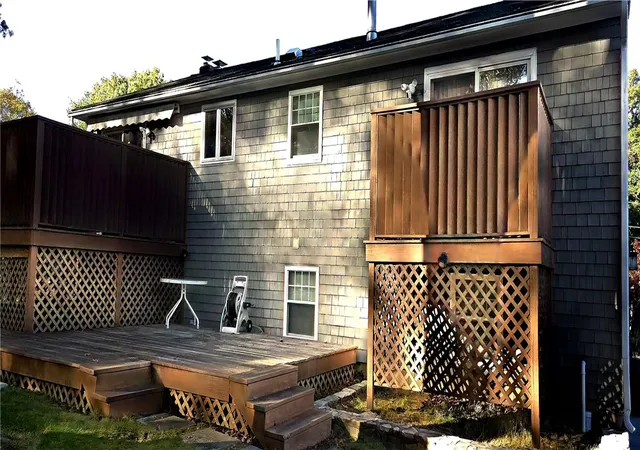
Welcome home for the holidays! Discover this clean one owner Rraised Ranch home maintained with pride. The main level offers living room with cathedral ceilings, laminate floors and wood burning fireplace open to the dining area with sliders to the private back deck. The kitchen has been updated with granite counters and Kraft Maid cabinets. Three bedrooms have laminate floors and beautiful six panel wood doors. The primary bedroom has sliders to a balcony overlooking the private yard. Continue to the lower level where you will find an open versatile floor plan with a cozy wood stove, an additional full bathroom, laundry room, and garage access. This property is set on a private lot of nearly half an acre on a quiet cul de sec, with a large driveway for up to six car parking and side garage. Additional conveniences include natural gas for heat, hot water, and cooking, public water, nearby schools, shopping, restaurants and highway access. Do not miss this amazing opportunity.
- Houzeo last checked: 8 minutes ago
- Listing updated: November 19, 2026 at 12:49 pm
- Listing Provided by: Donna Delauro (401) 486-6044 DRE #RES.0029176 | RE/MAX Real Estate Center (401) 823-7600
- Source: RI StateWide MLS-RI | MLS#:

Property Details
Status
Active
Type
Single Family Residence
No. of Stories
2
County
City
Neighborhood
--
Year Built
1979
HOA Fees
-
Finished Area
2,150 sqft
Lot Size
20,473 sqft lot
Basement Area
- sqft
MLS Name
RI StateWide MLS
MLS Number
1425332
MLS Status
Active
Days on Market
5
Open House
Continue Your Journey in App
Find your dream home, receive real-time updates, and many more!
Location
Facts & Features
Rooms
Bedrooms & bathrooms
Bedrooms: 3
Bathrooms: 2
Laundry
Level: Lower
Bathroom
Level: Lower
FamilyRoom
Level: Lower
Bathroom
Level: First
Bedroom3
Level: First
Bedroom2
Level: First
PrimaryBedroom
Level: First
Kitchen
Level: First
DiningRoom
Level: First
LivingRoom
Level: First
Interior
Heating
Baseboard, Gas, Hot Water, Wood
Cooling
Wall Units
Appliances
Dryer, Dishwasher, Gas Water Heater, Oven, Range, Refrigerator, Range Hood, Water Heater, Washer
Interior Features
Bathtub, Cathedral Ceilings, High Ceilings, Stall Shower, Tub Shower, Vaulted Ceilings, Cable Tv, Wood Burning Stove
Exterior Features
Deck, Paved Driveway
Sewer
Septic Tank
Flooring
Ceramic Tile, Laminate
Construction
Year Built
Year Built: 1979
Home type
Single Family Residence
Architectural Style
Raised Ranch
Foundation Details
Concrete Perimeter
Construction Materials
Drywall, Plaster, Shingle Siding, Wood Siding
Utilities & Energy
Water Source
Connected
Fireplace Features
Masonry
Basement
Full, Finished, Walk Out Access
Electric
Amps100, Circuit Breakers
Parking Features
Built In
Other Features
Community Features
Highway Access, Near Schools, Recreation Area, Restaurant, Shopping
Patio And Porch Features
Deck
Lot Features
Cul De Sac
Price History
| Date | Event | Price |
|---|---|---|
11/14/2026 Source: | Listed for Sale | $525,000 $244/sqft |

Find Homes by Property Features in Coventry, RI
Nearby New Homes For Sale

Based on information from State-Wide MLS through Nov 19, 2026, 09:15PM. Information is provided exclusively for consumers’ personal, non-commercial use. It may not be used for any purpose other than to identify prospective properties that consumers may be interested in purchasing. Data is deemed reliable but is not guaranteed accurate by the MLS. This website may not include listings or property addresses of sellers who have directed their listing brokers to withhold their listing or their property address from display on the Internet. © 2026 State-Wide MLS, Inc. All rights reserved.
 Advertising Broker: Derek Greene | The Greene Realty Group