- Overview
- Description
- Property Details
- Location
- Facts & Features
- Getting Around
- Nearby Homes



$1,025,000
Monthly Est:$5,102
 3 Beds
 3 Baths
3 full baths
 2,535sqft
6 Calusa Ct, Palm Coast, FL 32137
$1,025,000
$5,102/moEst:
Get Pre-Approved
Single Family Residence
Built in 2021
$-- HOA
10,000 sqft lot
$404/sq.ft
Description
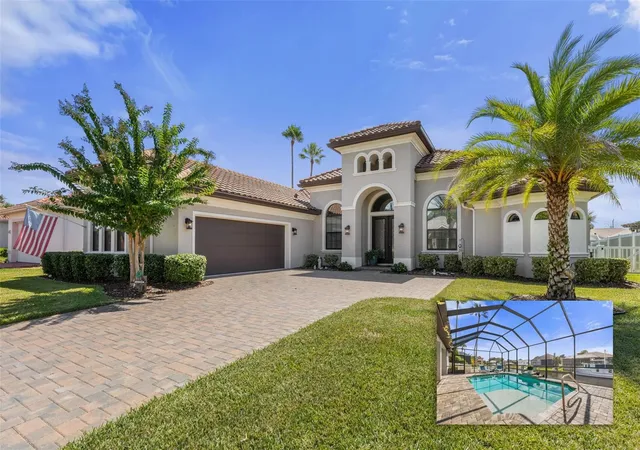
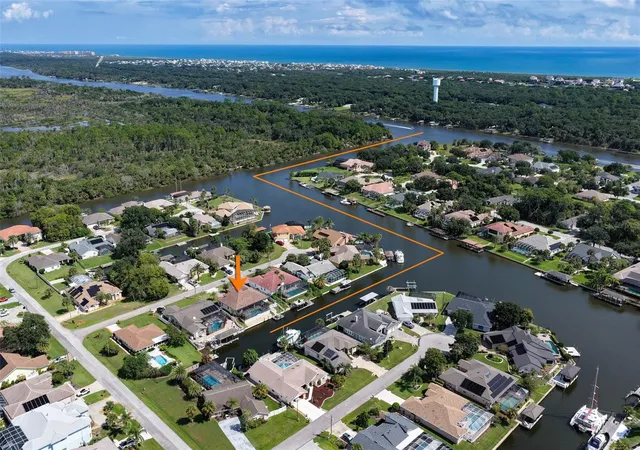
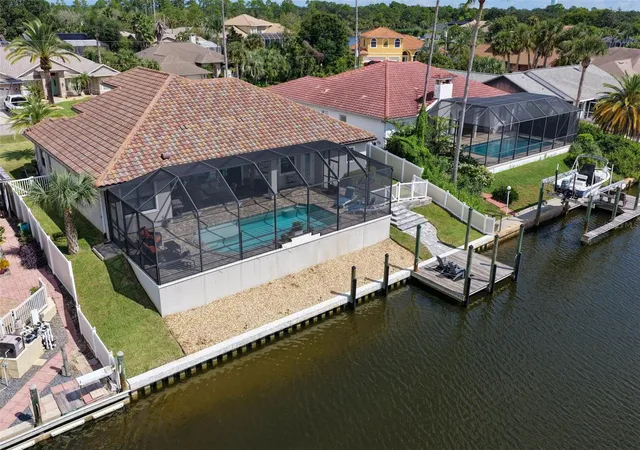
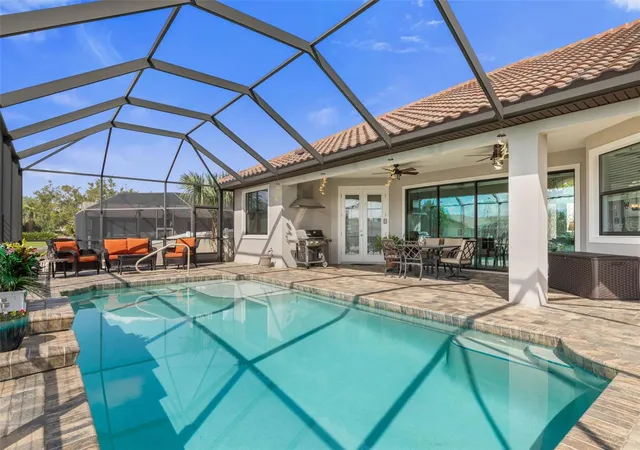
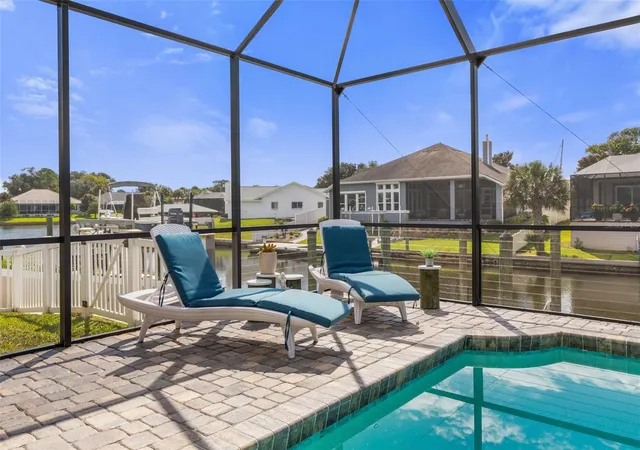
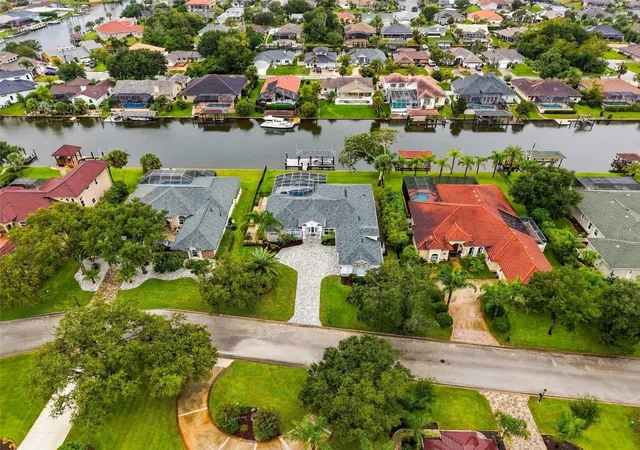
Under contract-accepting backup offers. Experience the Palm Coast boating lifestyle in this custom-built 2021 saltwater canal home in highly desirable Sailboat Country! Offering 3 bedrooms, 3 full baths, an office, and approximately 2,535 square feet, this beautiful waterfront home combines modern design with exceptional boating access. Situated on a quiet cul-de-sac with approximately 80 feet of saltwater canal frontage, you’re just minutes by boat to the Intracoastal with NO FIXED BRIDGES. A private dock is already in place with room to add a boat lift. Inside, the light-filled open floor plan centers around a dream kitchen designed for entertaining and everyday living, with an easy flow to the main living areas and outdoor space. Step outside to your own Florida retreat featuring a pool, private dock, and peaceful canal views. Spend your days boating, relaxing poolside, or enjoying evenings overlooking the water. Pool. Private dock. No fixed bridges. Minutes to the Intracoastal. This is Palm Coast waterfront living at its best!
- Houzeo last checked: 5 minutes ago
- Listing updated: September 23, 2026 at 3:53 pm
- Listing Provided by: Mari Parks (386) 569-6947 | TAKE ACTION PROPERTIES, LLC (386) 283-5996
- Source: Stellar MLS-FL | MLS#: FC321496

Property Details
Status
Active Under Contract
Type
Single Family Residence
No. of Stories
-
County
City
Neighborhood
Year Built
2021
HOA Fees
-
Finished Area
2,535 sqft
Lot Size
10,000 sqft lot
Basement Area
- sqft
MLS Name
Stellar MLS
MLS Number
FC321496
MLS Status
Pending
Days on Market
21
Cumulative Days on Market
4

Continue Your Journey in App
Find your dream home, receive real-time updates, and many more!
Download App
Continue Your Journey in App
Find your dream home, receive real-time updates, and many more!
Location
Facts & Features
Rooms
Bedrooms & bathrooms
Bedrooms: 3
Bathrooms: 3
Foyer
Level: First
Area: 123.44 Square Feet
Dimensions: 12.66x9.75
Dining Room
Level: First
Area: 122.70 Square Feet
Dimensions: 10.83x11.33
Living Room
Level: First
Area: 454.52 Square Feet
Dimensions: 22x20.66
Kitchen
Level: First
Area: 154.13 Square Feet
Dimensions: 12.33x12.5
Dinette
Level: First
Area: 121.20 Square Feet
Dimensions: 12.33x9.83
Office
Level: First
Area: 113.97 Square Feet
Dimensions: 9.91x11.5
Primary Bedroom
Level: First
Area: 361.40 Square Feet
Dimensions: 15.83x22.83
Primary Bathroom
Level: First
Area: 291.48 Square Feet
Dimensions: 10.41x28
Bedroom 2
Level: First
Area: 158.18 Square Feet
Dimensions: 11.58x13.66
Bathroom 2
Level: First
Area: 67.23 Square Feet
Dimensions: 7.91x8.5
Bedroom 3
Level: First
Area: 146.88 Square Feet
Dimensions: 11.75x12.5
Bathroom 3
Level: First
Area: 38.38 Square Feet
Dimensions: 8.08x4.75
Laundry
Level: First
Area: 77.72 Square Feet
Dimensions: 9.33x8.33
Interior
Sewer
Public Sewer
Interior Features
Ceiling Fans(s), Crown Molding, Eat In Kitchen, High Ceilings, Open Floorplan, Primary Bedroom Main Floor, Solid Surface Counters, Solid Wood Cabinets, Split Bedroom, Tray Ceiling(s), Walk In Closet(s), Window Treatments
Heating
Central, Electric
Flooring
Tile
Appliances
Built In Oven, Cooktop, Dishwasher, Dryer, Microwave, Range Hood, Refrigerator, Washer, Water Filtration System, Wine Refrigerator
Cooling
Central Air
Construction
Year Built
Year Built: 2021
Home type
Single Family Residence
Foundation Details
Slab
Roof
Tile
Construction Materials
Block, Stucco
Utilities & Energy
Water Source
Public
Utilities
Bb/hs Internet Available, Cable Available, Electricity Connected, Sewer Connected, Water Connected
Laundry Features
Electric Dryer Hookup, Inside, Laundry Room, Washer Hookup
Fireplace Features
Electric, Insert, Living Room
Parking Features
Driveway, Garage Faces Side
Pool Features
Gunite, Heated, In Ground, Salt Water, Screen Enclosure
Other Features
Lot Features
Cul De Sac
Subdivision Name
Palm Harbor
Patio And Porch Features
Covered, Patio, Screened
Price History
| Date | Event | Price |
|---|---|---|
09/23/2026 Source: | Contingent (Active Under Contract) | $1,025,000 $404/sqft |
09/17/2026 Source: | Listed for Sale | $1,025,000 $404/sqft |
09/16/2026 Source: | Coming Soon | $1,025,000 +561.29% $404/sqft |
07/29/2019 Source: | Price Decreased | $155,000 -6.06% $61/sqft |
06/29/2019 Source: | Sold | $165,000 $65/sqft |

Palm Harbor Ranks #4 in Palm Coast, FL

Homes

Rental Prices

Median Home Price
Nearby Homes






Find Homes by Property Features in Palm Coast, FL
Nearby New Homes For Sale

Based on information from Stellar MLS® through Oct 08, 2026, 08:30PM as submitted to and distributed by MLS GRID. All data is obtained from various sources and may not have been verified by the broker or MLS GRID. Supplied Open House Information is subject to change without notice. All information should be independently reviewed and verified for accuracy. Properties may or may not be listed by the office/agent presenting the information. IDX information is provided exclusively for consumers’ personal non-commercial use. It may not be used for any purpose other than to identify prospective properties consumers may be interested in purchasing. The data is deemed reliable but is not guaranteed by MLS GRID. The use of the MLS GRID Data may be subject to an end-user license agreement prescribed by the Member Participant’s applicable MLS, if any, and as amended from time to time. © 2026 Stellar MLS. All Rights Reserved.
 Advertising Broker: Fred McGill | Simple Showing, Inc