- Overview
- Description
- Property Details
- Location
- Facts & Features
- Getting Around
- Nearby Homes



$285,000
Monthly Est:$1,419
 4 Beds
 1 Bath
1 full bath
 1,224sqft
6 Carlton Dr, Queensbury, NY 12804
$285,000
$1,419/moEst:
Get Pre-Approved
Single Family Residence
Built in 1950
$-- HOA
0.2 acre lot
$233/sq.ft
Description
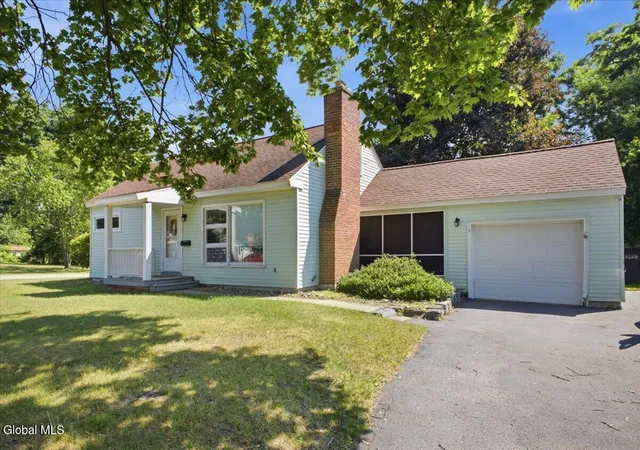
Four bedrooms, a finished heated basement, and a classic Cape Cod character -- all in one of Queensbury's most convenient locations.
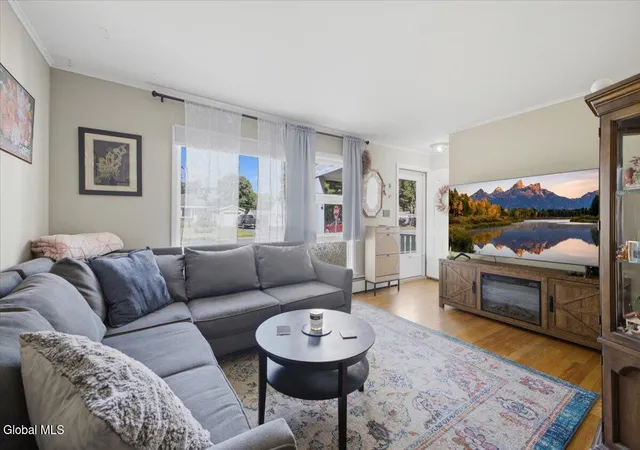
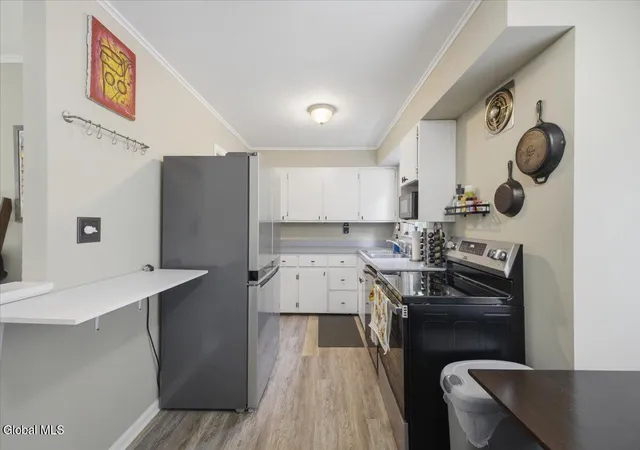
This well-maintained 1950s Cape Cod delivers more space than the square footage suggests. Four bedrooms across two floors, hardwood floors throughout, a gas fireplace anchoring the living room, and a finished heated basement that adds meaningful flex space for whatever you need -- home office, recreation room, or additional storage.
The main level features a full bath, and the attached garage adds everyday convenience. Natural gas baseboard heat, 200+ amp electric service, public water and sewer, and a solid block foundation round out a home that's been consistently maintained and is ready for its next chapter.
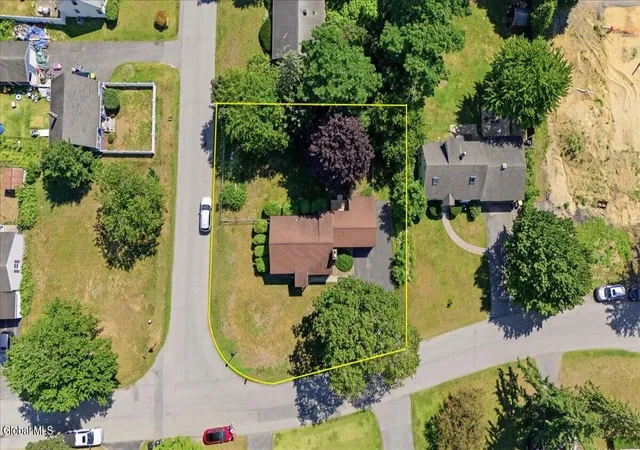
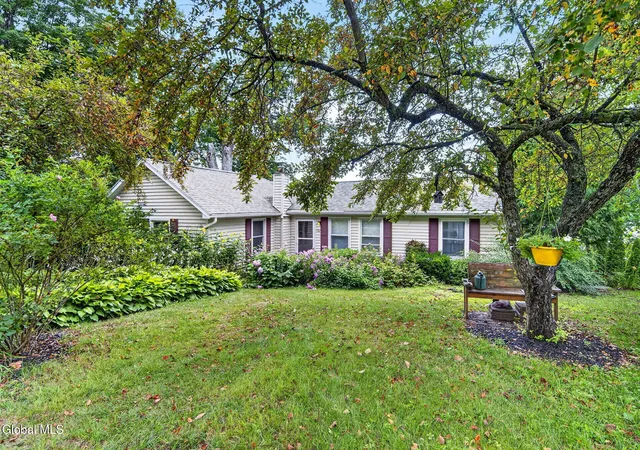
Outside, the 0.20-acre lot offers a manageable yard with room to enjoy the warmer months.
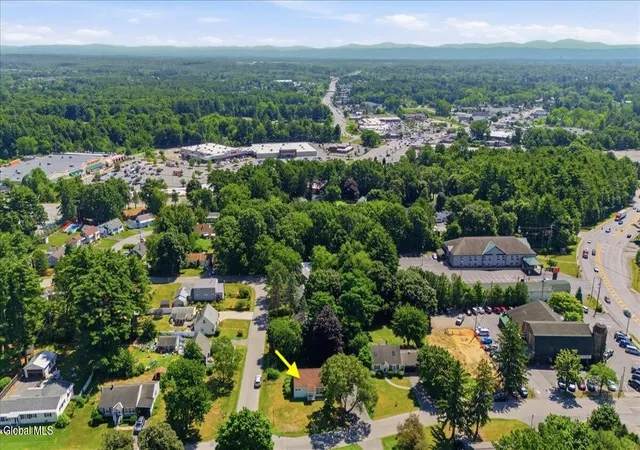
Positioned in Queensbury with easy access to Glens Falls, Lake George, I-87, and the Adirondack region -- everything the North Country has to offer is right outside the door. Strong value at this price point in a market that continues to perform.
- Houzeo last checked: 6 minutes ago
- Listing updated: July 20, 2026 at 3:43 pm
- Listing Provided by: Scott P Varley (518) 281-6808 DRE #30VA0727304, Harley Young (518) 813-6077 DRE #10401381902 | KW Platform (518) 281-6808
- Source: Greater Capital Association of Realtors (Global) MLS-NY | MLS#: 202621666

Property Details
Status
Pending
Type
Single Family Residence
No. of Stories
-
County
City
Neighborhood
--
Year Built
1950
HOA Fees
-
Finished Area
1,224 sqft
Lot Size
0.2 acre lot
Basement Area
- sqft
MLS Name
Greater Capital Association of Realtors (Global) MLS
MLS Number
202621666
MLS Status
Pending
Days on Market
89

Continue Your Journey in App
Find your dream home, receive real-time updates, and many more!
Download App
Continue Your Journey in App
Find your dream home, receive real-time updates, and many more!
Location
Facts & Features
Rooms
Bedrooms & bathrooms
Bedrooms: 4
Bathroom: 1
Interior
Appliances
Electric Oven, Electric Water Heater, Microwave, Refrigerator, Washer/dryer
Exterior Features
Drive Paved
Heating
Baseboard, Natural Gas
Interior Features
Eat In Kitchen, Built In Features
Window Features
Energy Star Qualified Windows, Insulated Windows
Flooring
Hardwood
Cooling
Wall Unit(s)
Sewer
Public Sewer
Construction
Year Built
Year Built: 1950
Home type
Single Family Residence
Roof
Asphalt
Foundation Details
Block
Construction Materials
Vinyl Siding
Architectural Style
Cape Cod
Utilities & Energy
Fireplace Features
Living Room
Security Features
Smoke Detector(s), Carbon Monoxide Detector(s)
Electric
200+ Amp Service
Basement
Finished, Heated
Laundry Features
In Basement
Water Source
Public
Parking Features
Off Street, Paved, Garage Door Opener
Other Features
Lot Features
Private, Corner Lot, Garden, Landscaped
Patio And Porch Features
Screened, Deck
Price History
| Date | Event | Price |
|---|---|---|
07/20/2026 Source: | Pending | $285,000 $233/sqft |
07/13/2026 Source: | Listed for Sale | $285,000 $233/sqft |

Nearby Homes





Find Homes by Property Features in Queensbury, NY
Nearby New Homes For Sale

Based on information from the Global Multiple Listing Service, Inc. through Oct 10, 2026, 08:15PM. Information is provided exclusively for consumers’ personal, non-commercial use. It may not be used for any purpose other than to identify prospective properties consumers may be interested in purchasing. The data is deemed reliable but is not guaranteed accurate by the MLS. This website may not include listings or property addresses of sellers who have directed their listing brokers to withhold their listing or their property address from display on the Internet. © 2026 Global Multiple Listing Service, Inc. All Rights Reserved.
 Advertising Broker: Derek Greene | The Greene Realty Group