- Overview
- Description
- Property Details
- Location
- Facts & Features
- Getting Around
- Nearby Homes


$1,850,000
Monthly Est:$9,208
 5 Beds
 6 Baths
4 full baths + 2 half baths
 5,370sqft
6 Cherry Tree Ln, Saratoga Springs, NY 12866
$1,850,000
$9,208/moEst:
Get Pre-Approved
Single Family Residence
Built in 2003
$-- HOA
2.13 acres lot
$345/sq.ft
Description
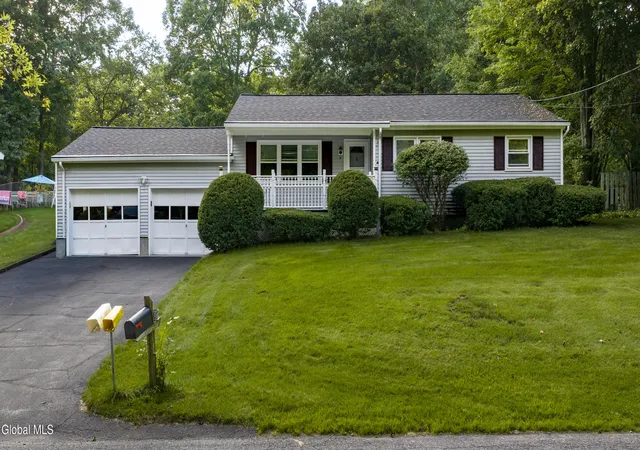
John Witt-built home located in an executive cul-de-sac, Cherry Hills, master built community showcases refined architecture and modern open-concept floor plan. Designed for both elegant everyday living and effortless entertaining. Offering remarkable value for its size, lot, in ground pool and expansive garage spaces, this home spans three finished levels totaling approximately 6570 sqft. The layout includes four en-suite bedrooms, first floor flex fifth bedroom/office with French doors, fitness room above garage or its current use as a dressing room, or even extra 6th bedroom if needed. The chef's kitchen is appointed with 2inch thick Carrera marble countertops and backsplash, Viking cooktop, 2 dishwashers, double ovens, Sub-zero wine fridge and cooler drawers, ice machine. Additional highlights include radiant heat forced hot air/central AC, four fireplaces and tri-level dumbwaiter. Designed for entertainment and lifestyle versatility, the home features a finished walk out lower level with built in bar and stone fireplace. Garage accommodations are exceptional, including two separate two-car garages plus 40x20x16 heated garage, ready for your RV or collectible cars. Work remotely in comfort of 2 designated office spaces. Enjoy morning coffee or evening wine on the screened in 3 season porch with stone fireplace or enjoy the cedar deck overlooking the pool and private backyard. Extensive hardscape work with big natural rocks and bluestone patios. Gas line and electricity ran to the pool filter for an optional pool heater. Gas line firepit overlooking the pool. Gas hookup on the cedar deck, for grilling.
- Houzeo last checked: 14 minutes ago
- Listing updated: September 21, 2026 at 6:35 am
- Listing Provided by: Dragos Minciunescu (518) 683-5458 DRE #10301219707 | KW Platform (518) 724-5800
- Source: Greater Capital Association of Realtors (Global) MLS-NY | MLS#: 202619575

Property Details
Status
Active
Type
Single Family Residence
No. of Stories
-
County
City
Neighborhood
--
Year Built
2003
HOA Fees
-
Finished Area
5,370 sqft
Lot Size
2.13 acres lot
Basement Area
- sqft
MLS Name
Greater Capital Association of Realtors (Global) MLS
MLS Number
202619575
MLS Status
Active
Days on Market
118

Continue Your Journey in App
Find your dream home, receive real-time updates, and many more!
Download App
Continue Your Journey in App
Find your dream home, receive real-time updates, and many more!
Location
Facts & Features
Rooms
Bedrooms & bathrooms
Bedrooms: 5
Bathrooms: 6
Interior
Sewer
Septic Tank
Exterior Features
Drive Paved, Garden, Lighting
Interior Features
High Speed Internet, Paddle Fan, Steam Shower, Tray Ceiling(s), Vaulted Ceiling(s), Walk In Closet(s), Wet Bar, Wired For Sound, Built In Features, Cathedral Ceiling(s), Ceramic Tile Bath, Crown Molding, Eat In Kitchen, Kitchen Island
Flooring
Tile, Bamboo, Ceramic Tile, Hardwood
Cooling
Central Air
Heating
Forced Air, Natural Gas, Radiant, Radiant Floor, Zoned
Appliances
Ice Maker, Other, Dishwasher, Disposal, Double Oven, Microwave, Range Hood, Refrigerator, Washer/dryer, Wine Cooler
Construction
Year Built
Year Built: 2003
Home type
Single Family Residence
Architectural Style
Custom, Mansion
Roof
Asphalt
Property Condition
Updated/remodeled
Construction Materials
Cedar, Stone, Vinyl Siding
Utilities & Energy
Basement
Exterior Entry, Finished, Heated, Interior Entry, Sump Pump, Walk Out Access
Security Features
Smoke Detector(s), Security System
Fireplace Features
Other, Basement, Family Room, Gas, Living Room
Electric
200+ Amp Service, Generator
Pool Features
In Ground, Outdoor Pool
Parking Features
Other, Off Street, Under Residence, Paved, Attached, Circular Driveway, Driveway, Garage Door Opener, Heated Garage
Water Source
Public
Laundry Features
Laundry Room, Main Level
Other Features
Lot Features
Secluded, Private, Sprinklers In Front, Sprinklers In Rear, Wooded, Cul De Sac, Landscaped
Patio And Porch Features
Rear Porch, Screened, Deck, Enclosed, Patio
Price History
| Date | Event | Price |
|---|---|---|
08/06/2026 Source: | Price Decreased | $1,850,000 -5.13% $345/sqft |
06/12/2026 Source: | Listed for Sale | $1,950,000 $363/sqft |
06/12/2026 Source: | Price Increased | $1,950,000 +2.66% $363/sqft |
06/12/2026 Source: | Price Increased | $1,899,500 +74.27% $354/sqft |
10/07/2024 Source: | Price Increased | $1,090,000 +9.55% $203/sqft |

Show more
Nearby Homes




Find Homes by Property Features in Saratoga Springs, NY
Nearby New Homes For Sale

Based on information from the Global Multiple Listing Service, Inc. through Oct 09, 2026, 03:30AM. Information is provided exclusively for consumers’ personal, non-commercial use. It may not be used for any purpose other than to identify prospective properties consumers may be interested in purchasing. The data is deemed reliable but is not guaranteed accurate by the MLS. This website may not include listings or property addresses of sellers who have directed their listing brokers to withhold their listing or their property address from display on the Internet. © 2026 Global Multiple Listing Service, Inc. All Rights Reserved.
 Advertising Broker: Derek Greene | The Greene Realty Group