The Greene Realty
Powered by 
- 0
- 9
- Overview
- Description
- Property Details
- Location
- HOA Management
- Facts & Features
- Getting Around
- Nearby Homes
 Price Drop: $25K (10/07)

Street View
$425,000
Monthly Est:$2,115
 1 Bed
1 Bed 1 Bath
1 full bath
 533sqft
6 Chestnut Ave #1, Boston, MA 02130
$425,000
$2,115/moEst:
Get Pre-Approved
Condominium
Built in 1935
$132/mo HOA
-- sqft lot
$797/sq.ft
Description
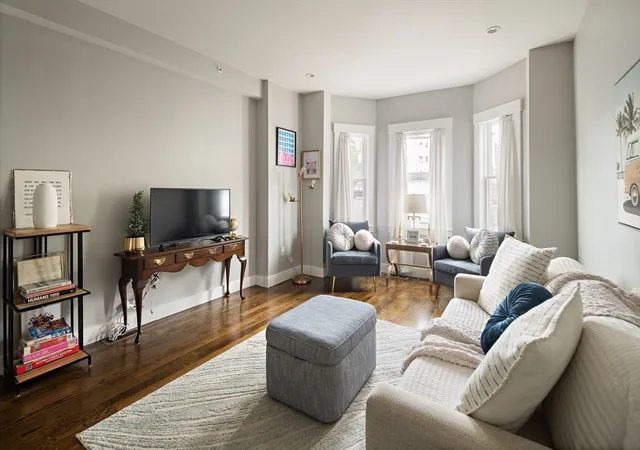
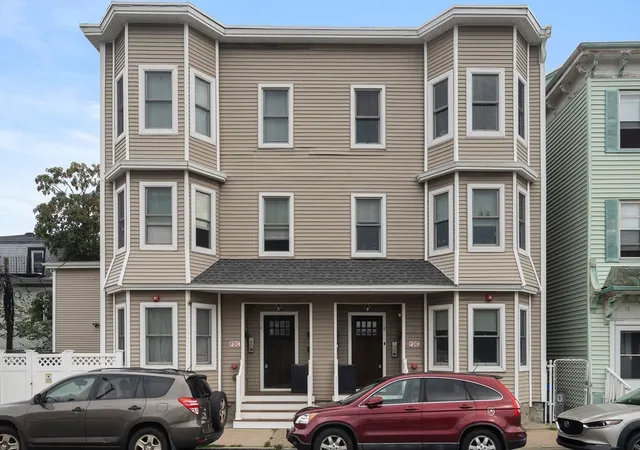
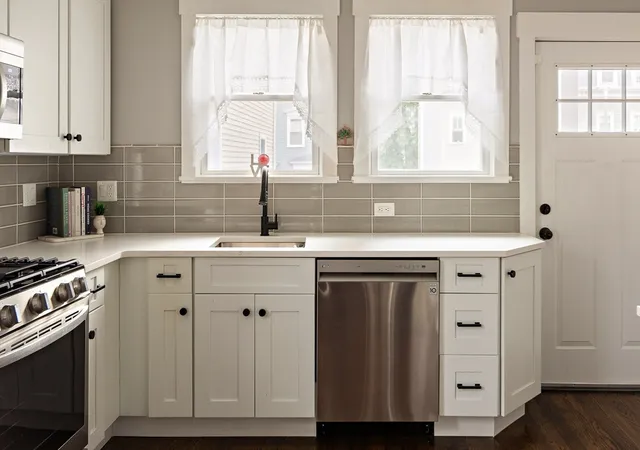
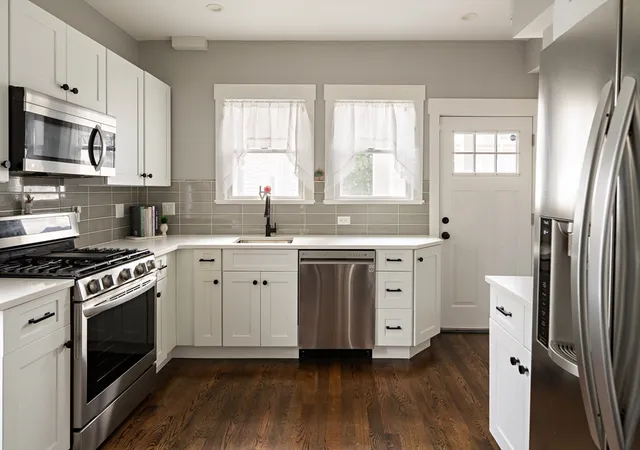
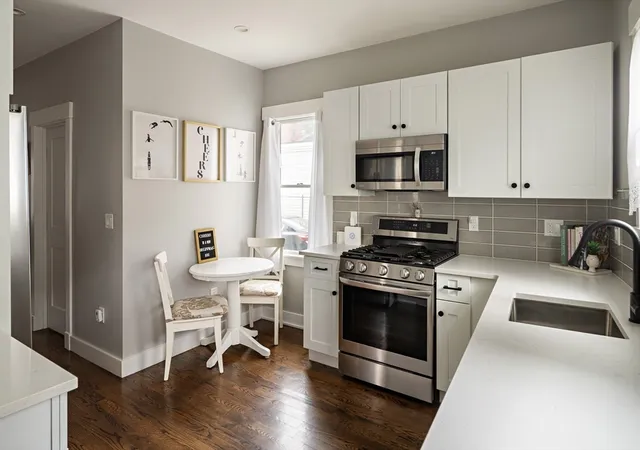
Welcome to 6 Chestnut Avenue #1 - a beautifully renovated condo in the heart of Jamaica Plain. Ideally located a few steps from Centre St and the Jackson Sq Orange Line T, this home offers a combination of modern design, easy living and access to the best of Boston. The artfully designed interior features a hyper-functional kitchen with two-tone cabinetry, quartz countertops, stainless steel appliances, LED lighting, and tasteful finishes. Hardwood floors run throughout the home, creating a warm, comfortable feeling. The bathroom features modern custom tile work, floating vanities, and polished chrome fixtures for a clean, contemporary look. Every detail in the home feels both stylish and comfortable. Additional amenities include dedicated basement storage, in-unit laundry and a low condo fee. Enjoy being in close proximity to local restaurants, shops, cafés, and markets, or a quick ride on the T to destinations throughout Boston, including Assembly Row. Whether you're commuting, exploring the neighborhood, or relaxing at home, this condo puts you close to it all.
- Houzeo last checked: 3 minutes ago
- Listing updated: October 7, 2026 at 2:39 pm
- Listing Provided by: Harry Silverstein (617) 440-1744 | Keller Williams Realty Boston Northwest (617) 497-8900
- Source: MLS Property Information Network-MA | MLS#: 73568121

Part of

Property Details
Status
Active
Type
Condominium
No. of Stories
1
County
City
Neighborhood
--
Year Built
1935
HOA Fees
$132/mo
Finished Area
533 sqft
Lot Size
-- sqft lot
Basement Area
- sqft
MLS Name
MLS Property Information Network
MLS Number
73568121
MLS Status
Price Changed
Days on Market
45
Open House

Continue Your Journey in App
Find your dream home, receive real-time updates, and many more!
Download App
Continue Your Journey in App
Find your dream home, receive real-time updates, and many more!
Location
HOA Management
N/A
HOA Fees
$131.95/ Monthly
Amenities
 Amenities and services may be covered by one or multiple associations and service providers.
 Sewer
Sewer
 Water
Water
 Insurance
Disclaimer: Amenities are based on third-party information and may vary; buyers must independently verify all amenities, as information is deemed reliable but not guaranteed.
Facts & Features
Rooms
Bedrooms & bathrooms
Bedroom: 1
Bathroom: 1
Interior
Flooring
Hardwood
Window Features
Insulated Windows
Interior Features
Center Hall
Exterior Features
Porch
Heating
Forced Air
Cooling
Central Air
Sewer
Public Sewer
Appliances
Range, Oven, Dishwasher, Refrigerator
Construction
Year Built
Year Built: 1935
Home type
Condominium
Construction Materials
Frame
Roof
Rubber
Utilities & Energy
Water Source
Public
Electric
100 Amp Service
Security Features
Intercom
Basement
Y
Laundry Features
In Unit
Other Features
Disclosures
There Is A Paved Area Behind 6 Chestnut Ave That Is Used For Parking By The Residents Of The Association On A First Come, First Served Basis. It Is Not A Legal Lot, Nor Do Any Of The Residents Have A Designated Parking Space, But The Custom Is To Park There. 3 Pets Permitted Per Unit.
Patio And Porch Features
Porch
Community Features
Public Transportation, Shopping, Park, Walk/jog Trails, Highway Access, Private School, Public School
Price History
| Date | Event | Price |
|---|---|---|
10/07/2026 Source: | Price Decreased | $425,000 -5.56% $797/sqft |
08/26/2026 Source: | Listed for Sale | $450,000 +14.50% $844/sqft |
07/28/2023 Source: | Price Decreased | $393,000 -1.50% $737/sqft |
07/28/2023 Source: | Sold | $399,000 $749/sqft |

Nearby Homes





Find Homes by Property Features in Boston, MA

Based on information provided to and compiled by MLS Property Information Network, Inc. covering through Oct 10, 2026, 11:30PM. The property listing data and information, or the Images, set forth herein were provided to MLS Property Information Network, Inc. from third-party sources, including sellers, lessors and public records, and were compiled by MLS Property Information Network, Inc. The property listing data and information, and the Images, are for the personal, non-commercial use of consumers having a good faith interest in purchasing or leasing listed properties of the type displayed to them and may not be used for any purpose other than to identify prospective properties which such consumers may have a good faith interest in purchasing or leasing. MLS Property Information Network, Inc. and its subscribers disclaim any and all representations and warranties as to the accuracy of the property listing data and information, or as to the accuracy of any of the Images, set forth herein. All information provided is deemed reliable, but is not guaranteed to be accurate and should be independently verified. © 2026 MLS Property Information Network, Inc. All Rights Reserved.
 Advertising Broker: Derek Greene | The Greene Realty Group