- Overview
- Description
- Property Details
- Location
- HOA Management
- Facts & Features
- Getting Around
- Nearby Homes


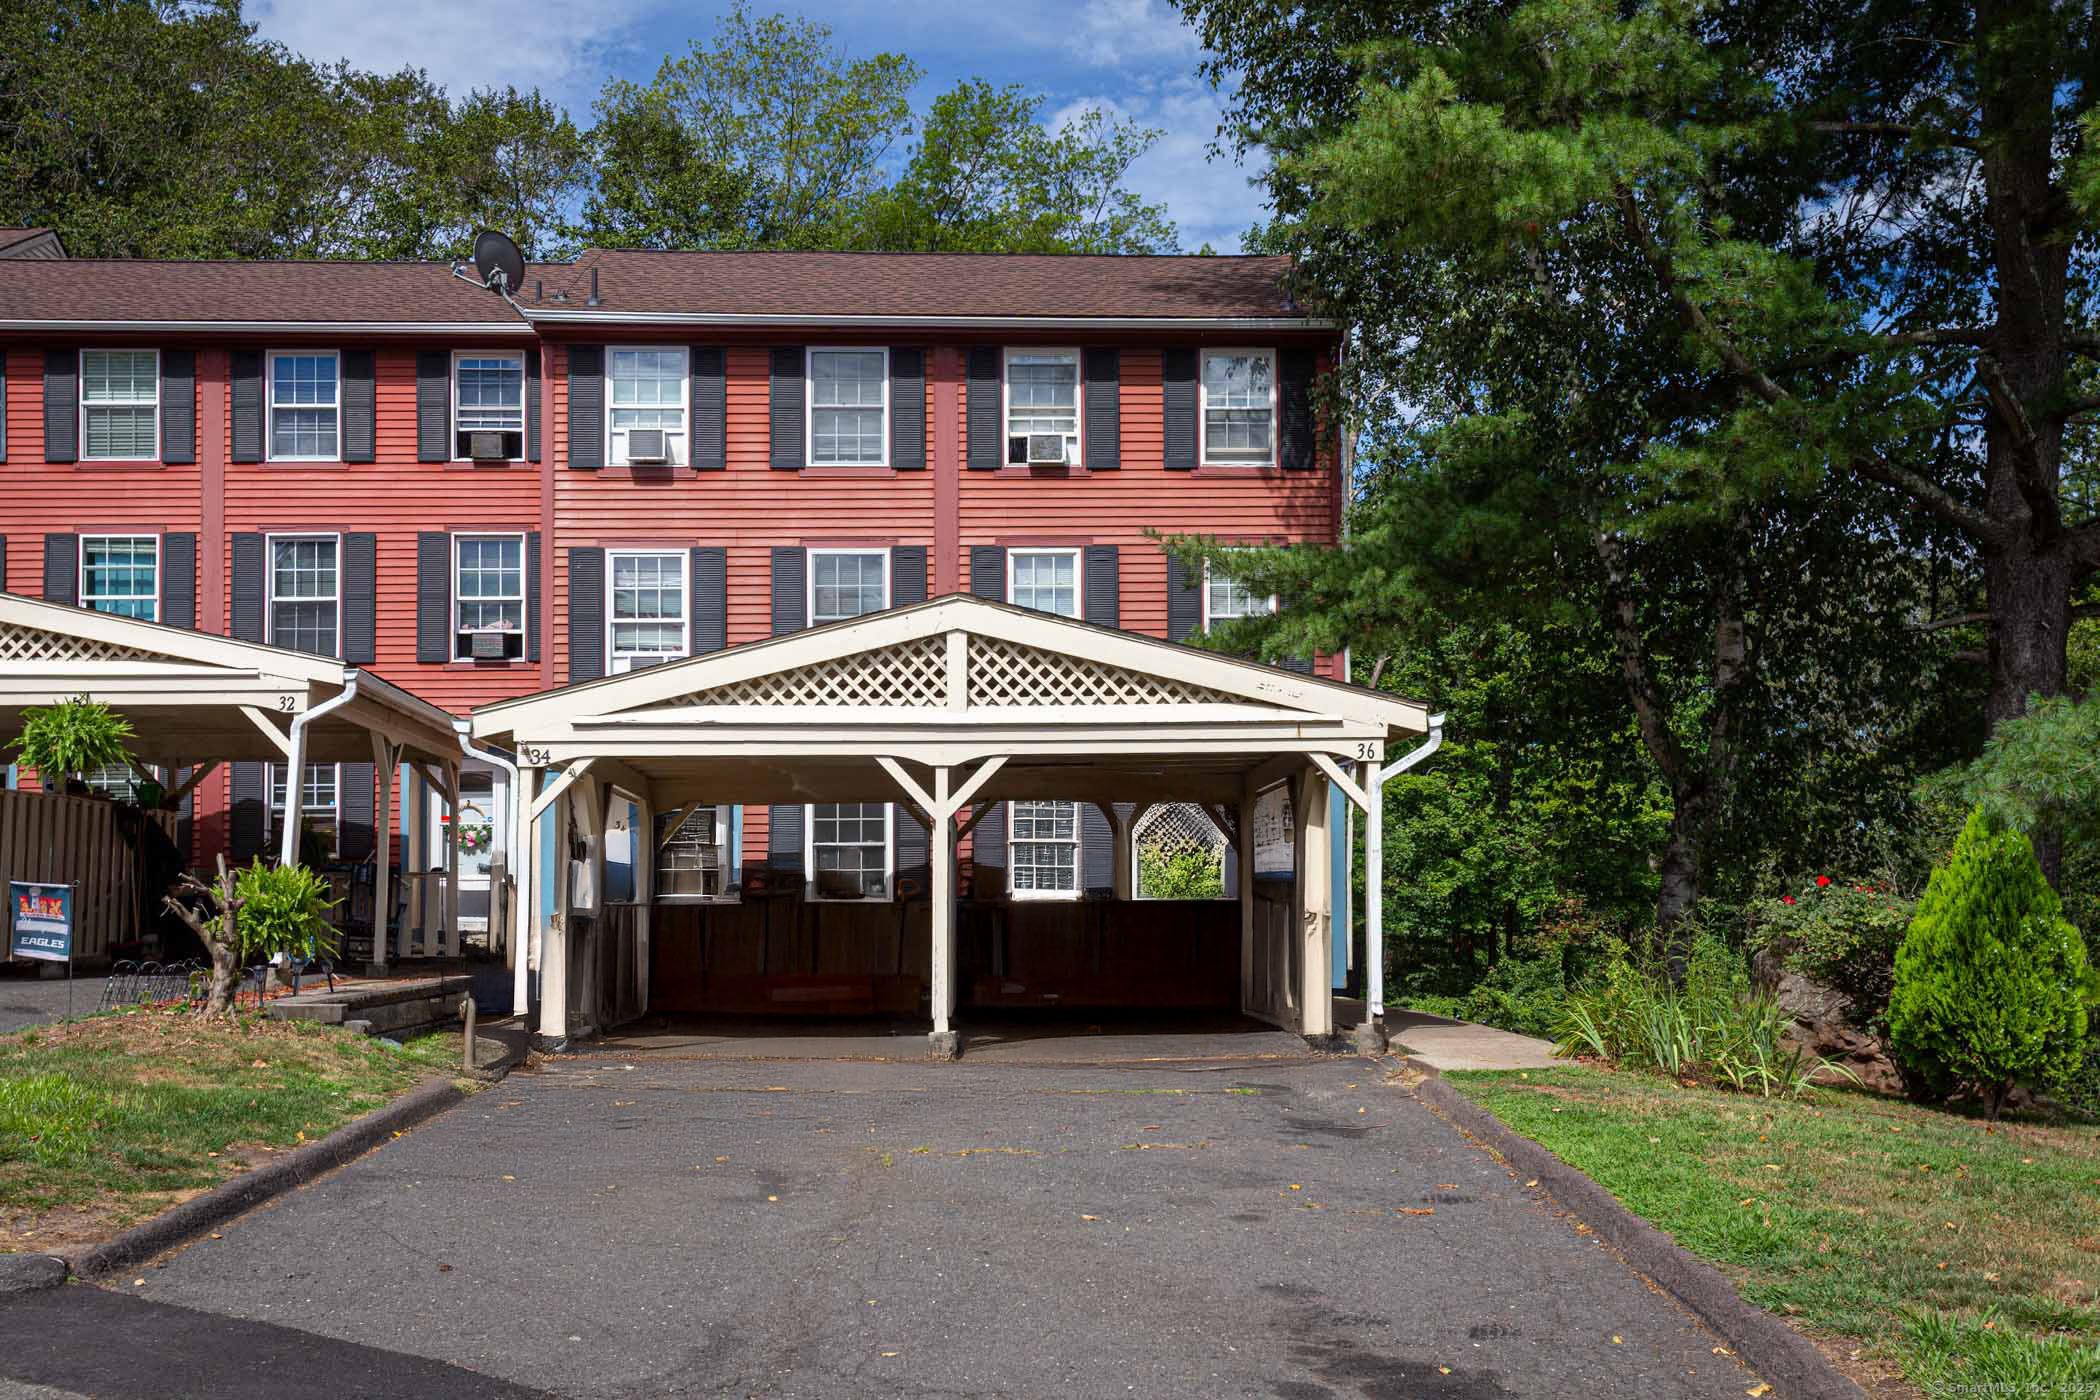
Street View
$249,900
Monthly Est:$1,244
 2 Beds
 2 Baths
1 full bath + 1 half bath
 1,132sqft
6 Countryside Ln #6, Middletown, CT 06457
$249,900
$1,244/moEst:
Get Pre-Approved
Townhouse
Built in 1987
$355/mo HOA
-- sqft lot
$221/sq.ft
Description
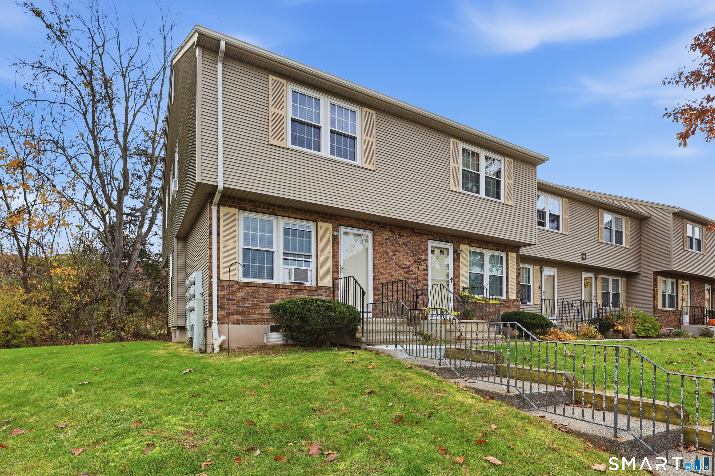
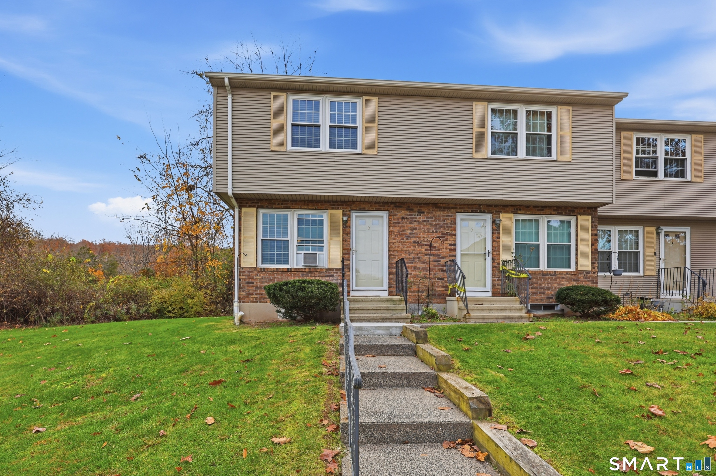
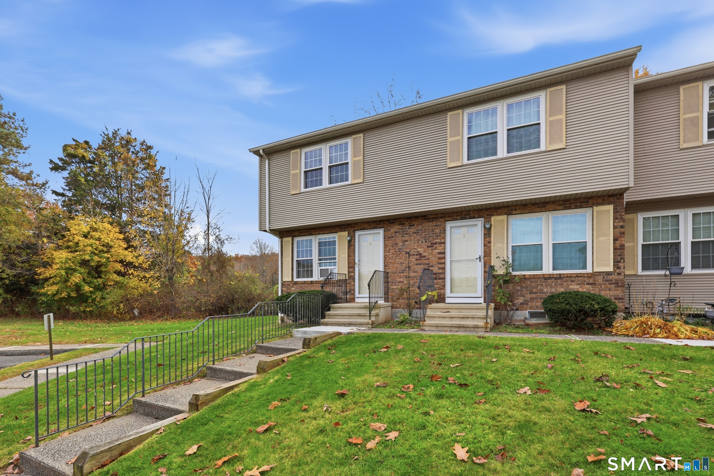
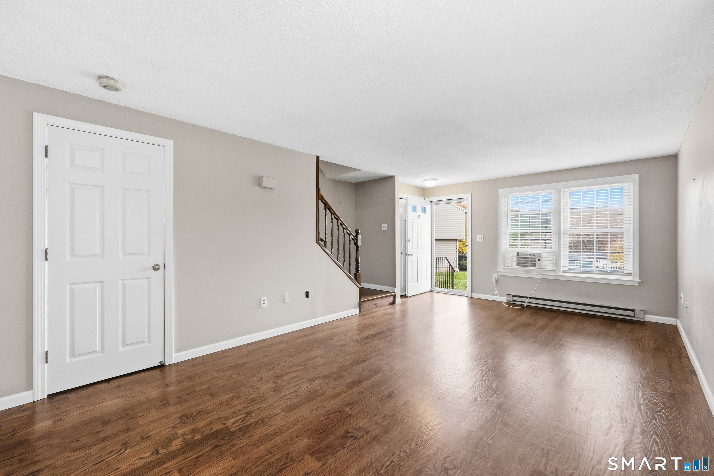
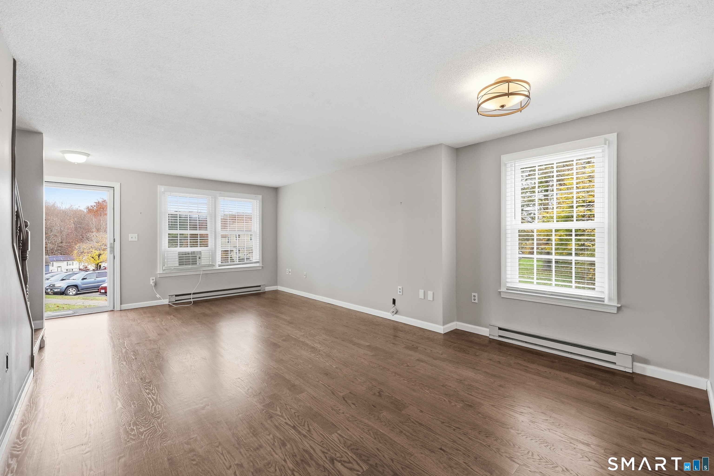
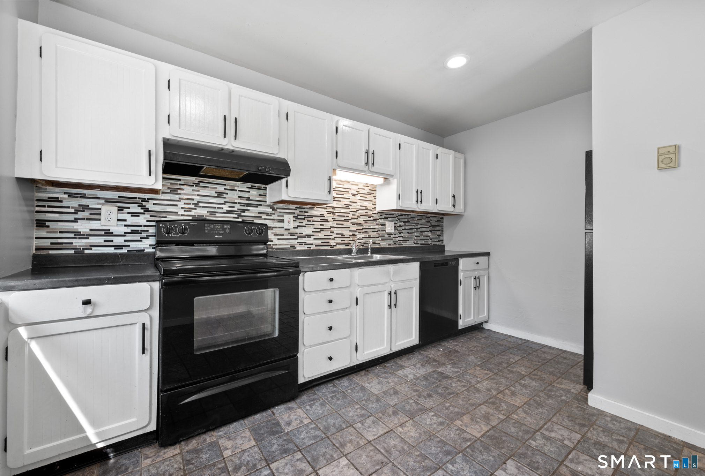
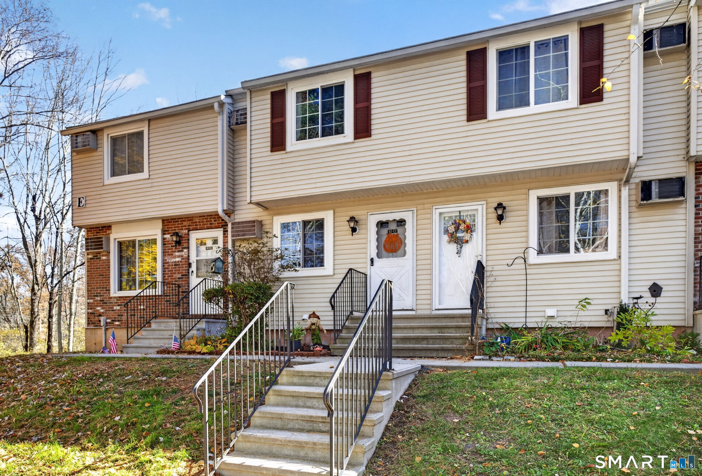
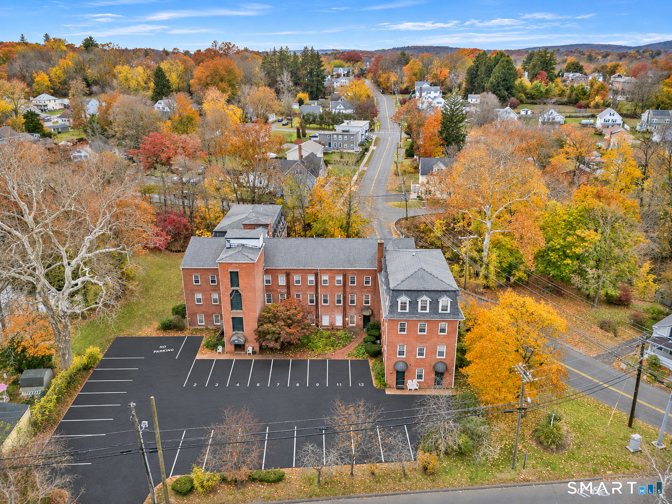
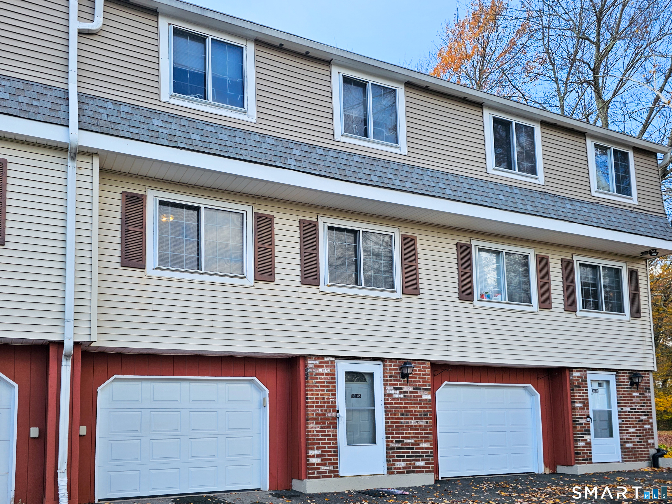
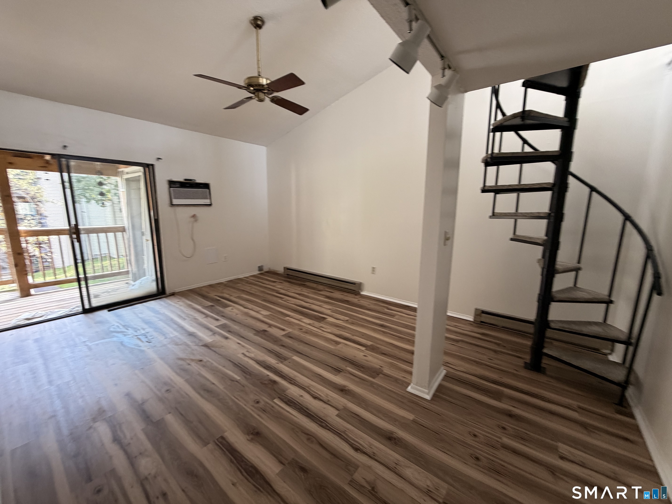
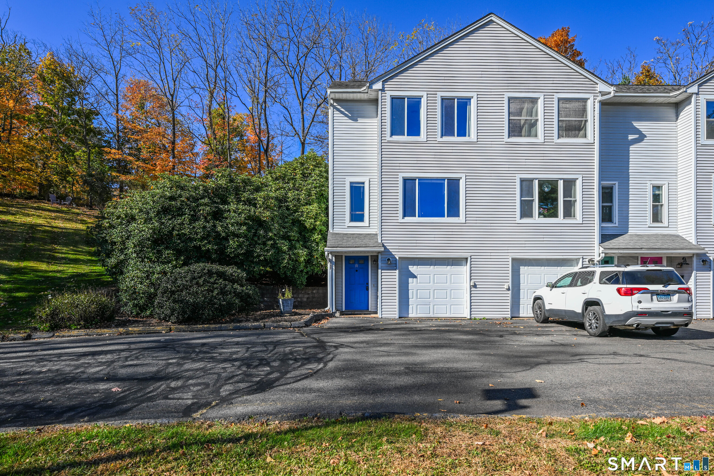
Exceptional tri-level townhouse end unit now available in Cedar Ridge; an uncommon community located within the rural confines of South Farms in Middletown, CT. There's ready access to Middletown's business, retail and dining options, just a few miles away. Need to be close the fast track? It's just close enough. What's so appealing about this townhouse besides great value? Let's start with lots of windows adding bright light throughout. Did I mention those are Harvey vinyl replacement windows throughout. There's newer oak hardwood flooring found throughout the LR/DR and second floor hall and bedrooms. A nicely appointed kitchen has stainless appliances, pantry closet, half bath access and rear door to a vinyl deck with a grassy view. The upper floor gives way to two large bedrooms. The primary bedroom is generously proportioned with its own entrance to the full bath. The second bedroom offers nice storage and backyard view that's green too! An uncommon feature is a full attic with pulldown stairs access and abundant storage. Finish your tour of this home in the partially finished lower level. It has newer plus carpeting and fresh paint. Lots of flexibility here: need a craft room, workout space or family room? It includes a laundry closet with a washer and dryer. An unfinished area to the rear allows for more storage space, a newer electric hot water heater and access door to the exterior through a shared stairwell to a Bilco door to the back yard area.
- Houzeo last checked: 6 minutes ago
- Listing updated: November 7, 2026 at 12:05 am
- Listing Provided by: Pat Flynn | Sterling REALTORS
- Source: SMART MLS-CT | MLS#: 24218923

Property Details
Status
Active
Type
Townhouse
No. of Stories
-
County
City
Neighborhood
--
Year Built
1987
HOA Fees
$355/mo
Finished Area
1,132 sqft
Lot Size
-- sqft lot
Basement Area
- sqft
MLS Name
SMART MLS
MLS Number
24218923
MLS Status
Active

Continue Your Journey in App
Find your dream home, receive real-time updates, and many more!
Continue Your Journey in App
Find your dream home, receive real-time updates, and many more!
Location
HOA Management
1
HOA Fees
$355/ Monthly
Amenities
 Amenities and services may be covered by one or multiple associations and service providers.
 Snow Removal
 Trash Pickup
 Property Management
Grounds Maintenance
Disclaimer: Amenities are based on third-party information and may vary; buyers must independently verify all amenities, as information is deemed reliable but not guaranteed.
Facts & Features
Rooms
Bedrooms & bathrooms
Bedrooms: 2
Bathrooms: 2
Interior
Sewer
Public Sewer Connected
Interior Features
Cable Pre Wired
Cooling
None
Heating
Baseboard, Electric
Exterior Features
Sidewalk, Deck, Gutters, Lighting
Appliances
Oven/range, Range Hood, Refrigerator, Dishwasher, Disposal, Washer, Dryer
Construction
Year Built
Year Built: 1987
Home type
Townhouse
Architectural Style
Townhouse
Utilities & Energy
Parking Features
Parking Lot, Off Street Parking
Basement
Full, Hatchway Access, Interior Access, Partially Finished, Full With Hatchway
Laundry Features
Lower Level
Water Source
Public Water Connected
Other Features
Subdivision Name
Cedar Ridge
Lot Features
Sloping Lot
Price History
| Date | Event | Price |
|---|---|---|
11/06/2026 Source: | Listed for Sale | $249,900 +194.00% $221/sqft |
08/28/2000 Source: #G232566 | Sold | $85,000 $75/sqft |

Nearby Homes
Find Homes by Property Features in Middletown, CT


Based on information provided to and compiled by the SMART MLS, Inc. through Nov 07, 2026, 04:30AM. IDX information is provided exclusively for consumers’ personal, non-commercial use. It may not be used for any purpose other than to identify prospective properties consumers may be interested in purchasing. The data is deemed reliable but is not guaranteed accurate by the MLS. ©2026 SMART MLS, Inc. All Rights Reserved.
 Advertising Broker: Derek Greene | The Greene Realty Group
