- Overview
- Description
- Property Details
- Location
- HOA Management
- Facts & Features
- Getting Around
- Nearby Homes
 Price Drop: $20K (09/15)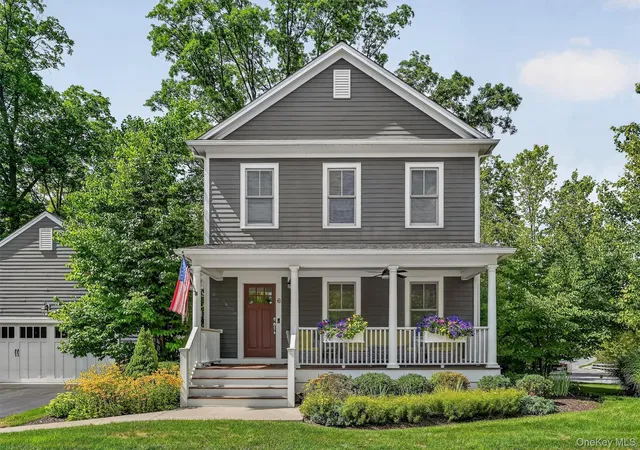

Street View
$760,000
Monthly Est:$3,783
 2 Beds
 4 Baths
2 full baths + 2 half baths
 1,920sqft
6 Cowdrey St, Warwick (town), NY 10990
$760,000
$3,783/moEst:
Get Pre-Approved
Single Family Residence
Built in 2015
$527/mo HOA
4,818 sqft lot
$396/sq.ft
Description
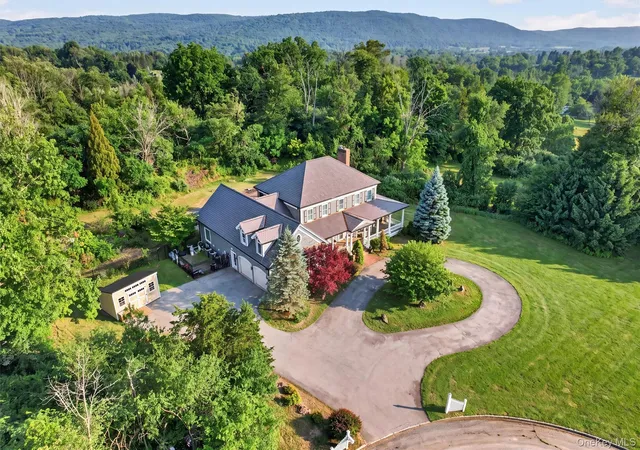
Welcome to this beautifully maintained single-family home in the highly desirable 55+ community of Warwick Grove. Located in the heart of the Historic Village of Warwick, set on a private, treed corner lot, this home offers comfort, style, and thoughtful design throughout. A truly unique opportunity in Warwick Grove! This exceptional home features a one-of-kind floor plan that stands apart from anything else in the commuity
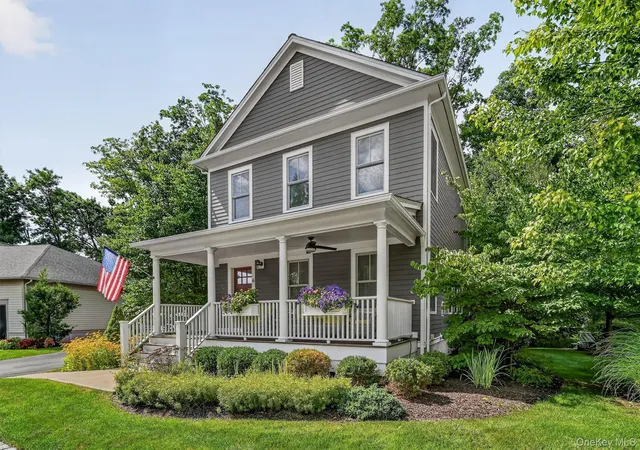
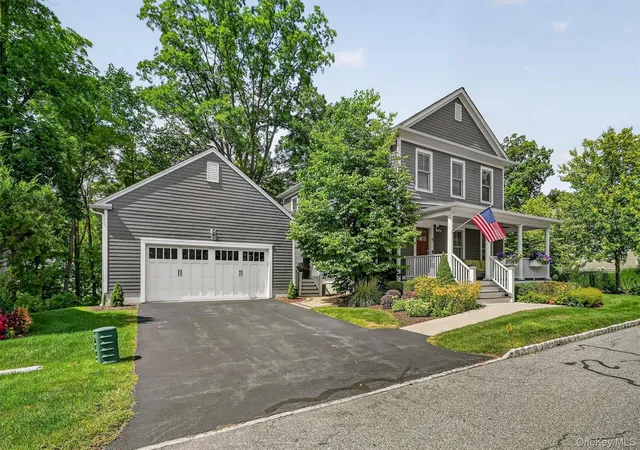
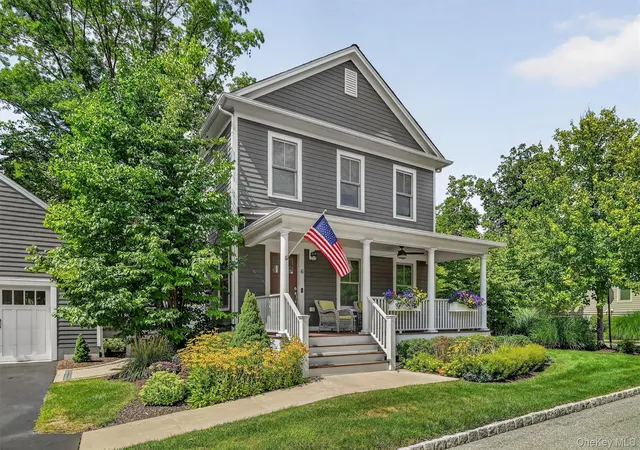
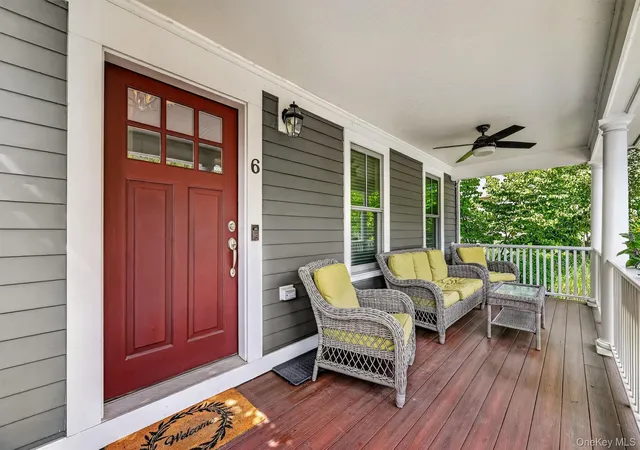
A detached garage is connected by a charming breezeway with a sitting area—perfect for relaxing or casual gatherings. The inviting front porch adds to the home’s warm curb appeal.
Inside, you’ll find 2 bedrooms plus a dedicated office and 2 full & 2 half baths. The fully finished walk-out basement offers additional 900 Square Feet of living space complete with a kitchen and half bath—ideal for guests, extended living, or recreation.
Come see all that Warwick Grove offers...active clubhouse, fitness center, heated pool, landscaping and grounds maintenance, snow removal, trash service, cable and internet. All of this is just minutes from the shops, restaurants and charm of the Village of Warwick.
Now your opportunity to enjoy easy living in a prime Warwick Grove location has become better.
- Houzeo last checked: 11 minutes ago
- Listing updated: September 16, 2026 at 7:02 am
- Listing Provided by: Carole E. Rogers (914) 443-2496 , Susan M. Schneider | Howard Hanna Rand Realty (845) 986-4848
- Source: OneKey MLS-NY | MLS#: 962524

Property Details
Status
Pending
Type
Single Family Residence
No. of Stories
-
County
City
Neighborhood
--
Year Built
2015
HOA Fees
$527/mo
Finished Area
1,920 sqft
Lot Size
4,818 sqft lot
Basement Area
- sqft
MLS Name
OneKey MLS
MLS Number
962524
MLS Status
Pending
Days on Market
169
Cumulative Days on Market
137

Continue Your Journey in App
Find your dream home, receive real-time updates, and many more!
Download App
Continue Your Journey in App
Find your dream home, receive real-time updates, and many more!
Location
HOA Management
N/A
HOA Fees
$527/ Monthly
Amenities
 Amenities and services may be covered by one or multiple associations and service providers.
 Cable TV
 Maintenance
 Snow Removal
 Club House
 Internet
 Trash Pickup
 Gym
Gym
 Pool
Pool
 Lawn Care
 Grounds Care
Common Area Maintenance
Disclaimer: Amenities are based on third-party information and may vary; buyers must independently verify all amenities, as information is deemed reliable but not guaranteed.
Facts & Features
Rooms
Bedrooms & bathrooms
Bedrooms: 2
Bathrooms: 4
Auxiliary Room
Level: Lower
Interior
Appliances
Dishwasher, Dryer, Energy Star Qualified Appliances, Exhaust Fan, Gas Range, Microwave, Oven, Refrigerator, Stainless Steel Appliance(s), Tankless Water Heater, Washer, Water Softener Owned
Exterior Features
Rain Gutters
Heating
Natural Gas
Interior Features
Built In Features, Chefs Kitchen, Eat In Kitchen, Energy Star Qualified Door(s), Entrance Foyer, Formal Dining, Granite Counters, High Ceilings, Kitchen Island, Open Floorplan, Open Kitchen, Primary Bathroom, Storage, Washer/dryer Hookup
Window Features
Blinds, Double Pane Windows, Energy Star Qualified Windows, Insulated Windows, Screens
Flooring
Wood
Cooling
Central Air, Energy Star Qualified Equipment, Zoned
Sewer
Public Sewer
Construction
Year Built
Year Built: 2015
Home type
Single Family Residence
Property Condition
Actual
Foundation Details
Other
Construction Materials
Hardi Plank Type
Architectural Style
Colonial
Utilities & Energy
Pool Features
Community
Fireplace Features
Gas, Living Room
Basement
Finished, Full, Storage Space, Walk Out Access
Utilities
Cable Connected, Electricity Connected, Natural Gas Connected, Phone Connected, Sewer Available, Trash Collection Public, Underground Utilities, Water Connected
Water Source
Public
Parking Features
Driveway, Garage, Garage Door Opener, On Street
Association Amenities
Clubhouse, Fitness Center, Landscaping, Maintenance, Maintenance Grounds, Pool, Snow Removal, Trash
Other Features
Subdivision Name
Warwick Grove
Lot Features
Back Yard, Landscaped, Level, Part Wooded, Private, Sprinklers In Front
Community Features
Clubhouse, Curbs, Fitness Center, Pool, Sidewalks
Patio And Porch Features
Covered, Patio, Porch
Price History
| Date | Event | Price |
|---|---|---|
09/15/2026 Source: | Pending | $760,000 $396/sqft |
08/21/2026 Source: | Listed for Sale | $760,000 -2.56% $396/sqft |
07/24/2026 Source: | Price Decreased | $780,000 -0.64% $406/sqft |
07/16/2026 Source: | Price Decreased | $785,000 -1.75% $409/sqft |
05/01/2026 Source: | Listed for Sale | $799,000 $416/sqft |

Show more
Nearby Homes

Find Homes by Property Features in Warwick (Town), NY


Based on information from OneKey MLS, through Oct 10, 2026, 08:31PM. IDX information is provided exclusively for personal, non-commercial use, and may not be used for any purpose other than to identify prospective properties consumers may be interested in purchasing. Information is deemed reliable but not guaranteed. © 2026 OneKey® MLS. All rights reserved.
 Advertising Broker: Derek Greene | The Greene Realty Group