The Greene Realty
Powered by 
- 1
- Overview
- Description
- Property Details
- Location
- Facts & Features
- Getting Around
- Nearby Homes

Street View
$619,900
Monthly Est:$3,085
 4 Beds
 2 Baths
2 full baths
 2,264sqft
6 Crane Ave, Maynard, MA 01754
$619,900
$3,085/moEst:
Get Pre-Approved
Single Family Residence
Built in 1910
$-- HOA
0.18 acre lot
$274/sq.ft
Description
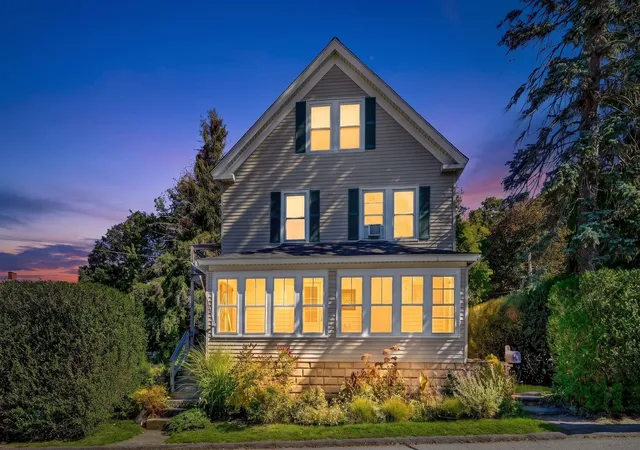
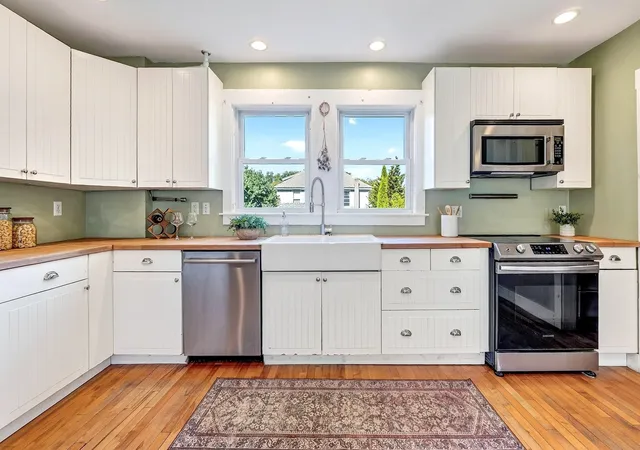
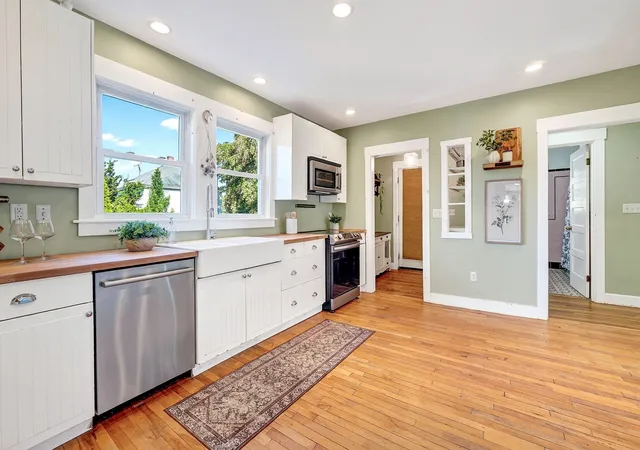
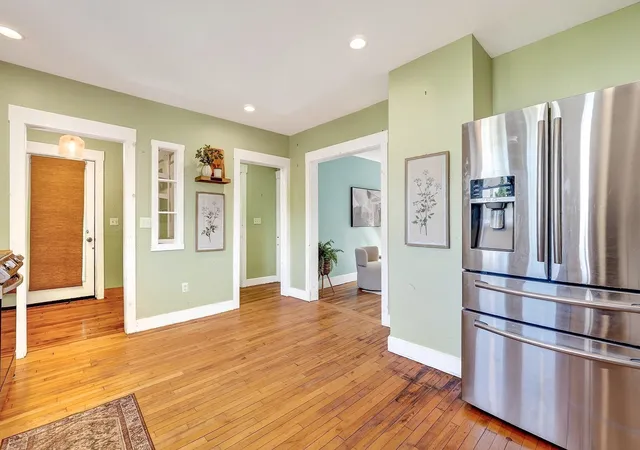
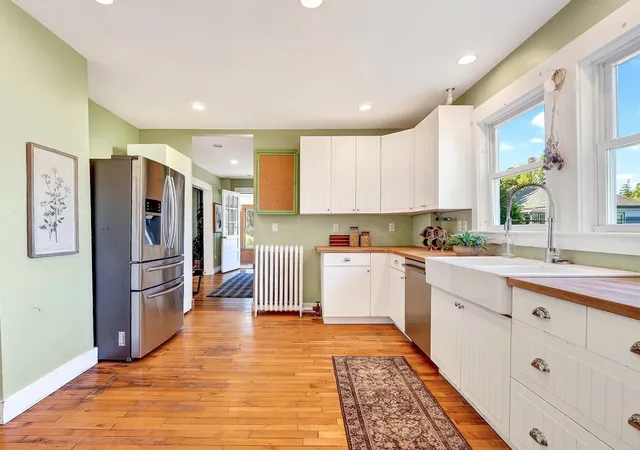
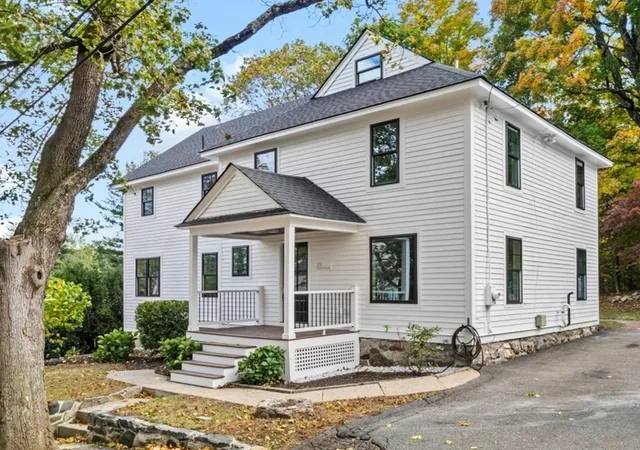
On the market for the first time in over 100 years, 4-6 Crane Ave is ready for its new family. Enter through the sun lit, 3 season porch and imagine how this space could easily become your favorite place in the house. This versatile area would make a fantastic mudroom or charming area to gather with friends & family on an early summer evening. The first floor rooms are generously sized with original hardwoods. The cheery kitchen is great for cooking and features white cabinets, stainless steel appliances, and butcher block countertops. The kitchen feeds into a small mudroom with access to the backyard which features a custom patio and garden beds. The living room and connected dining room are perfect for entertaining. A first floor bedroom/craft space/playroom/gym and full bathroom round out this level. Upstairs you will find 3 large bedrooms, a second full bathroom, and laundry room. The finished attic is the perfect spot for a family room, teen hangout area, 4th bedroom, or private office. Located close to Maynard's vibrant town center, the public schools and sports fields, shops and restaurants at Digital Way, West Concord & South Acton Commuter Rail stops, Sudbury, and route 117.
- Houzeo last checked: 3 minutes ago
- Listing updated: November 4, 2026 at 7:09 pm
- Listing Provided by: Team Suzanne and Company (781) 275-2156 | Compass (617) 206-3333
- Source: MLS Property Information Network-MA | MLS#: 73583534

Property Details
Status
Active Under Contract
Type
Single Family Residence
No. of Stories
-
County
City
Neighborhood
--
Year Built
1910
HOA Fees
-
Finished Area
2,264 sqft
Lot Size
0.18 acre lot
Basement Area
- sqft
MLS Name
MLS Property Information Network
MLS Number
73583534
MLS Status
Contingent
Days on Market
36

Continue Your Journey in App
Find your dream home, receive real-time updates, and many more!
Continue Your Journey in App
Find your dream home, receive real-time updates, and many more!
Location
Facts & Features
Rooms
Bedrooms & bathrooms
Bedrooms: 4
Bathrooms: 2
Interior
Flooring
Tile, Carpet, Laminate, Hardwood, Flooring Hardwood
Interior Features
Sun Room, Walk Up Attic, Internet Available Unknown
Sewer
Public Sewer
Exterior Features
Porch Enclosed, Patio, Storage, Garden
Appliances
Tankless Water Heater, Range, Dishwasher, Disposal, Microwave, Refrigerator, Plumbed For Ice Maker
Cooling
None
Heating
Steam, Natural Gas
Construction
Year Built
Year Built: 1910
Home type
Single Family Residence
Architectural Style
Colonial, Other (see Remarks)
Foundation Details
Stone
Construction Materials
Frame
Roof
Shingle
Utilities & Energy
Laundry Features
Electric Dryer Hookup, Washer Hookup
Electric
100 Amp Service
Utilities
For Electric Range, For Electric Dryer, Washer Hookup, Icemaker Connection
Basement
Full, Interior Entry, Bulkhead, Unfinished
Water Source
Public
Parking Features
Off Street, Paved
Other Features
Disclosures
Information Deemed Reliable But Not Guaranteed. Home Has 2 Boilers, 1 Roughly 12 14 Years Old, 2nd One Older. Roof Approx 6 Years. Home Zoned As 2 Family & Currently Used As A Single Family, Also Listed A Mutifamily. Some Knob And Tube May Be Present. 3rd Flr Has No Heat. Home Is Being Sold As Is.
Community Features
Shopping, Tennis Court(s), Park, Walk/jog Trails, Stable(s), Golf, Medical Facility, Bike Path, Conservation Area, House Of Worship, Public School
Lot Features
Corner Lot, Level
Patio And Porch Features
Porch Enclosed, Patio
Price History
| Date | Event | Price |
|---|---|---|
11/04/2026 Source: | Contingent (Active Under Contract) | $619,900 $274/sqft |
09/28/2026 Source: | Listed for Sale | $619,900 $274/sqft |

Nearby Homes

Find Homes by Property Features in Maynard, MA

Based on information provided to and compiled by MLS Property Information Network, Inc. covering through Nov 05, 2026, 01:30AM. The property listing data and information, or the Images, set forth herein were provided to MLS Property Information Network, Inc. from third-party sources, including sellers, lessors and public records, and were compiled by MLS Property Information Network, Inc. The property listing data and information, and the Images, are for the personal, non-commercial use of consumers having a good faith interest in purchasing or leasing listed properties of the type displayed to them and may not be used for any purpose other than to identify prospective properties which such consumers may have a good faith interest in purchasing or leasing. MLS Property Information Network, Inc. and its subscribers disclaim any and all representations and warranties as to the accuracy of the property listing data and information, or as to the accuracy of any of the Images, set forth herein. All information provided is deemed reliable, but is not guaranteed to be accurate and should be independently verified. © 2026 MLS Property Information Network, Inc. All Rights Reserved.
 Advertising Broker: Derek Greene | The Greene Realty Group
