The Greene Realty
Powered by 
- 3
- Overview
- Description
- Property Details
- Location
- Facts & Features
- Getting Around
- Nearby Homes
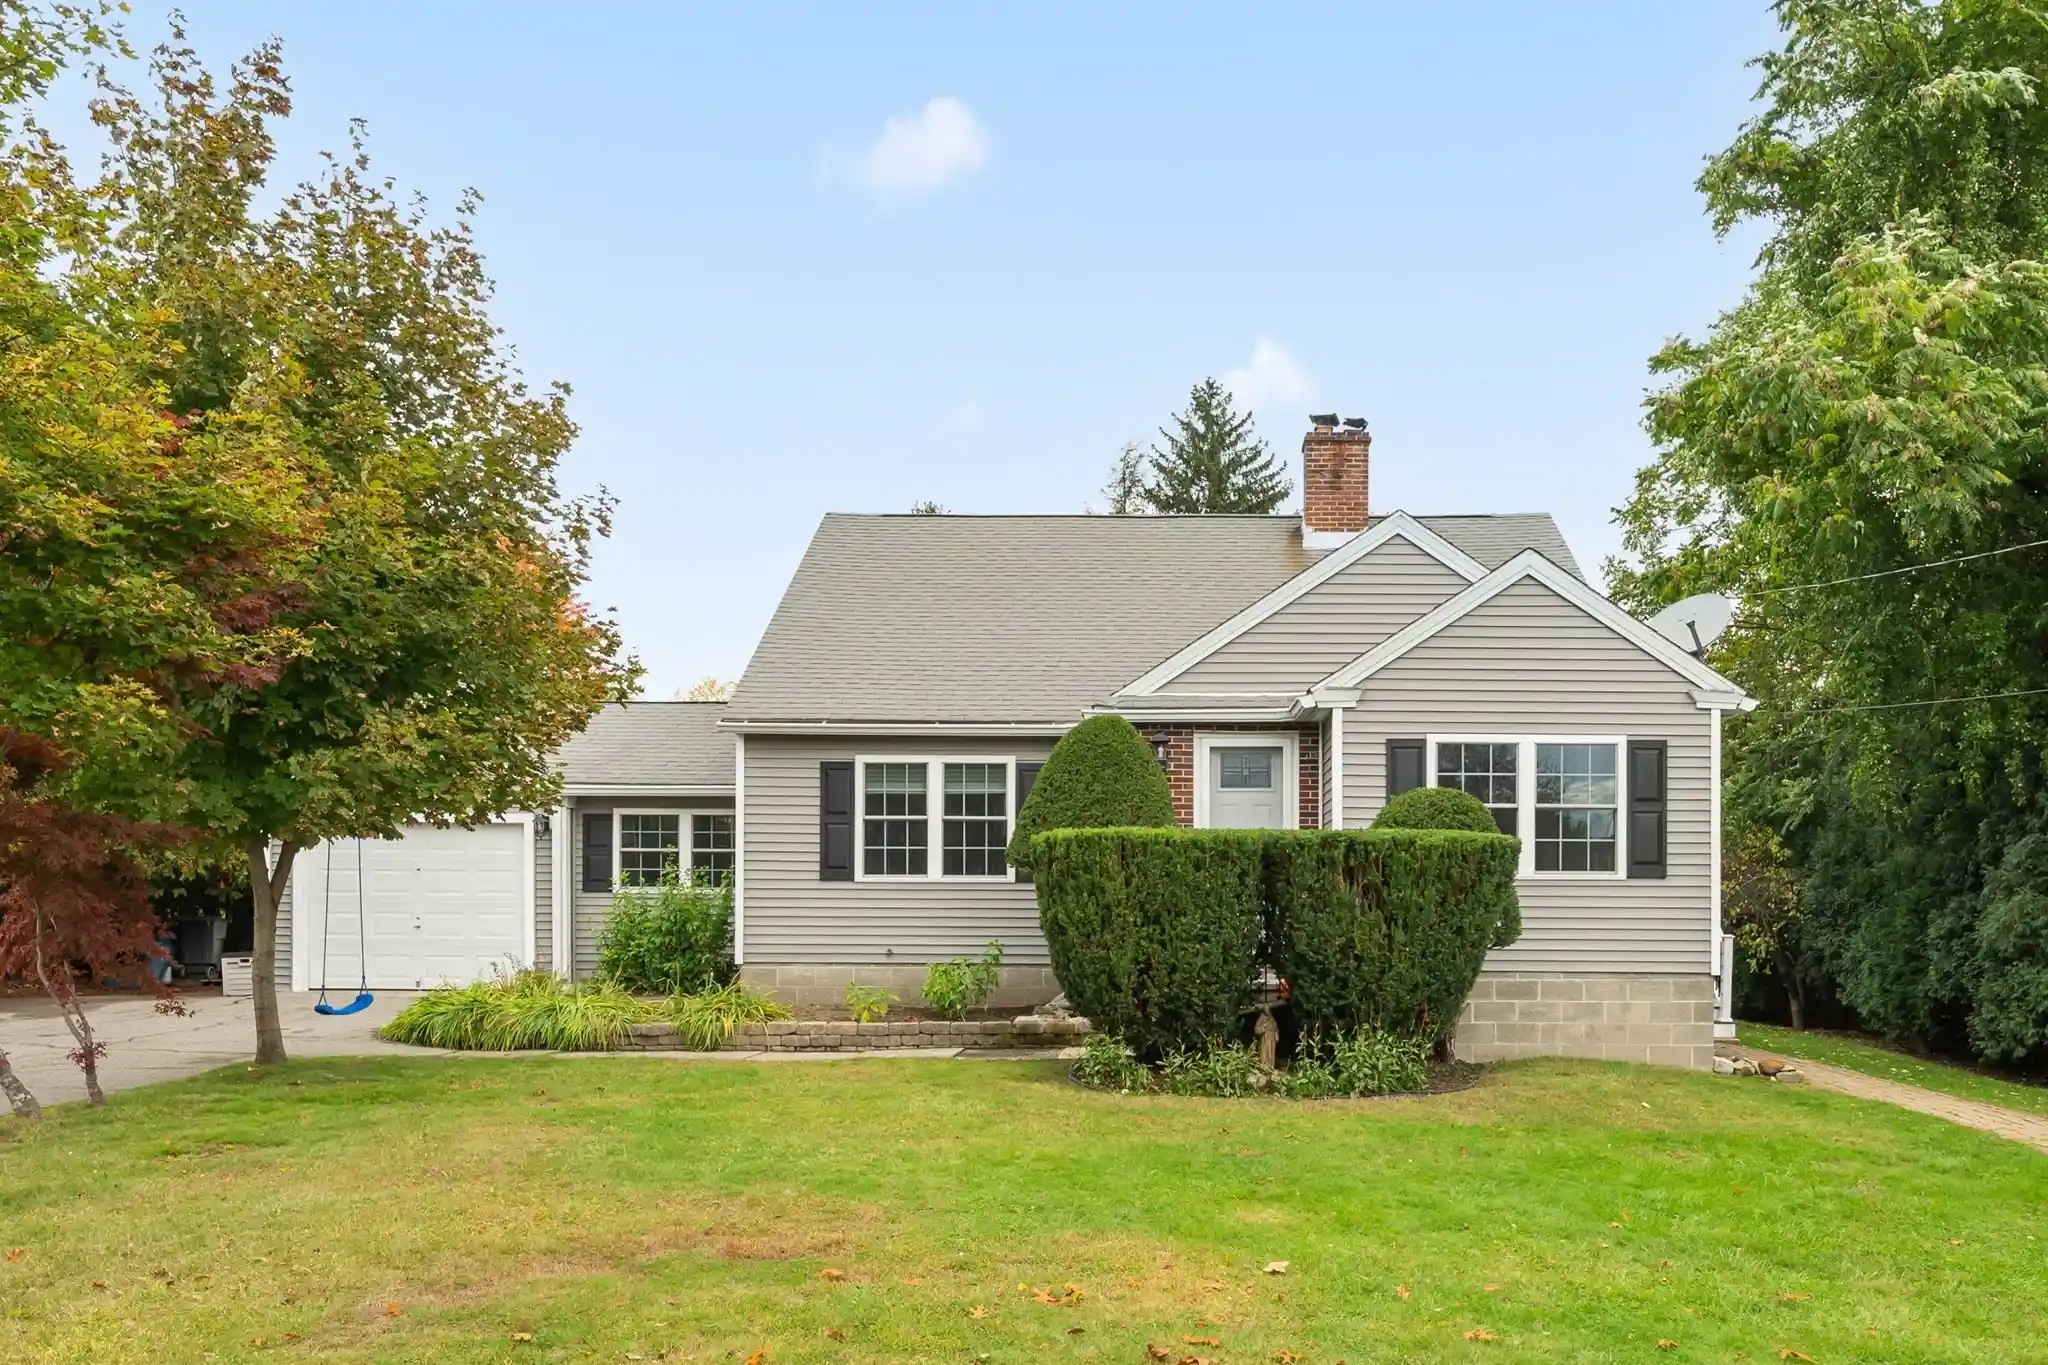


Street View
$564,900
Monthly Est:$2,812
 4 Beds
 3 Baths
3 full baths
 2,231sqft
6 Dixfield Rd, Worcester, MA 01606
$564,900
$2,812/moEst:
Get Pre-Approved
Single Family Residence
Built in 1930
$-- HOA
0.23 acre lot
$253/sq.ft
Description
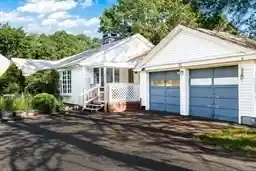
Welcome home to 6 Dixfield Road! Versatile Four-Bedroom Cape with Flexible Living Space and Thoughtful UpdatesThis four-bedroom Cape-style home offers a unique blend of comfort, functionality, and flexibility. With two kitchens, multiple living areas, and a layout ideal for multigenerational living, this home offers endless possibilities to accommodate a variety of lifestyles.The first floor features an eat-in kitchen, a generously sized living room, and two bedrooms. Two updated bathrooms add convenience and comfort, including one with attractive tile finishes and a relaxing, jetted tub. The primary bedroom also features its own bonus room and ensuite bathroom, creating a comfortable private retreat.Upstairs, you’ll find a separate living arrangement complete with its own kitchen, living room, full bathroom, and two additional bedrooms. Whether you’re looking to accommodate extended family, create a private space for guests, or explore the possibilities of in-law living, this layout offers options to suit your needs.Numerous updates enhance the home’s appeal, including new first-floor windows, previously replaced second-floor windows, vinyl siding, and decks at both the side and rear entrances. Additional improvements include an updated heating system and a new oil tank.Outside, enjoy the convenience of two driveways, a garage, and a backyard with room to relax and enjoy the outdoors. The full, semi-finished basement provides additional space for hobbies, storage, recreation, or future possibilities, including the potential to add another bathroom.With four bedrooms, two kitchens, multiple living spaces, and significant updates throughout, this home presents a wonderful opportunity for families seeking room to grow, space for extended family, or the flexibility to make a home truly their own—all in a convenient Worcester location and family friendly neighborhood.A home with options, space, and possibilities—ready for its next chapter!OPEN HOUSE October 24 & 25 12:30-2:30
- Houzeo last checked: 13 minutes ago
- Listing updated: October 24, 2026 at 7:05 am
- Listing Provided by: Debra Smalanskas (508) 523-8876 | Debra Smalanskas Realty (508) 523-8876
- Source: MLS Property Information Network-MA | MLS#: 73592829

Property Details
Status
Active
Type
Single Family Residence
No. of Stories
-
County
City
Neighborhood
Year Built
1930
HOA Fees
-
Finished Area
2,231 sqft
Lot Size
0.23 acre lot
Basement Area
- sqft
MLS Name
MLS Property Information Network
MLS Number
73592829
MLS Status
Active
Days on Market
10

Continue Your Journey in App
Find your dream home, receive real-time updates, and many more!
Continue Your Journey in App
Find your dream home, receive real-time updates, and many more!
Location
Facts & Features
Rooms
Bedrooms & bathrooms
Bedrooms: 4
Bathrooms: 3
Interior
Window Features
Insulated Windows, Screens
Exterior Features
Porch, Deck, Deck Roof, Deck Wood, Deck Composite, Rain Gutters, Screens
Cooling
None
Appliances
Water Heater, Range, Dishwasher, Disposal, Microwave, Refrigerator, Washer, Dryer, Energy Star Qualified Refrigerator, Energy Star Qualified Dishwasher, Plumbed For Ice Maker
Flooring
Tile, Carpet, Hardwood
Interior Features
Finish Cement Plaster
Sewer
Public Sewer
Heating
Baseboard, Oil
Construction
Year Built
Year Built: 1930
Home type
Single Family Residence
Architectural Style
Cape
Foundation Details
Block
Roof
Shingle
Construction Materials
Frame, Conventional (2x4 2x6)
Utilities & Energy
Electric
200+ Amp Service
Parking Features
Attached, Paved Drive, Off Street, Driveway
Laundry Features
Electric Dryer Hookup, Washer Hookup
Basement
Full, Partially Finished, Walk Out Access
Water Source
Public
Utilities
For Electric Range, For Electric Oven, For Electric Dryer, Washer Hookup, Icemaker Connection
Other Features
Subdivision Name
North Worcester
Lot Features
Corner Lot, Level
Patio And Porch Features
Porch, Deck, Deck Roof, Deck Wood, Deck Composite
Price History
| Date | Event | Price |
|---|---|---|
10/20/2026 Source: | Listed for Sale | $564,900 $253/sqft |

Getting Around 6 Dixfield Rd
Bike Score®

Somewhat Bikeable
40/100
Walk Score®

Very Walkable
73/100
Transit Score®

Some Transit
33/100
Data provided by Redfin
Nearby Homes


Find Homes by Property Features in Worcester, MA

Based on information provided to and compiled by MLS Property Information Network, Inc. covering through Oct 31, 2026, 12:45AM. The property listing data and information, or the Images, set forth herein were provided to MLS Property Information Network, Inc. from third-party sources, including sellers, lessors and public records, and were compiled by MLS Property Information Network, Inc. The property listing data and information, and the Images, are for the personal, non-commercial use of consumers having a good faith interest in purchasing or leasing listed properties of the type displayed to them and may not be used for any purpose other than to identify prospective properties which such consumers may have a good faith interest in purchasing or leasing. MLS Property Information Network, Inc. and its subscribers disclaim any and all representations and warranties as to the accuracy of the property listing data and information, or as to the accuracy of any of the Images, set forth herein. All information provided is deemed reliable, but is not guaranteed to be accurate and should be independently verified. © 2026 MLS Property Information Network, Inc. All Rights Reserved.
 Advertising Broker: Derek Greene | The Greene Realty Group
