
Powered by 
- 0
- 8
- Overview
- Description
- Property Details
- Location
- HOA Management
- Facts & Features
- Getting Around
- Nearby Homes

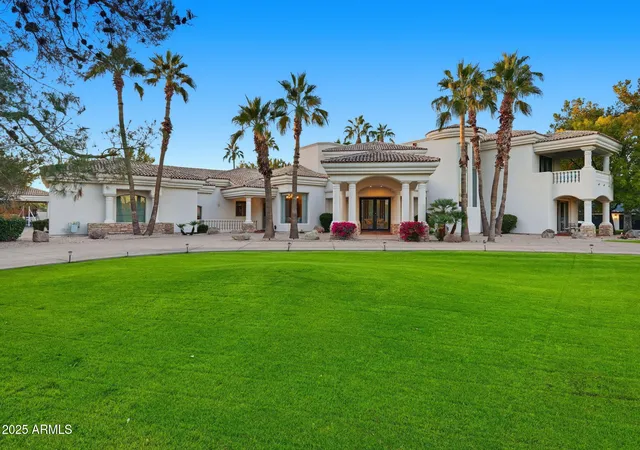


$4,350,000
Monthly Est:$21,652
 7 Beds
 7 Baths
7 full baths
 8,124sqft
6 E Oakwood Hills Dr, Chandler, AZ 85248
$4,350,000
$21,652/moEst:
Get Pre-Approved
Single Family Residence
Built in 2001
$1,083.33/mo HOA
1.42 acres lot
$535/sq.ft
Description
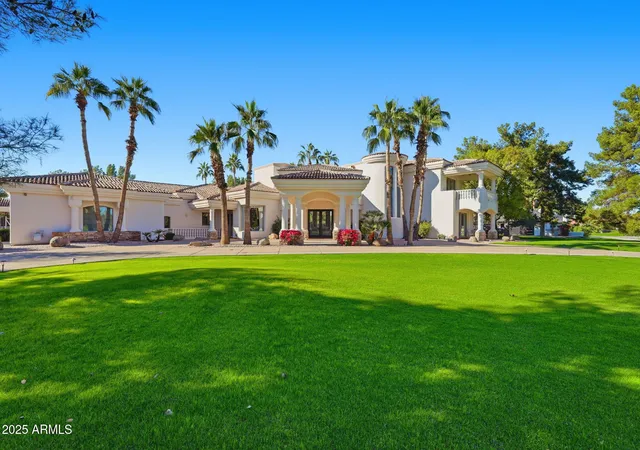
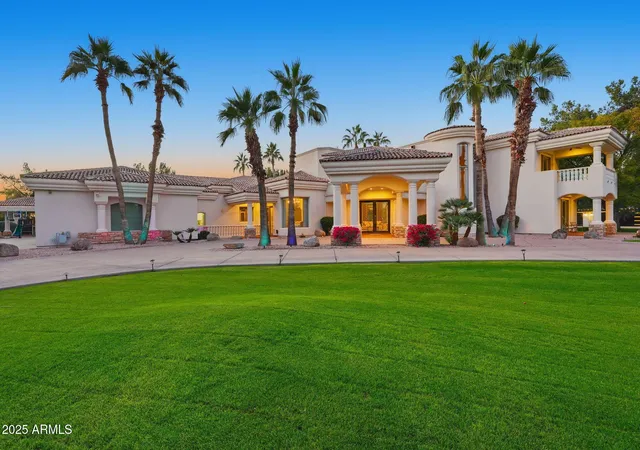
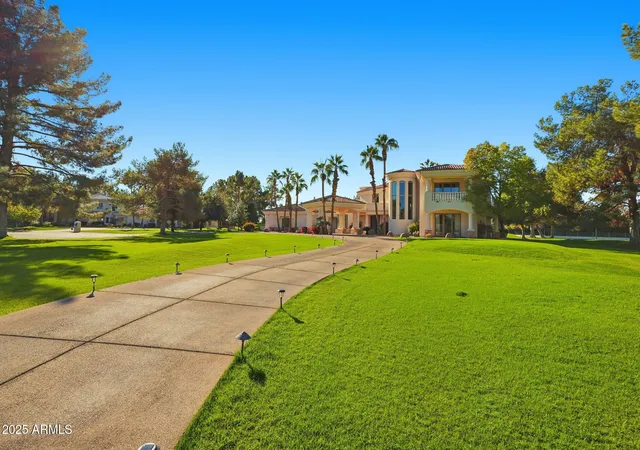
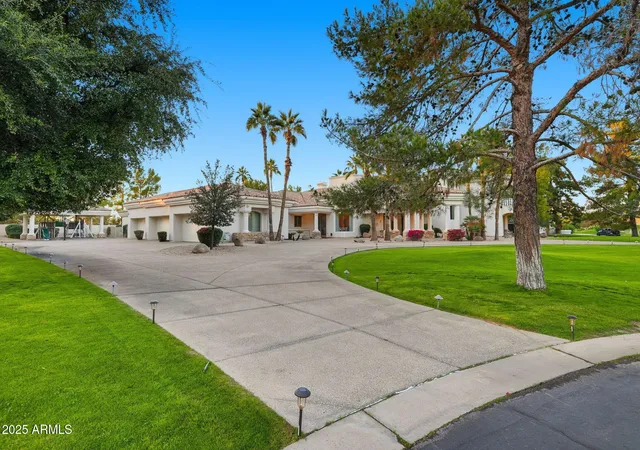
Resort style home in gated lake enclave in Chandler. Nestled in a green grass parklike private oasis with streams flowing into a tranquil lake highlighted with swans and seasonal geese. You will find yourself removed from the hustle of everyday living but close to everything. This opportunity does not happen often. Move in ready or customize to your personal taste! Car enthusiasts can indulge in the 6 car epoxied garage (lifts possible!) This beautiful estate offers 24 hour breathtaking views of the picturesque lake and entertaining memories created in the resort style backyard complete with a rocky waterfall flowing into the yard. Pool, Spa, outdoor Kitchen, Cabana with full bath and swim up bar. Misters active in the backyard as well as the covered childrens play area. Live your dream!
- Houzeo last checked: 14 minutes ago
- Listing updated: September 27, 2026 at 5:39 pm
- Listing Provided by: Adrian Cluff (602) 390-1515 , Jill Dees (480) 326-9724 | Berkshire Hathaway HomeServices Arizona Properties (480) 467-4900
- Source: Arizona Regional Multiple Listing Service-AZ | MLS#: 6945202

Property Details
Status
Active
Type
Single Family Residence
No. of Stories
2
County
City
Neighborhood
--
Year Built
2001
HOA Fees
$1083.33/mo
Finished Area
8,124 sqft
Lot Size
1.42 acres lot
Basement Area
- sqft
MLS Name
Arizona Regional Multiple Listing Service
MLS Number
6945202
MLS Status
Active
Days on Market
334

Continue Your Journey in App
Find your dream home, receive real-time updates, and many more!
Download App
Continue Your Journey in App
Find your dream home, receive real-time updates, and many more!
Location
HOA Management
Oakwood Hills
HOA Fees
$3,250/ Quarterly
Amenities
 Amenities and services may be covered by one or multiple associations and service providers.
 Maintenance
 Water
Water
 Other (See Remarks)
Disclaimer: Amenities are based on third-party information and may vary; buyers must independently verify all amenities, as information is deemed reliable but not guaranteed.
Facts & Features
Rooms
Bedrooms & bathrooms
Bedrooms: 7
Bathrooms: 7
Interior
Sewer
Public Sewer
Interior Features
Separate Shwr & Tub, Double Vanity, Tub With Jets, Breakfast Bar, Pantry, Kitchen Island, Walk In Pantry, Granite Counters, High Speed Internet, Upstairs, 9+ Flat Ceilings, Central Vacuum
Window Features
Energy Star Qualified Windows, Dual Pane, Low Emissivity Windows
Cooling
Ceiling Fan(s), Central Air, Programmable Thmstat
Flooring
Carpet, Stone, Tile, Wood
Heating
Natural Gas
Exterior Features
Screened In Patio(s), Balcony, Private Yard, Misting System, Playground, Built In Barbecue
Appliances
Dishwasher, Disposal, Refrigerator, Gas Cooktop, Microwave, Reverse Osmosis, Built In Recycling, Gas Oven, Gas Range, Washer, Dryer, Stacked Washer/dryer, Water Softener Owned, Water Purifier
Construction
Year Built
Year Built: 2001
Home type
Single Family Residence
Roof
Composition, Tile
Architectural Style
Santa Barbara/tuscan
Foundation Details
Concrete Perimeter
Construction Materials
Wood Frame, Painted, Stucco
Utilities & Energy
Laundry Features
Inside, Other
Water Source
Pvt Water Company
Basement
Finished, Walk Out Access, Full
Utilities
Phone Available
Pool Features
Fenced, Diving Pool, Heated, Variable Speed Pump, Outdoor
Security Features
Security System Owned
Fireplace Features
Family Room, Master Bedroom, Two Way Fireplace, Gas, Fire Pit
Parking Features
Over Height Garage, Side Vehicle Entry, Garage Door Opener, Attch'd Gar Cabinets, Circular Driveway, Direct Access, Attached Garage
Other Features
Subdivision Name
Oakwood Hills Subdivision Re Amd Lot 1 33 Tr A D
Disclosures
Seller Discl Avail, Agency Discl Req
Lot Features
Waterfront Lot, Cul De Sac, East/west Exposure, Sprinklers In Front, Sprinklers In Rear, Grass Front, Grass Back, Auto Timer H2o Front, Auto Timer H2o Back
Patio And Porch Features
Patio, Covered Patio(s)
Community Features
Lake, Gated, Biking/walking Path
Price History
| Date | Event | Price |
|---|---|---|
12/08/2025 Source: | Listed for Sale | $4,350,000 -3.33% $535/sqft |
12/08/2025 Source: | Price Increased | $4,500,000 +3.45% $554/sqft |
12/08/2025 Source: | Price Increased | $4,350,000 +128.95% $535/sqft |
09/12/2018 Source: | Price Decreased | $1,900,000 -11.21% $234/sqft |
07/28/2018 Source: | Sold | $2,140,000 $263/sqft |

Nearby Homes





Find Homes by Property Features in Chandler, AZ

Based on information from the Arizona Regional Multiple Listing Service through Oct 11, 2026, 01:15AM. All information should be verified by the recipient and none is guaranteed as accurate by ARMLS. Listing Information presented by local MLS brokerage: Sell Your Home Services, local REALTOR®- Dan Demers (774) 265-0879. Information is provided exclusively for personal, non-commercial use. It may not be used for any purpose other than to identify prospective properties consumers may be interested in purchasing. This website may not include listings or property addresses of sellers who have directed their listing brokers to withhold their listing or their property address from display on the Internet. © 2026 Arizona Regional Multiple Listing Service, Inc. All rights reserved.
 Advertising Broker: Daniel Demers (267) 341-8337 | Sell Your Home Services