
- Overview
- Description
- Property Details
- HOA Management
- Facts & Features
- Getting Around
- Nearby Homes



$2,300,000
Monthly Est:$11,448
 2 Beds
 2 Baths
2 full baths
 1,177sqft
6 Garfield Pl #PH1102, Brooklyn, NY 11215
$2,300,000
Get Pre-Approved
Apartment
Built in 1930
$1,279/mo HOA
-- sqft lot
$1,954/sq.ft
Description
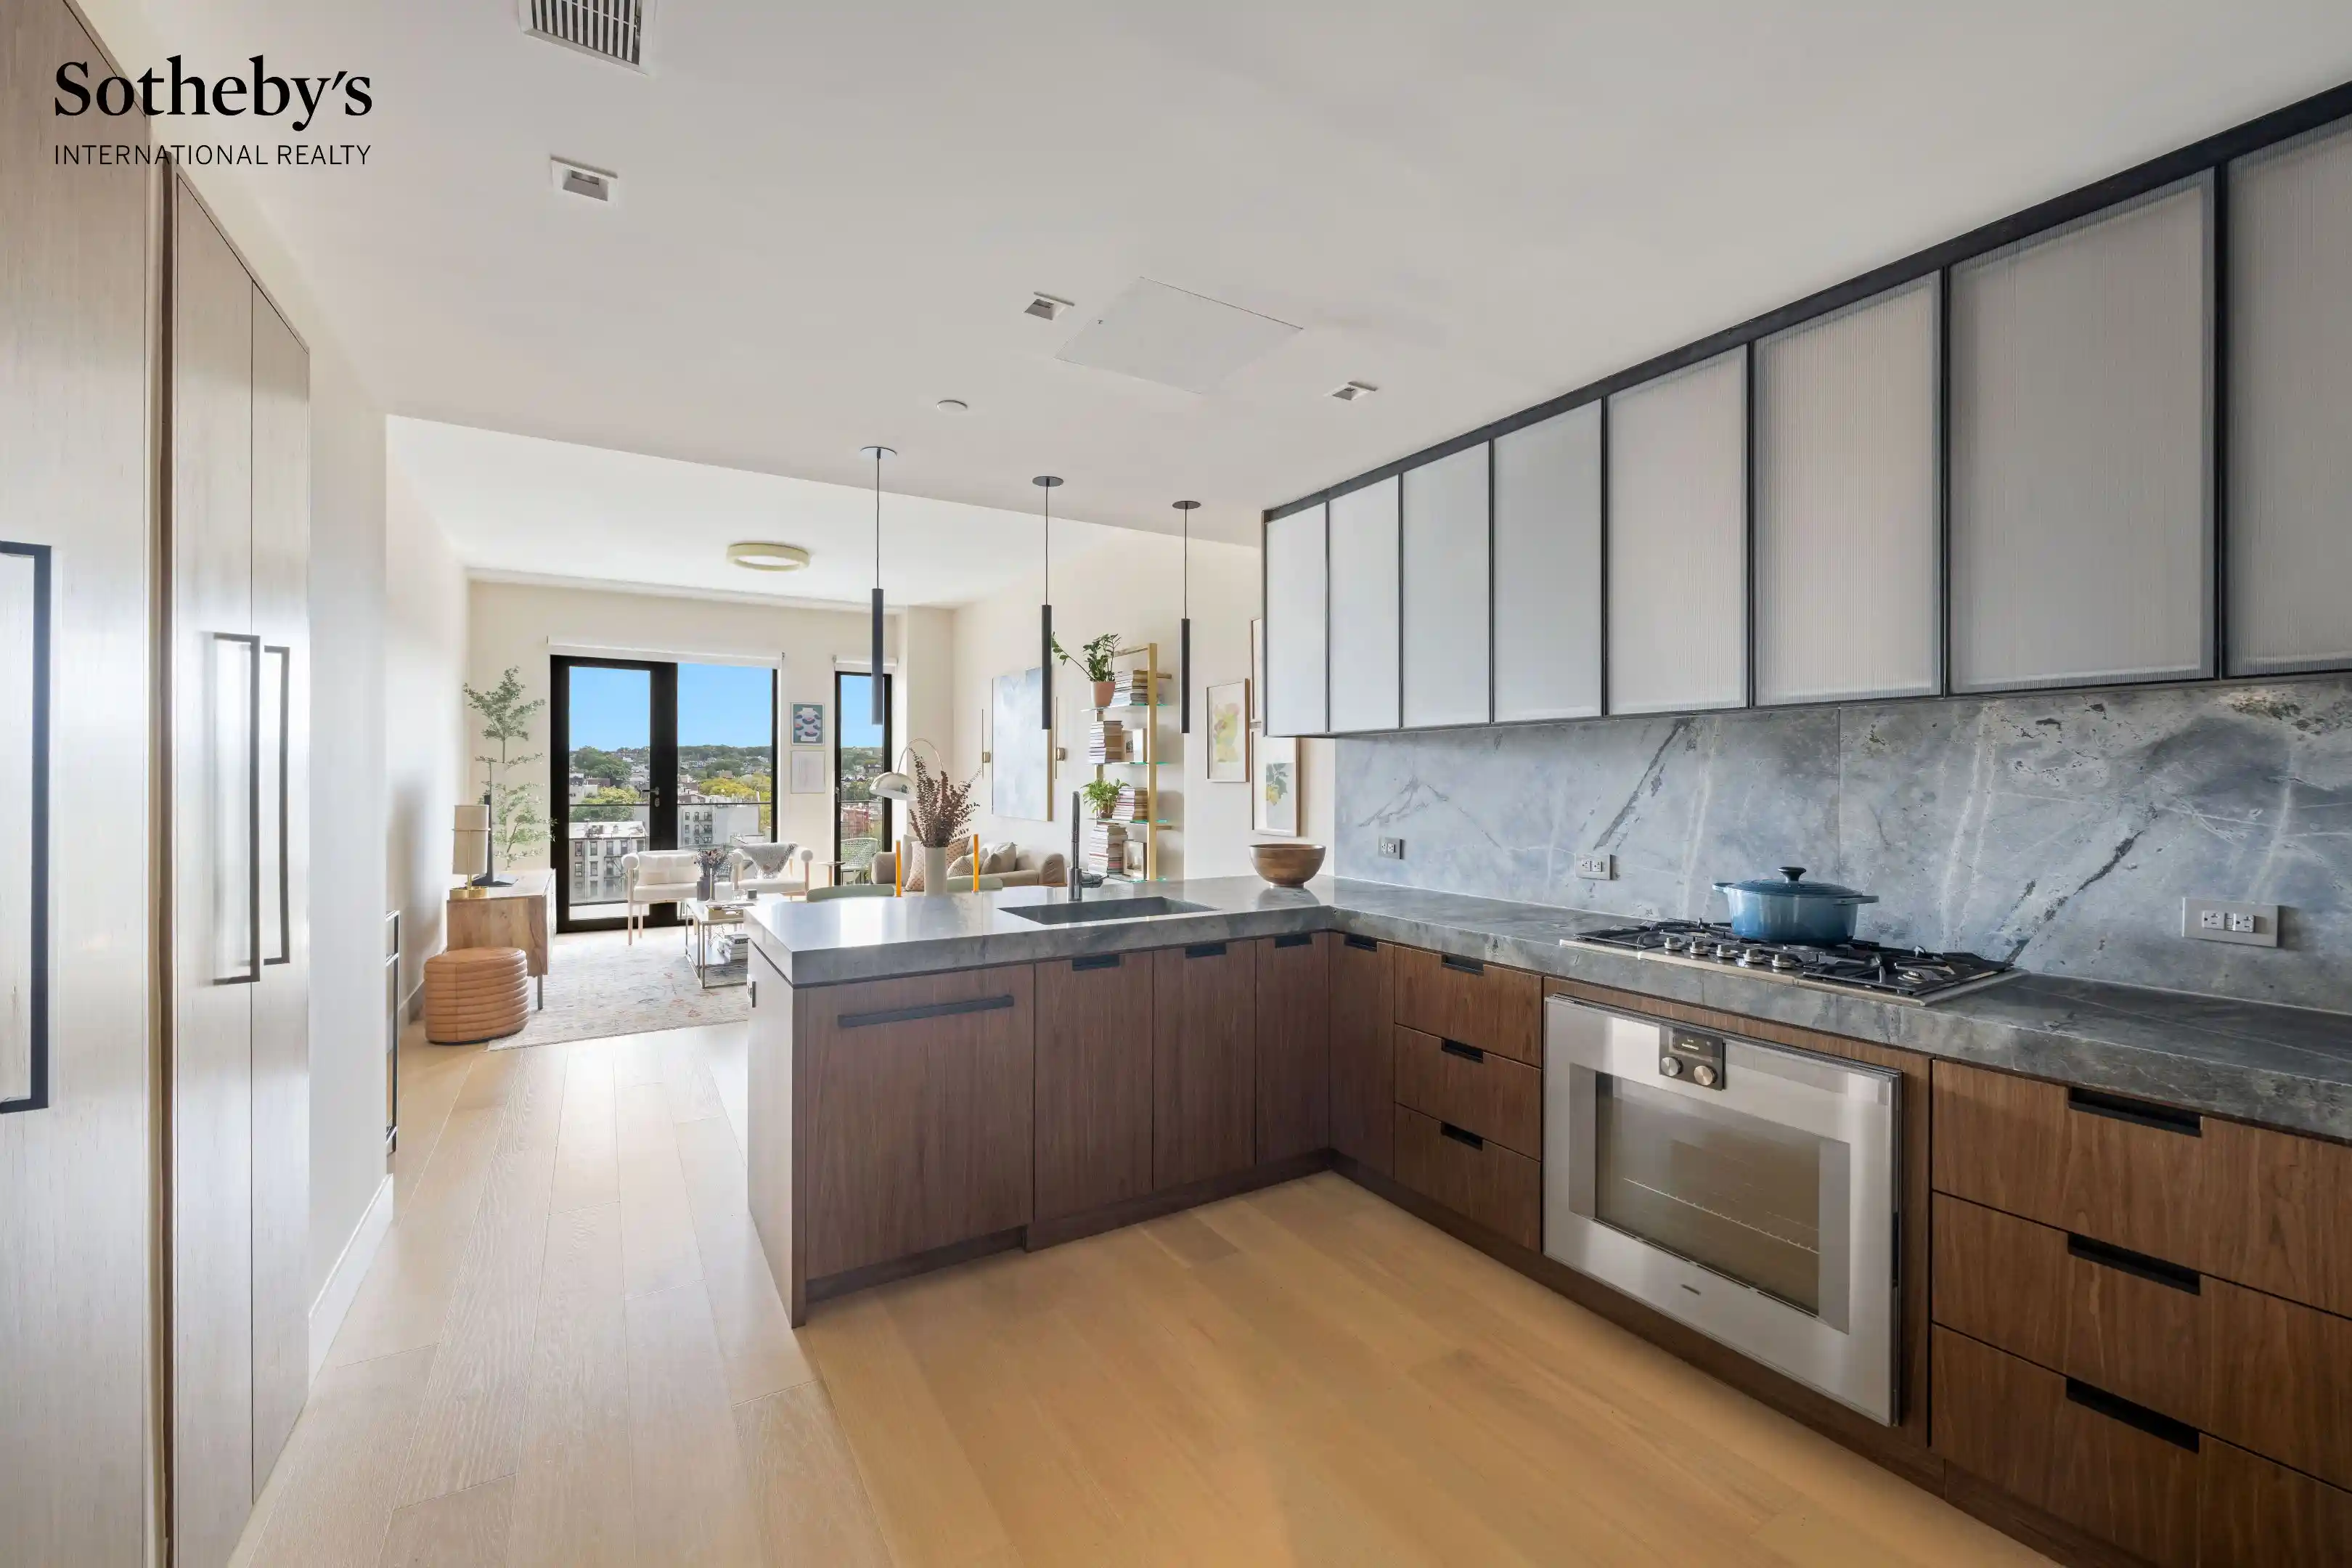
Welcome to PH1102 at Six Garfield Place, a meticulously designed two-bedroom residence with two separate private outdoor spaces overlooking Park Slope’s streetscape.
Situated on the northeastern corner of Six Garfield, PH1102 is a gracious penthouse with approximately 1,177 square feet of interior space. Two spacious, sun-drenched terraces add approximately 334 square feet of private outdoor living. Enjoy a quiet morning outside or hosting; the home offers room to move comfortably between indoor and outdoor living in one of Brooklyn’s most coveted neighborhoods, Park Slope.
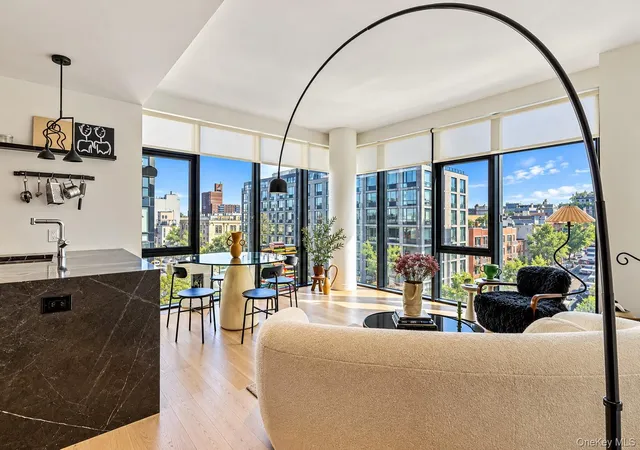
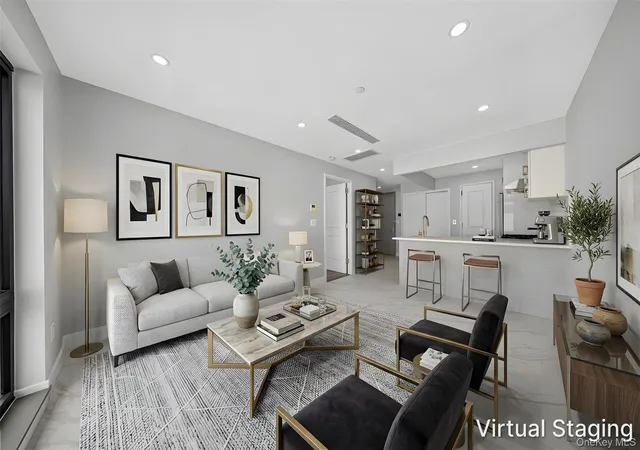
The open living and dining area offers scenic views with direct access to your own private outdoor space. The seamless layout offers a multitude of different arrangements, making it perfect for everyday living or entertaining.
The breathtaking open chef’s kitchen is designed for both everyday cooking and entertaining. Honed Soho Grey Quartzite countertops and backsplash are complemented by custom walnut and fluted-glass cabinetry, a separate pantry, and a suite of top-of-the-line Gaggenau appliances completing this space. The result is a kitchen that feels as inviting as it is functional.
The primary suite is a private retreat, complete with a spacious, custom-fitted walk-in closet and direct access to the terrace, which offers sweeping views across historic Park Slope to the Barclays Center. Through the north-facing windows, you also have views of the Manhattan skyline. The en-suite bathroom features a glass-enclosed shower, a dual walnut vanity, honed limestone walls, marble tile, Waterworks fixtures and radiant heat flooring.
Further down the hall, the second bedroom enjoys sprawling Brooklyn views and a spacious custom-fitted closet. Its separation from the primary suite makes it equally inviting as a guest room, nursery, or home office, with the flexibility to evolve alongside your needs. Just outside, the second bathroom pairs spa-inspired finishes with generous cabinetry and radiant heat flooring.
Designed by DXA Studio, PH1102 pairs warm materials with thoughtful details throughout. Oversized windows fill the home with natural light, and 7½-inch engineered white oak floors create an open, refined feel. An in-unit washer and dryer, generous storage, Custom window shades from The Shade Store, along with motorized shades in the primary suite and central HVAC add everyday comfort and convenience.
Large storage cage is available at an additional cost.
Beyond PH1102’s private spaces, residents have access to a landscaped roof terrace with dining and grilling areas, a fitness center, children’s playroom, sky-lit atrium library lounge, and an indoor-outdoor residents’ lounge. Six Garfield also offers an attended lobby with a part-time doorman and virtual service, bicycle and stroller storage, and a pet spa.
Perfectly positioned between Park Slope and Gowanus, PH1102 places the shops and restaurants of Fifth Avenue, the green spaces of Prospect Park, and Gowanus’s galleries and creative spaces within easy reach, an invitation to explore the best of Brooklyn living. Charming cafés, boutique shopping, and multiple transportation options are also moments away, offering a balance of neighborhood character and sophisticated city living.
- Houzeo last checked: 3 minutes ago
- Listing updated: November 2, 2026 at 4:14 pm
- Listing Provided by: Karen E Heyman Defontes (212) 810-4990 , Keith Heyman (212) 431-4951 | Sothebys International Realty (212) 431-2460
- Source: Rebny MLS-NY | MLS#: RLS20118415

This condo is in:
Property Details
Status
Active
Type
Condominium
No. of Stories
4
County
City
Neighborhood
--
Year Built
1930
HOA Fees
$1279/mo
Finished Area
1,177 sqft
Lot Size
-- sqft lot
Basement Area
- sqft
MLS Name
Rebny MLS
MLS Number
RLS20118415
Days on Market
34

Continue Your Journey in App
Find your dream home, receive real-time updates, and many more!
Continue Your Journey in App
Find your dream home, receive real-time updates, and many more!
HOA Management
N/A
HOA Fees
$1,279/ Monthly
Disclaimer: Amenities are based on third-party information and may vary; buyers must independently verify all amenities, as information is deemed reliable but not guaranteed.
Facts & Features
Rooms
Bedrooms & bathrooms
Bedrooms: 2
Bathrooms: 2
Interior
Appliances
Dishwasher
Exterior Features
Building Roof Deck, Private Outdoor Space Over60sqft
Interior Features
Entrance Foyer, High Ceilings
Flooring
Hardwood
Cooling
Central Air, Other
Utilities & Energy
Laundry Features
Common On Floor, In Unit, See Remarks
Other Features
Subdivision Name
Park Slope
Patio And Porch Features
Terrace, Rooftop
Price History
| Date | Event | Price |
|---|---|---|
09/30/2026 Source: | Listed for Sale | $2,300,000 $1,954/sqft |

Nearby Homes

Find Homes by Property Features in Brooklyn, NY


The real estate listing data marked with this icon comes from the IDX program of the RLS at REBNY Listing Service (RLS). Listing information for certain New York City properties provided courtesy of the Real Estate Board of New York's Residential Listing Service (the "RLS") through Nov 04, 2026, 07:00AM. Information deemed reliable but not guaranteed. Information is provided exclusively for consumers' personal, non-commercial use, and may not be used for any purpose other than the identification of potential properties for purchase. The information contained in this listing has not been verified by the RLS and should be verified by the consumer. The listing information provided here is for the consumer's personal, non-commercial use. Retransmission, redistribution or copying of this listing information is strictly prohibited except in connection with a consumer's consideration of the purchase and/or sale of an individual property. This listing information is not verified for authenticity or accuracy and is not guaranteed and may not reflect all real estate activity in the market. Buyer to verify all information. © 2026 The Real Estate Board of New York, Inc. All rights reserved.
 Advertising Broker: Derek Greene | The Greene Realty Group
