
- Overview
- Description
- Property Details
- Location
- Facts & Features
- Getting Around
- Nearby Homes
 Price Drop: $100K (10/15)




Street View
$750,000
Monthly Est:$3,733
 4 Beds
 2 Baths
2 full baths
 3,632sqft
6 Grandview Ave, Cornwall On Hudson, NY 12520
$750,000
$3,733/moEst:
Get Pre-Approved
Single Family Residence
Built in 1970
$-- HOA
30,928 sqft lot
$206/sq.ft
Description
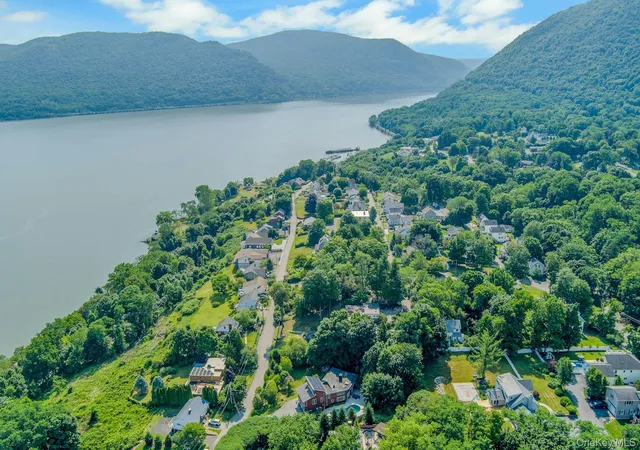
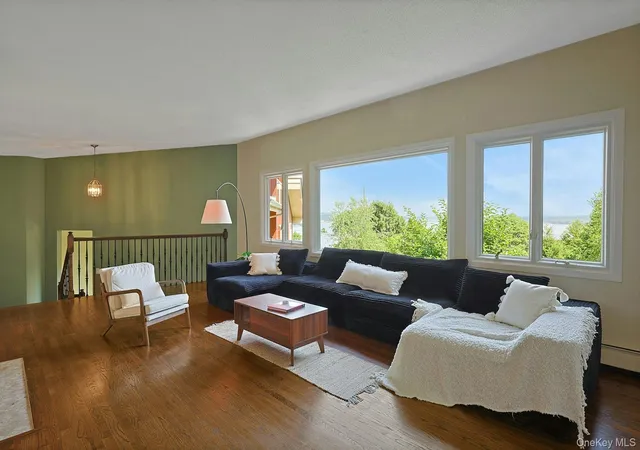
Panoramic Hudson River views with thoughtful updates throughout - this striking contemporary home is the best of both worlds, just minutes from downtown Cornwall. Driving up, with the river unfolding on your left, you are greeted by the expansive, lush grounds of this Hudson Highlands retreat. Park in the large driveway or two-car garage with extra storage space below. Entering the home through the central foyer, you have many options. Ahead, find the large family room, with doors that open to the rear patio and Gunite pool. If we step out for a moment, we'll find that the fenced in space has ample area for seating. The bright blue pool is a perfect size, maintainable but great for swimming! Back inside, going right, we find the private first floor primary bedroom suite, with a wood-burning fireplace, seating area and spa-like ensuite bath. While you won't want to leave this space, we have to at the moment. Also on this floor is the convenient laundry and a flexible room, great for game space, office or media room. Up the stairs, on the left, is the large living room, with amazing views from the huge windows, and another wood-burning fireplace at the heart. Past the living room is the large dining room with a skylight and wall of windows overlooking the pool. Then, the gorgeously remodeled open kitchen, with granite counter tops, two ovens, an eat-in island and beautiful lighting fixtures. Sporting form and function, this is a wonderful kitchen to work in. Down the hall, past a bright playroom, are four more rooms. Spacious bedrooms and a deep office with river views, these rooms offer space for everyone. Each room has a unique character. The hall bathroom has a large glass shower and deep linen closet. There is even more here! Up in the large loft - great guest quarters - we'll find the sliding doors out to the balcony, with some of the best views from the house. Sit for a moment and appreciate the sights. Is that a hawk diving? Can you see the sail boats gliding across the river? All of this, plus solar panels and a generator, just a few minutes to great restaurants, coffee shops, book stores, shops of all kinds, and some of the best parks for counties around. What more could you ask for?
- Houzeo last checked: 12 hours ago
- Listing updated: October 24, 2026 at 8:09 pm
- Listing Provided by: Paul Leis (914) 806-8130 | North Country Sothebys Int Rlt (914) 271-5115
- Source: OneKey MLS-NY as distributed by MLS GRID | MLS#: 1021299

Property Details
Status
Active
Type
Single Family Residence
No. of Stories
-
County
City
Neighborhood
--
Year Built
1970
HOA Fees
-
Finished Area
3,632 sqft
Lot Size
30,928 sqft lot
Basement Area
- sqft
MLS Name
OneKey MLS
MLS Number
1021299
MLS Status
Active
Days on Market
116
Cumulative Days on Market
106

Continue Your Journey in App
Find your dream home, receive real-time updates, and many more!
Continue Your Journey in App
Find your dream home, receive real-time updates, and many more!
Location
Facts & Features
Rooms
Bedrooms & bathrooms
Bedrooms: 4
Bathrooms: 2
Auxiliary Room
Level: First
Family Room
Level: First
Primary Bedroom
Level: First
Primary Bathroom
Level: First
Den
Level: First
Living Room
Level: Third
Dining Room
Level: Third
Kitchen
Level: Third
Family Room
Level: Second
Bedroom 2
Level: Second
Bedroom 3
Level: Second
Bedroom 4
Level: Second
Office
Level: Second
Bathroom 2
Level: Second
Loft
Level: Other
Interior
Window Features
Double Pane Windows, Oversized Windows, Skylight(s)
Flooring
Carpet, Tile, Wood
Sewer
Public Sewer
Heating
Natural Gas
Exterior Features
Awning(s), Balcony, Garden, Lighting
Interior Features
First Floor Bedroom, First Floor Full Bath, Breakfast Bar, Built In Features, Ceiling Fan(s), Chandelier, Chefs Kitchen, Double Vanity, Entrance Foyer, Formal Dining, Granite Counters, High Ceilings, In Law Floorplan, Kitchen Island, Open Kitchen, Original Details, Primary Bathroom, Master Downstairs, Recessed Lighting, Storage, Washer/dryer Hookup
Appliances
Dishwasher, Dryer, Microwave, Oven, Range, Refrigerator, Washer, Indirect Water Heater
Cooling
Ductless
Construction
Year Built
Year Built: 1970
Home type
Single Family Residence
Foundation Details
Concrete Perimeter
Architectural Style
Contemporary
Property Condition
Updated/remodeled
Construction Materials
Wood Siding
Utilities & Energy
Fireplace Features
Bedroom, Living Room, Wood Burning
Pool Features
In Ground, Outdoor Pool
Water Source
Public
Utilities
Cable Available, Electricity Connected, Natural Gas Connected, Sewer Connected, Trash Collection Public, Water Connected
Laundry Features
In Hall
Parking Features
Driveway, Garage
Other Features
Patio And Porch Features
Patio
Disclosures
Seller Property Disclosure
Price History
| Date | Event | Price |
|---|---|---|
10/15/2026 Source: | Price Decreased | $750,000 -11.76% $206/sqft |
10/14/2026 Source: | Listing Removed | $850,000 $234/sqft |
10/14/2026 Source: | Listed for Sale | $850,000 -5.56% $234/sqft |
09/22/2026 Source: | Listing Removed | $900,000 $248/sqft |
09/22/2026 Source: | Listed for Sale | $900,000 -9.55% $248/sqft |

Show more
Nearby Homes
Find Homes by Property Features in Cornwall On Hudson, NY


Based on information from OneKey MLS® through Nov 02, 2026, 02:16PM as submitted to and distributed by MLS GRID. All data is obtained from various sources and may not have been verified by broker or MLS GRID. Supplied Open House Information is subject to change without notice. All information should be independently reviewed and verified for accuracy. Properties may or may not be listed by the office/agent presenting the information. IDX information is provided exclusively for consumers’ personal non-commercial use. It may not be used for any purpose other than to identify prospective properties consumers may be interested in purchasing. The data is deemed reliable but is not guaranteed by MLS GRID. The use of the MLS GRID Data may be subject to an end-user license agreement prescribed by the Member Participant’s applicable MLS, if any, and as amended from time to time. © 2026 OneKey MLS. All rights reserved.
 Advertising Broker: Derek Greene | The Greene Realty Group
