- Overview
- Description
- Property Details
- Location
- HOA Management
- Facts & Features
- Getting Around
- Nearby Homes

Street View
$350,000
Monthly Est:$1,742
 3 Beds
 1 Bath
1 full bath
 1,088sqft
6 Hepworth St, Bristol, CT 06010
$350,000
$1,742/moEst:
Get Pre-Approved
Single Family Residence
Built in 1958
$-- HOA
12,196.8 sqft lot
$322/sq.ft
Description
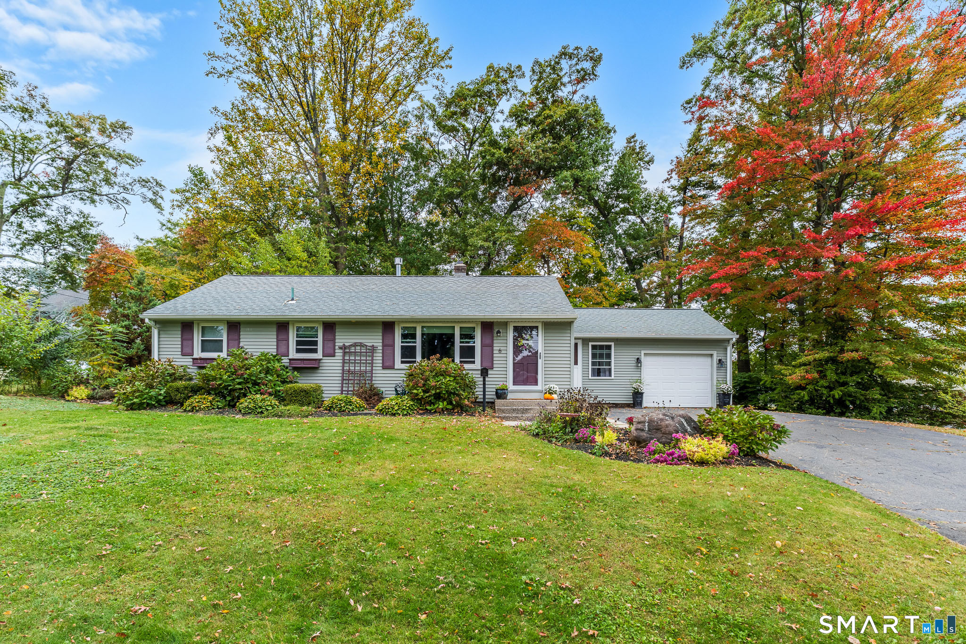
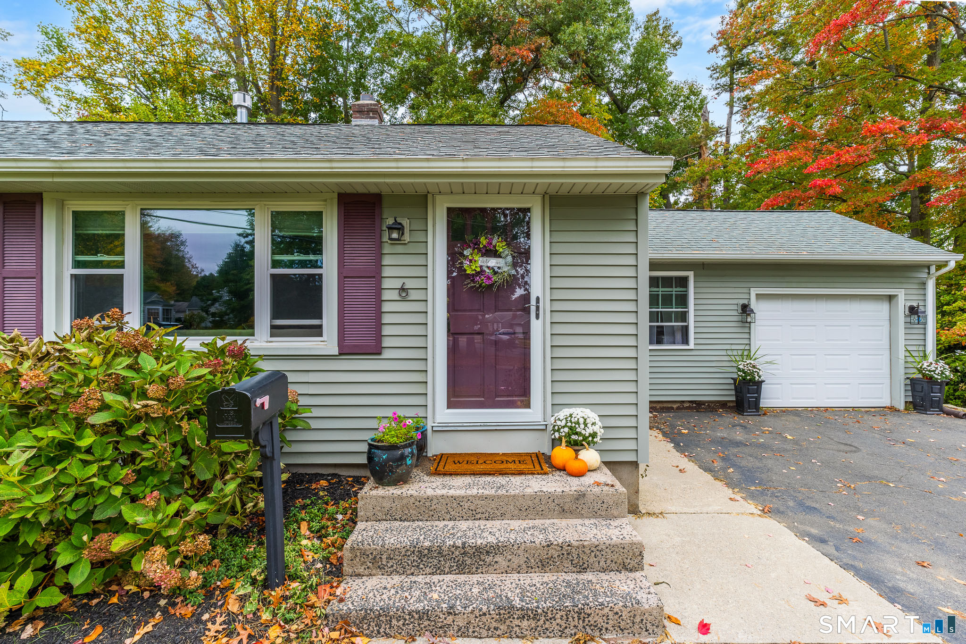
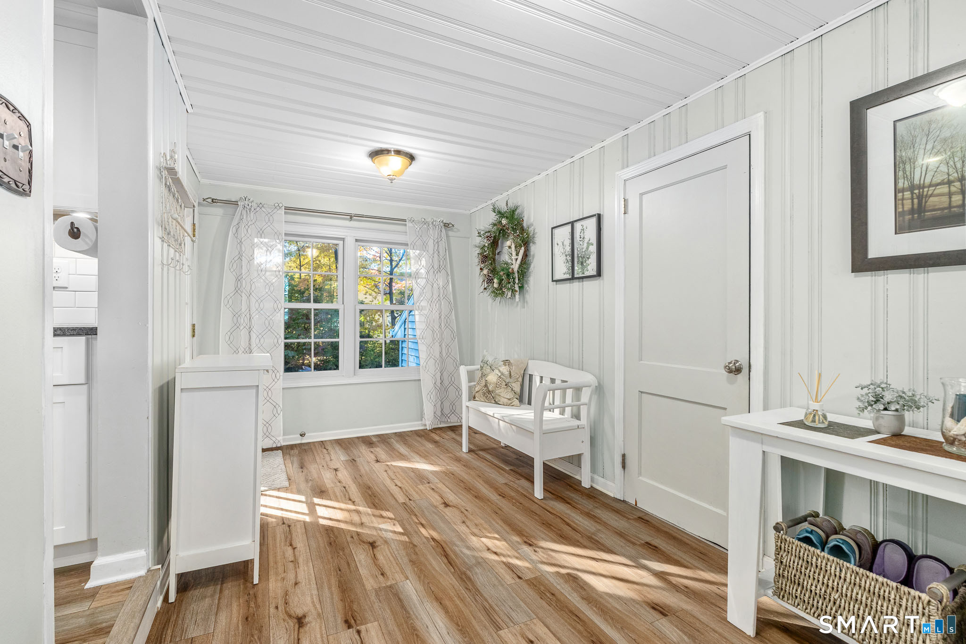
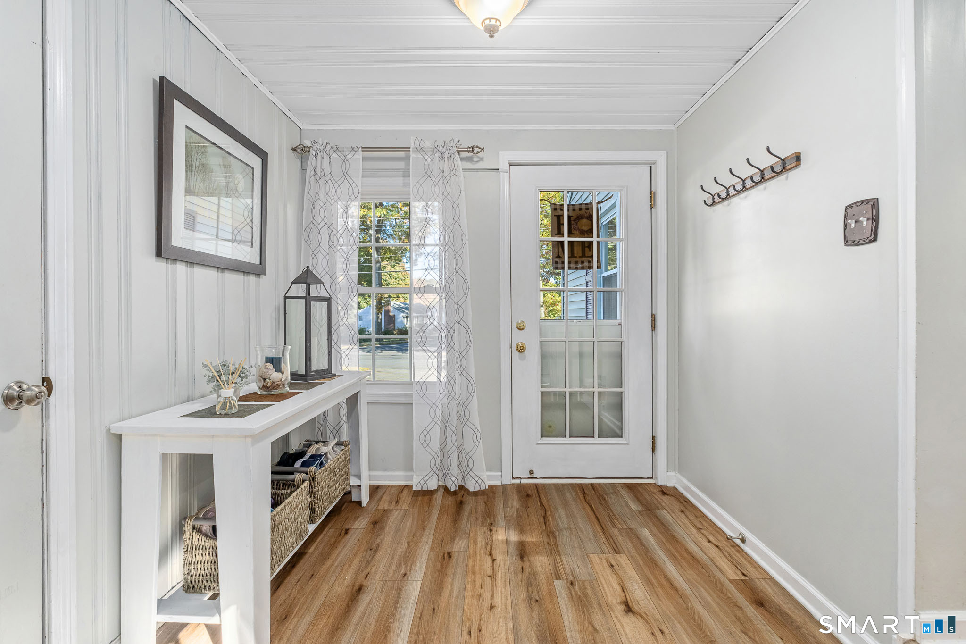
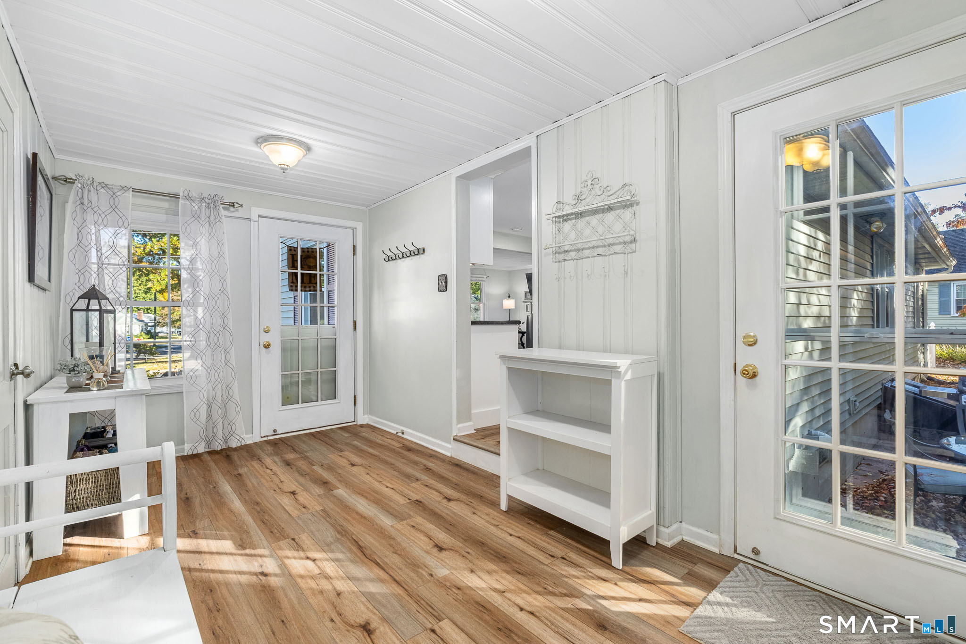
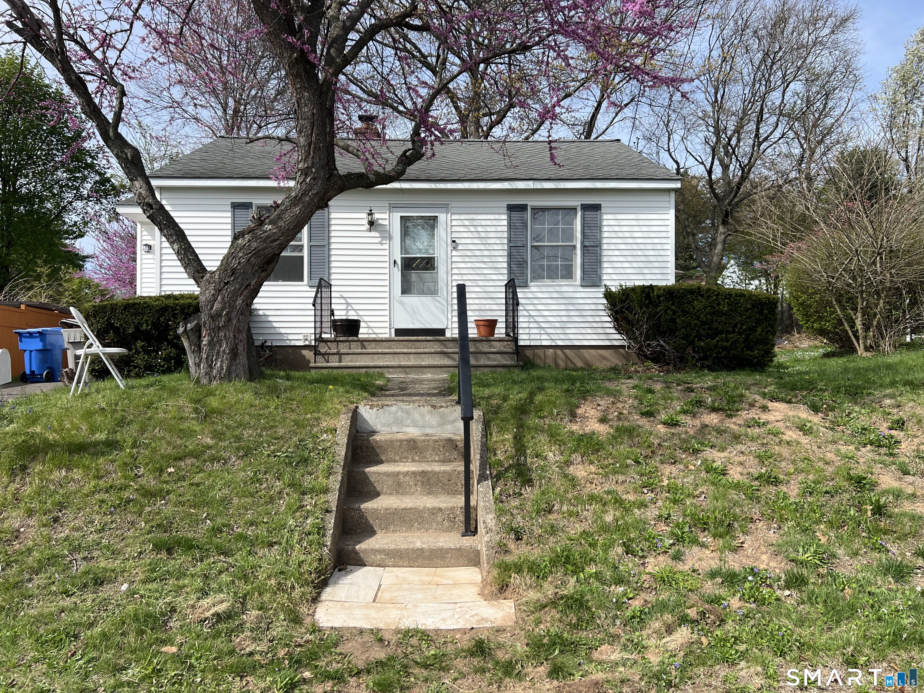
Welcome to 6 Hepworth Street! This move-in-ready 3-bedroom, 1-bath ranch offers easy one-level living and years of thoughtful updates. It's an ideal first home, a comfortable place to right-size, or a smart start with room to grow. The heart of the home is an open kitchen and living/dining area, created during a 2019 renovation that removed a wall to open up the layout. Gather by the gas fireplace with its custom mantel, or cook in the updated kitchen with granite countertops, newer cabinetry and appliances, ample workspace, and durable luxury vinyl plank flooring. Hardwood floors flow through the living room, hallway, and all three bedrooms. A separate foyer leads to the backyard and attached garage. The basement has great potential to be finished for added living space, a home office, or a rec room. The major work is already done. A natural gas connection and Navien on-demand hot water system were added in 2017, and the fireplace and mantel in 2018. The 2019 updates included the kitchen renovation with updated electrical, a fully remodeled bathroom, new breezeway flooring, and new gutters with covers. That means lower upkeep and fewer surprises. Outside, the partially fenced, tree-lined yard offers space to garden, relax, or play, with a patio, storage shed, and classic stone wall. Set in an established neighborhood, the home is close to groceries, banks, and everyday services.
- Houzeo last checked: 4 minutes ago
- Listing updated: October 27, 2026 at 6:43 pm
- Listing Provided by: Jessica Boswell | LPT Realty
- Source: SMART MLS-CT | MLS#: 24211371

Property Details
Status
Active Under Contract
Type
Single Family Residence
No. of Stories
-
County
City
Neighborhood
--
Year Built
1958
HOA Fees
-
Finished Area
1,088 sqft
Lot Size
12,196.8 sqft lot
Basement Area
- sqft
MLS Name
SMART MLS
MLS Number
24211371
MLS Status
Under Contract - Continue to Show
Days on Market
9

Continue Your Journey in App
Find your dream home, receive real-time updates, and many more!
Continue Your Journey in App
Find your dream home, receive real-time updates, and many more!
Location
HOA Management
0
HOA Fees
$-/
Disclaimer: Amenities are based on third-party information and may vary; buyers must independently verify all amenities, as information is deemed reliable but not guaranteed.
Facts & Features
Rooms
Bedrooms & bathrooms
Bedrooms: 3
Bathroom: 1
Interior
Exterior Features
Grill, Sidewalk, Breezeway, Shed, Gutters, Stone Wall, Patio
Sewer
Public Sewer Connected, Public Sewer In Street
Appliances
Oven/range, Microwave, Range Hood, Refrigerator, Dishwasher, Disposal, Washer, Dryer
Cooling
Ceiling Fans
Interior Features
Auto Garage Door Opener, Cable Available, Cable Pre Wired
Heating
Baseboard
Construction
Year Built
Year Built: 1958
Home type
Single Family Residence
Architectural Style
Ranch
Foundation Details
Concrete
Roof
Asphalt Shingle
Utilities & Energy
Water Source
Public Water Connected, Public Water In Street
Laundry Features
Lower Level
Parking Features
Attached Garage, Driveway
Basement
Full, Unfinished, Storage, Hatchway Access, Interior Access, Concrete Floor, Full With Hatchway
Other Features
Subdivision Name
N/a
Lot Features
Fence Partial, Treed, Dry
Price History
| Date | Event | Price |
|---|---|---|
10/27/2026 Source: | Contingent (Active Under Contract) | $350,000 $322/sqft |
10/21/2026 Source: | Listed for Sale | $350,000 +92.31% $322/sqft |
09/07/2017 Source: #170000334 | Price Increased | $182,000 +34.32% $167/sqft |
04/18/2003 Source: #G309172 | Sold | $135,500 $125/sqft |

Nearby Homes
Find Homes by Property Features in Bristol, CT


Based on information provided to and compiled by the SMART MLS, Inc. through Oct 31, 2026, 04:30PM. IDX information is provided exclusively for consumers’ personal, non-commercial use. It may not be used for any purpose other than to identify prospective properties consumers may be interested in purchasing. The data is deemed reliable but is not guaranteed accurate by the MLS. ©2026 SMART MLS, Inc. All Rights Reserved.
 Advertising Broker: Derek Greene | The Greene Realty Group
