- Overview
- Description
- Property Details
- Location
- Facts & Features
- Getting Around
- Nearby Homes




$650,000
Monthly Est:$3,235
 3 Beds
 2 Baths
2 full baths
 1,968sqft
6 Highland Cir, Allen, TX 75002
$650,000
$3,235/moEst:
Get Pre-Approved
Single Family Residence
Built in 1993
$-- HOA
2.16 acres lot
$330/sq.ft
Description
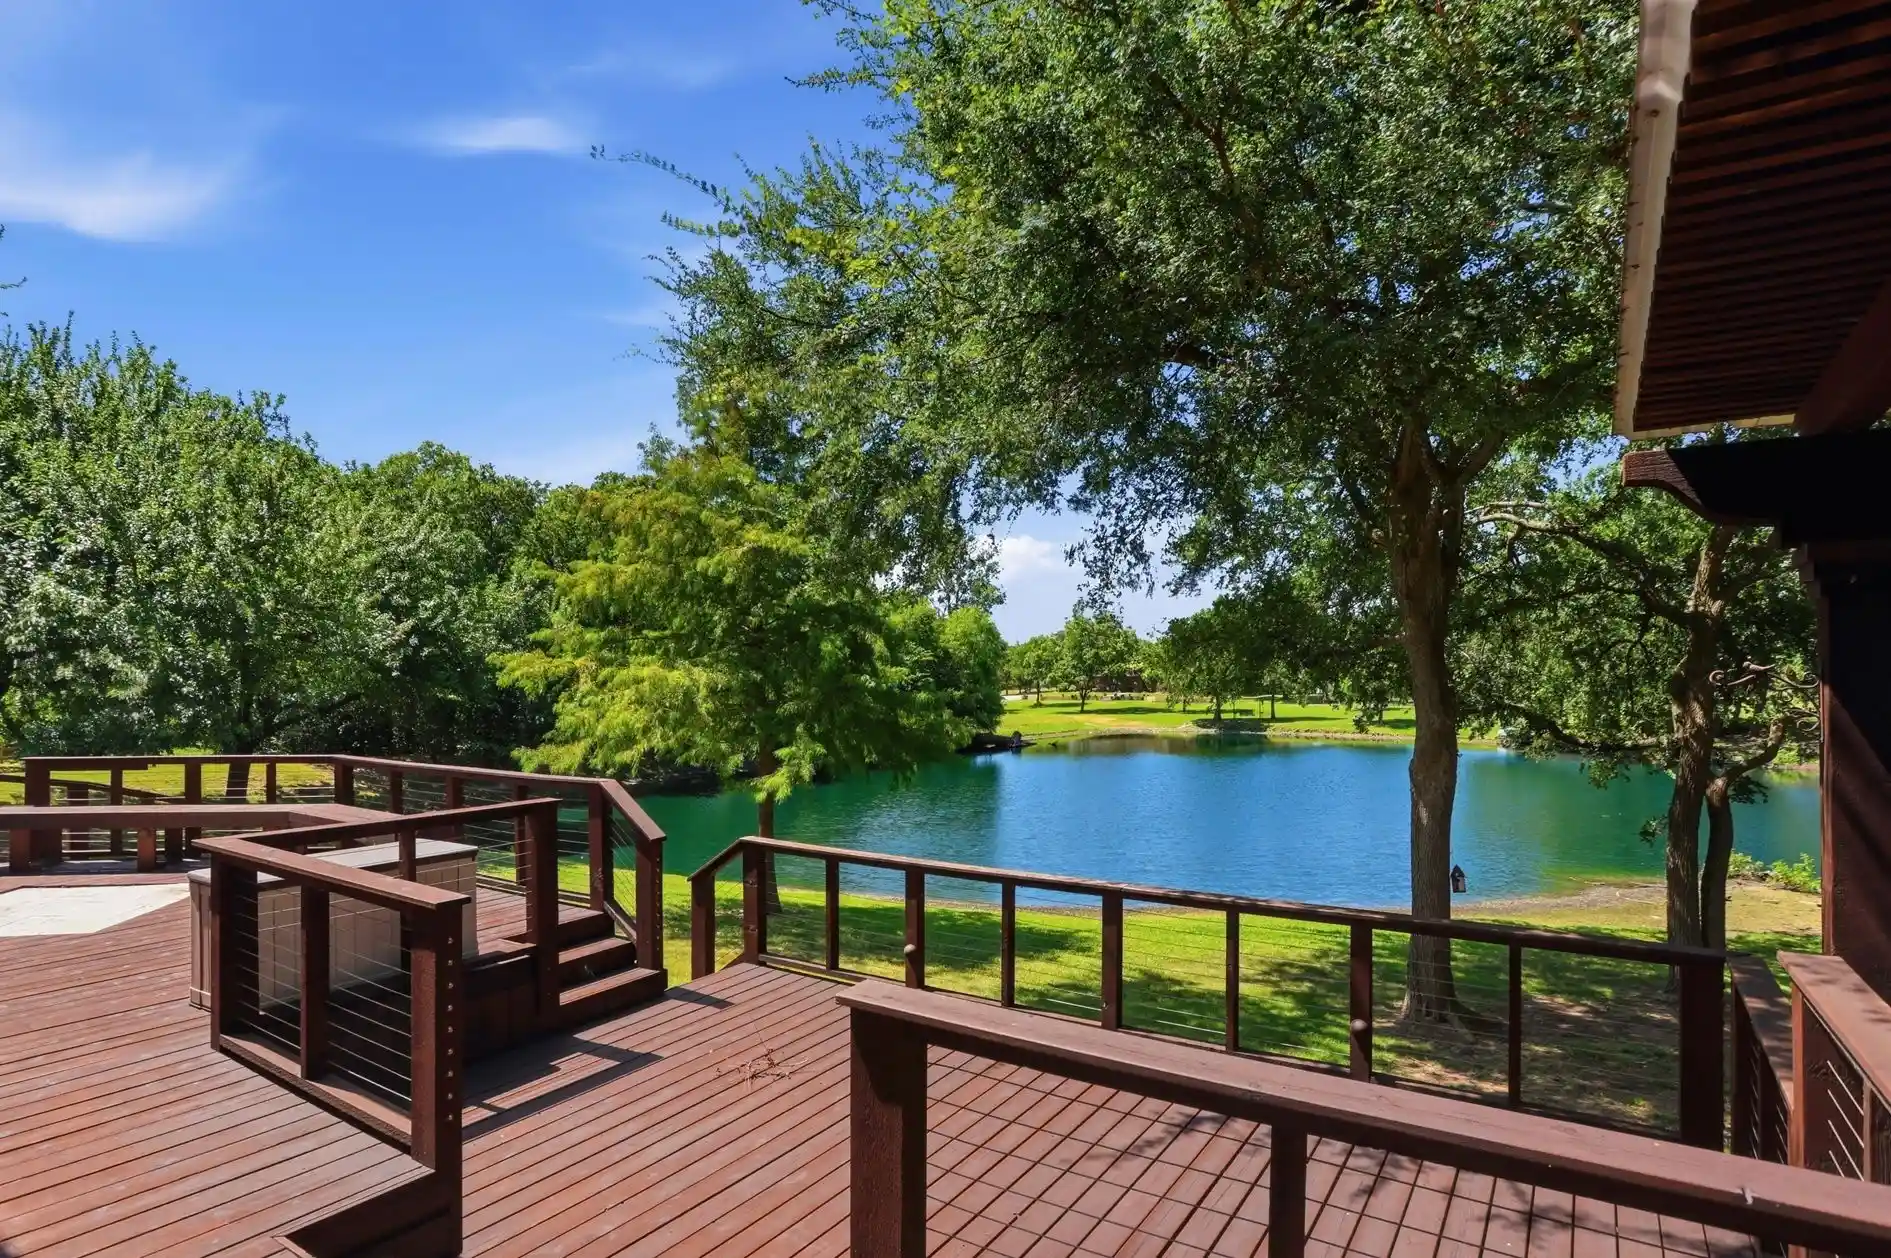
Some neighborhoods still feel like the ones you remember from childhood, where neighbors actually know and care for one another. This home happens to be in one just like that. Tucked away at the end of a cul-de-sac just minutes from Lavon Lake, this home offers something most don't — private access to a large pond and a deck that stretches nearly the full width of the back of the home. You can step out and take in the water views any time you want! It is the kind of view that stays with you, the kind you find yourself standing in front of a little longer than you meant to. Inside, you will find 3 bedrooms and 2 baths, with the primary suite opening directly onto that same patio. The water view can greet you each morning before your coffee does. There is also a bonus room ready to become whatever you have been promising yourself — a studio, a home gym, an office. Whatever you've been wishing you had room for, this could be it. Outside, the space keeps giving, with a detached tandem 3-car garage offering additional storage and an RV carport ready for the boat, trailer, or the next project you have been waiting for room to start. Built in 1993 and never pretending otherwise, this home carries original finishes and solid bones alongside the unmistakable feel of a place that has been genuinely loved and cared for. Now it is ready for someone new to love it just as well. Come see the water, and chances are, you will not want to leave.
- Houzeo last checked: 1 hour ago
- Listing updated: October 28, 2026 at 2:46 pm
- Listing Provided by: Davin Sanders , Sacha Runion | League Real Estate (817) 523-9113
- Source: NTREIS MLS-TX | MLS#: 21388864

Property Details
Status
Pending
Type
Single Family Residence
No. of Stories
1
County
City
Neighborhood
--
Year Built
1993
HOA Fees
-
Finished Area
1,968 sqft
Lot Size
2.16 acres lot
Basement Area
- sqft
MLS Name
NTREIS MLS
MLS Number
21388864
MLS Status
Pending
Cumulative Days on Market
23

Continue Your Journey in App
Find your dream home, receive real-time updates, and many more!
Continue Your Journey in App
Find your dream home, receive real-time updates, and many more!
Location
Facts & Features
Rooms
Bedrooms & bathrooms
Bedrooms: 3
Bathrooms: 2
DiningRoom
Level: First
Area: 180.00 Square Feet
Dimensions: 15 x 12
BreakfastRoomNook
Level: First
Area: 80.00 Square Feet
Dimensions: 10 x 8
LivingRoom
Level: First
Area: 306.00 Square Feet
Dimensions: 18 x 17
BonusRoom
Level: First
Area: 238.00 Square Feet
Dimensions: 17 x 14
UtilityRoom
Level: First
Area: 112.00 Square Feet
Dimensions: 14 x 8
Kitchen
Level: First
Area: 140.00 Square Feet
Dimensions: 14 x 10
FullBath
Level: First
Area: 45.00 Square Feet
Dimensions: 9 x 5
PrimaryBathroom
Level: First
Area: 80.00 Square Feet
Dimensions: 10 x 8
Bedroom
Level: First
Area: 154.00 Square Feet
Dimensions: 14 x 11
Bedroom
Level: First
Area: 154.00 Square Feet
Dimensions: 14 x 11
PrimaryBedroom
Level: First
Area: 234.00 Square Feet
Dimensions: 18 x 13
Interior
Flooring
Carpet, Ceramic Tile, Linoleum
Exterior Features
Rain Gutters
Interior Features
Eat In Kitchen, High Speed Internet, Kitchen Island, Pantry, Vaulted Ceilings, Walk In Closets, Wired For Sound
Heating
Geothermal
Cooling
Ceiling Fans, Geothermal
Appliances
Dishwasher, Electric Cooktop, Electric Oven, Electric Water Heater, Disposal, Microwave
Sewer
Septic Tank
Construction
Year Built
Year Built: 1993
Home type
Single Family Residence
Construction Materials
Brick
Architectural Style
Traditional, Detached
Foundation Details
Slab
Property Condition
Resale
Roof
Shingle
Utilities & Energy
Pool Features
None
Laundry Features
Washer Hookup, Dryer Hookup, Electric Dryer Hookup, Laundry In Utility Room
Fireplace Features
Living Room, Masonry, Wood Burning
Parking Features
Door Single, Garage Faces Front, Garage, Garage Door Opener, Rv Carport, Tandem, Boat, Rv Access Parking
Water Source
Public
Utilities
Septic Available, Separate Meters, Water Available
Security Features
Security System Owned, Security System, Smoke Detectors
Other Features
Lot Features
Acreage
Vegetation
Grassed
Patio And Porch Features
Deck
Subdivision Name
Woodmoor Add
Price History
| Date | Event | Price |
|---|---|---|
10/28/2026 Source: | Pending | $650,000 $330/sqft |
10/10/2026 Source: | Contingent (Active Under Contract) | $650,000 $330/sqft |
09/17/2026 Source: | Listed for Sale | $650,000 $330/sqft |

Nearby Homes
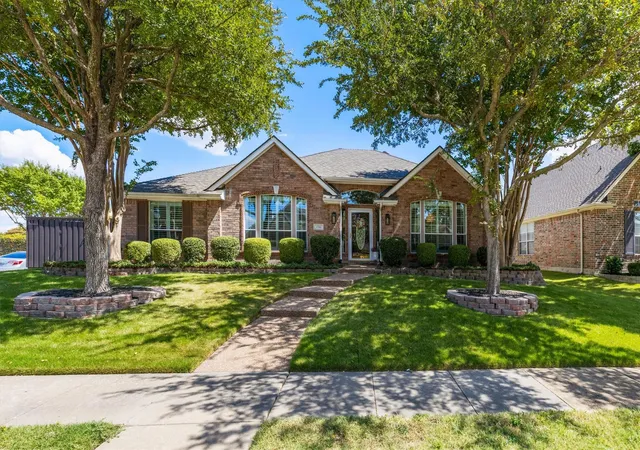
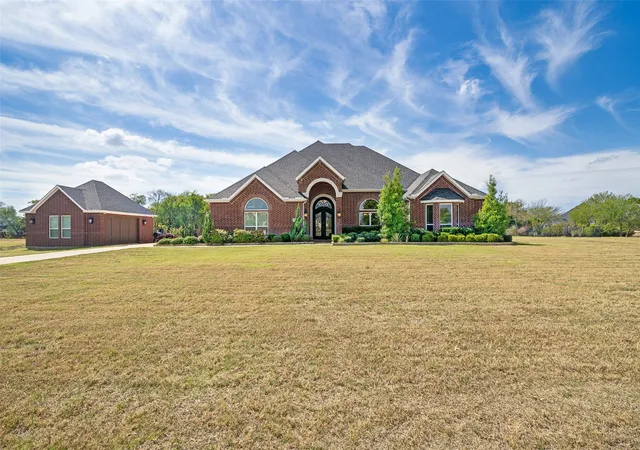
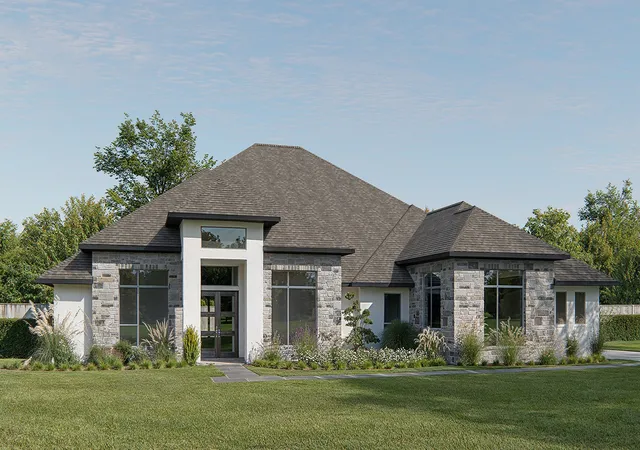
Find Homes by Property Features in Allen, TX
Nearby New Homes For Sale

Based on information from the North Texas Real Estate Information Systems, Inc., through Nov 05, 2026, 12:45PM. Information is provided exclusively for consumers’ personal, non-commercial use. It may not be used for any purpose other than to identify prospective properties consumers may be interested in purchasing. Data is deemed reliable but is not guaranteed accurate. This website may not include listings or property addresses of sellers who have directed their listing brokers to withhold their listing or their property address from display on the Internet. ©2026 North Texas Real Estate Information Systems, Inc. All Rights Reserved.
 Advertising Broker: Michelle Brecker | Pathway To Home Realty
