- Overview
- Description
- Property Details
- Location
- Facts & Features
- Getting Around
- Nearby Homes
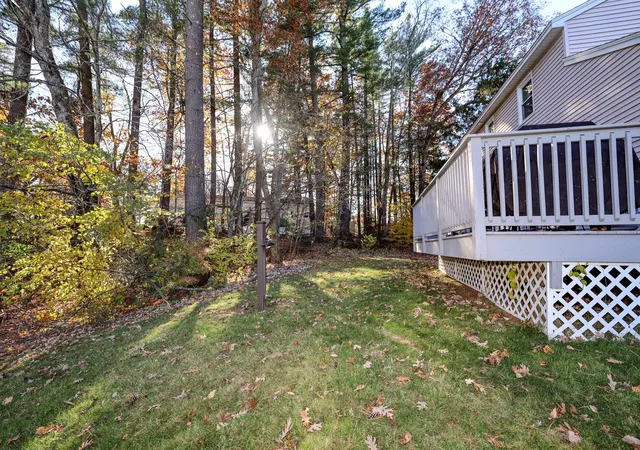

Street View
Listed by: Jennifer Hamblett (603) 673-4000 | Coldwell Banker Realty Nashua (603) 673-4000
$489,900
Monthly Est:$2,438
 3 Beds
 2 Baths
2 full baths
 1,666sqft
6 Jacoby Cir #137, Nashua, NH 03062
$489,900
$2,438/moEst:
Get Pre-Approved
Single Family Residence
Built in 1987
$-- HOA
-- sqft lot
$294/sq.ft
Description
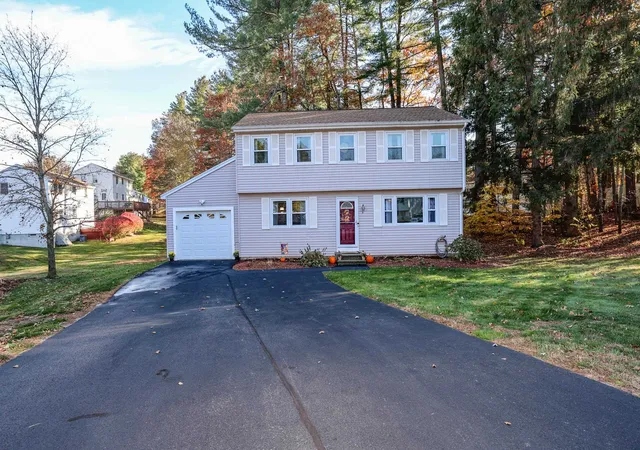
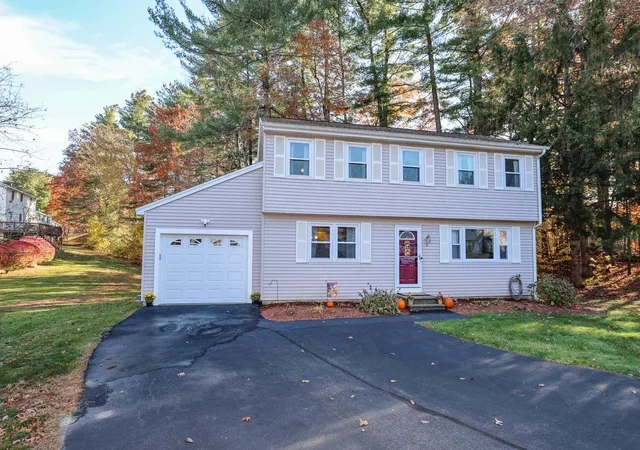
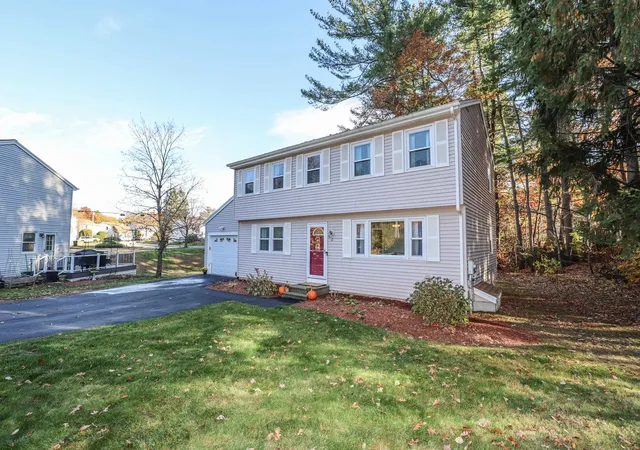
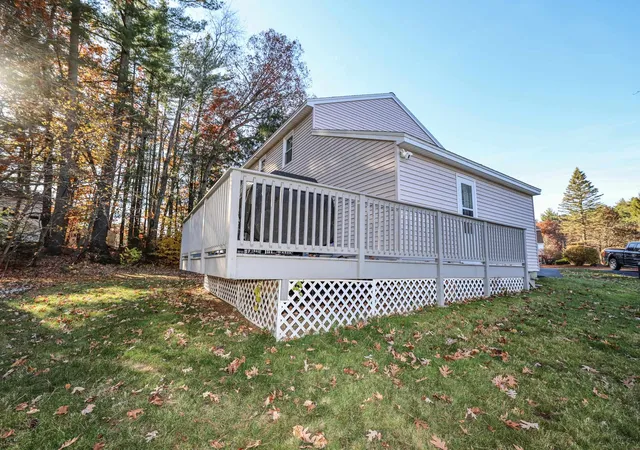
Welcome home to 6 Jacoby Circle located in the desirable Timber Ridge Community. This is the perfect balance where the privacy of a detached, single family home meets the convenience of low maintenance condo living lifestyle. This beautiful, well maintained Colonial has over 2000 sq. feet of versatile living space featuring 3 bedrooms, 2 full bathrooms, with a thoughtfully designed floor plan. Upon entry you are greeted with a warm inviting living room with natural lighting and hardwood flooring that extends throughout the first floor into the spacious front to back updated kitchen & dining room. There is also an office space that could easily be turned into a 4th bedroom and updated full bathroom completes the 1st floor. Heading upstairs you will find new life-proof vinyl flooring & new doors throughout. A grand primary bedroom to your left with 2 closets for ample clothing storage as well as 2 other good sized bedrooms to your right and another full updated bathroom. The basement offers a large finished recreational space to design and use as you wish. Attached to the 1 car garage is a large expansive deck overlooking your backyard space perfect for entertaining & grilling. If you enjoy fishing, canoeing, kayaking, or just watching nature, just step out your front door and walk to the end of the cul-de-sac to the community shared right of way for access to the beautiful Nashua River. Best of all the association handles exterior maintenance, including the roof & siding!! With many upgrades already done, there is nothing to do but move in and enjoy all the things you love to do! This home is conveniently located close to the Hollis/Pepperell line, near major routes, schools, shopping centers, golf courses, hospitals & ample Nashua restaurants. Come visit the Open Houses this Sat. Nov 7th & Sun. Nov 8th 10am-12pm. You could be walking into your new home just in time for the holidays!!
- Houzeo last checked: 3 minutes ago
- Listing updated: November 9, 2026 at 9:43 pm
- Source: NEREN/Prime MLS-NH | MLS#: 5117206

Property Details
Status
Active
Type
Single Family Residence
No. of Stories
-
County
City
Neighborhood
--
Year Built
1987
HOA Fees
-
Finished Area
1,666 sqft
Lot Size
-- sqft lot
Basement Area
- sqft
MLS Name
NEREN/Prime MLS
MLS Number
5117206
MLS Status
(10) Active - Active
Days on Market
4

Continue Your Journey in App
Find your dream home, receive real-time updates, and many more!
Continue Your Journey in App
Find your dream home, receive real-time updates, and many more!
Location
Facts & Features
Rooms
Bedrooms & bathrooms
Bedrooms: 3
Bathrooms: 2
Interior
Flooring
Hardwood, Tile, Vinyl Plank
Exterior Features
Deck
Interior Features
Attic With Hatch/scuttle, Blinds, Ceiling Fan(s), Dining Area, Kitchen/dining, Natural Light, Basement Laundry
Cooling
Central Air
Sewer
Private, Shared Septic
Appliances
Dishwasher, Dryer, Microwave, Refrigerator, Washer, Gas Stove
Heating
Natural Gas, Baseboard, Forced Air, Hot Air
Construction
Year Built
Year Built: 1987
Home type
Single Family Residence
Roof
Asphalt Shingle
Architectural Style
Colonial, Detached
Property Condition
Existing
Construction Materials
Wood Frame, Vinyl Siding
Foundation Details
Concrete
Utilities & Energy
Parking Features
Driveway, Parking Spaces 5, Paved
Association Amenities
Maintenance, Insurance, Landscaping, Snow Removal, Trash
Basement
Bulkhead, Concrete, Finished, Insulated, Partially Finished, Interior Stairs, Basement Stairs
Water Source
Public
Electric
100 Amp Service, Circuit Breakers
Utilities
Cable Available
Other Features
Lot Features
Condo Development, Country Setting, Landscaped, Level, Near Country Club, Near Golf Course, Near Shopping, Neighborhood, Near Public Transit, Near Hospital, Near School(s)
Price History
| Date | Event | Price |
|---|---|---|
11/09/2026 Source: | Listed for Sale | $489,900 $294/sqft |

Nearby Homes
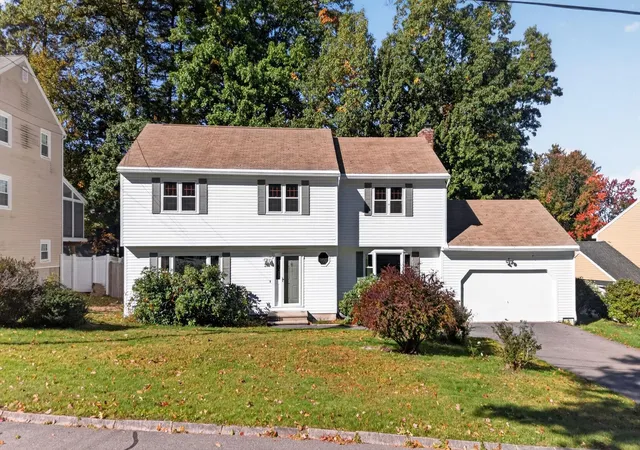
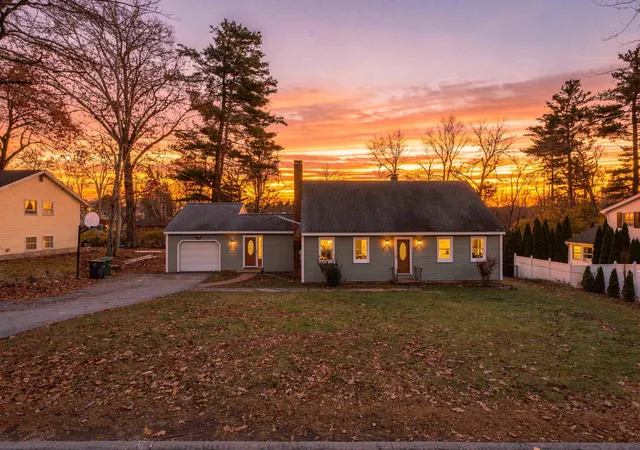
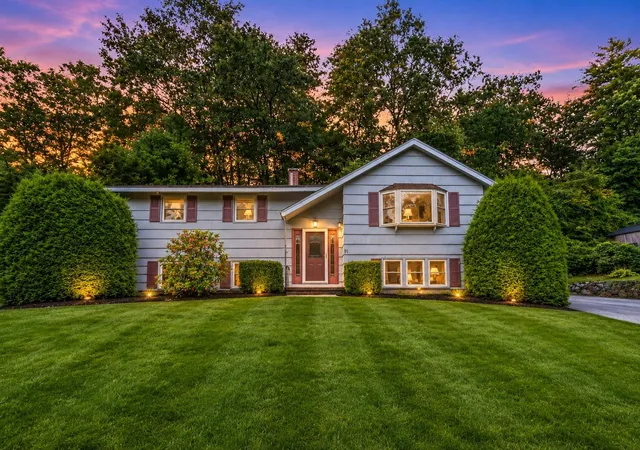

Find Homes by Property Features in Nashua, NH


Based on information from PrimeMLS Inc. through Nov 12, 2026, 09:33PM. This display of listings may or may not be the entire Compilation from the PrimeMLS database, and PrimeMLS does not guarantee the accuracy of such information. The listing broker's offer of compensation is made only to other real estate licensees who are participant members of PrimeMLS. This information is deemed reliable, but not guaranteed. The data relating to real estate displayed on this display comes in part from the IDX Program of PrimeMLS. The information being provided is for consumers' personal, non- commercial use and may not be used for any purpose other than to identify prospective properties consumers may be interested in purchasing. Data last updated Nov 12, 2026, 09:33PM. © 2026 PrimeMLS, Inc. All Rights Reserved.
 Advertising Broker: Derek Greene | The Greene Realty Group
