The Greene Realty
Powered by 
- 0
- 5
- Overview
- Description
- Property Details
- Location
- Facts & Features
- Getting Around
- Nearby Homes

Street View
$584,900
Monthly Est:$2,911
 4 Beds
 3 Baths
2 full baths + 1 half bath
 2,808sqft
6 Joan St, Wilbraham, MA 01095
$584,900
$2,911/moEst:
Get Pre-Approved
Single Family Residence
Built in 1961
$-- HOA
0.57 acre lot
$208/sq.ft
Description
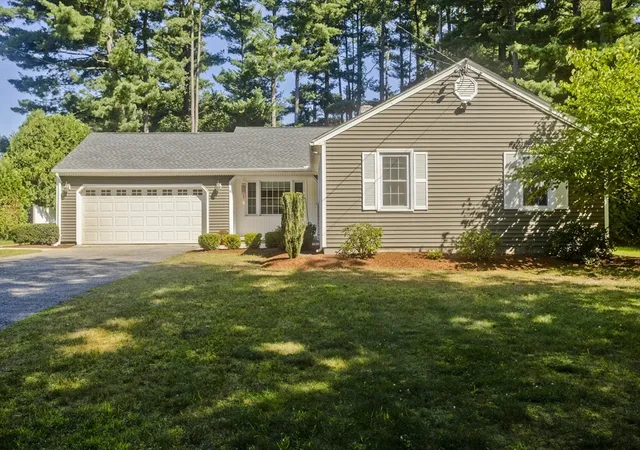
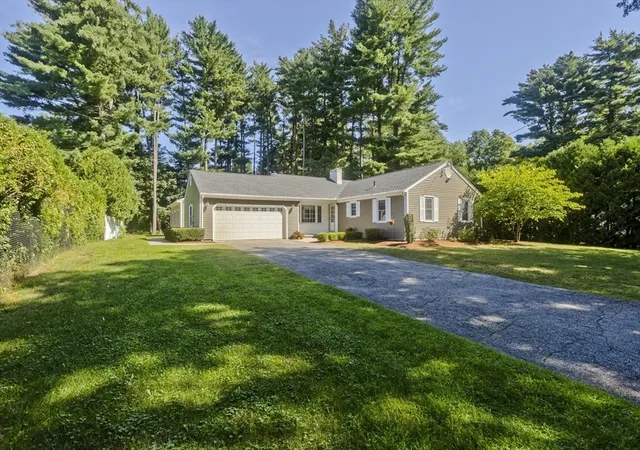
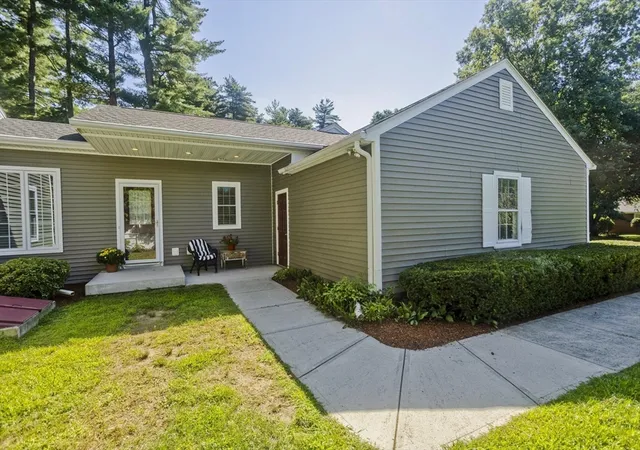
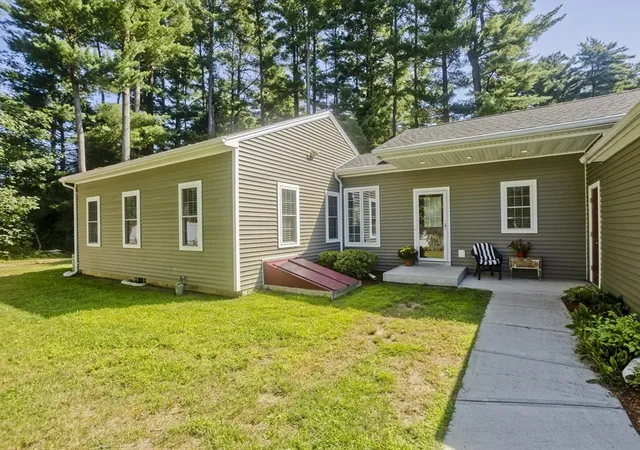
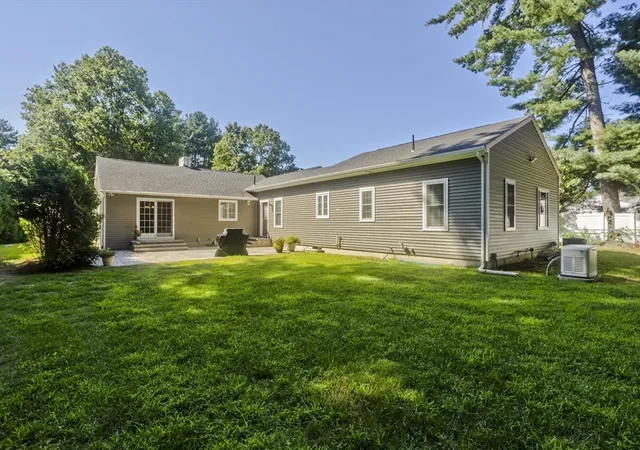
LIKE TWO HOMES IN ONE! Don’t miss this truly special Wilbraham property featuring a wonderfully updated 3BR/1.5BA ranch-style home PLUS a STUNNING 2017 approx 850sq. ft. 1-2 BR ADDITION w/its own PRIVATE ENTRANCE—perfect for IN-LAWS, multigenerational living, a private guest suite, caregiving, and/or an exceptional work-from-home space. Enjoy the flexibility of TWO DISTINCT living areas w/the convenience of ONE-FLOOR LIVING & CENTRAL AC for all! Set on a peaceful dead-end location, this unique property offers privacy, flexibility & convenience w/wood floors throughout. The main home features a beautifully REMODELED kitchen w/QUARTZ countertops & custom cabinetry; OPEN FLOOR PLAN dining/living room combo w/fireplace & exterior access to the patio; interior access from the garage to the cozy den w/fireplace; remodeled baths; & a long hallway w/custom QUARTZ-topped built-in desk/cabinet area leads to the 1/2 bath w/laundry. Additional updates include electrical, newer slider & many windows, main house central AC (2026), roof (2017), vinyl siding, freshly painted rooms, new wall-to-wall carpet in one bedroom & many new light fixtures. A partially finished basement provides additional living space plus ample storage/future expansion potential. The 2017 ADDITION truly feels like a HOME OF ITS OWN, featuring approx. 850 sq. ft., PRIVATE ENTRANCE, high ceilings, crown molding, recessed lighting & pocket doors. The well-designed space offers an eat-in kitchenette with custom cabinetry, QUARTZ countertops, pantry, full-size refrigerator & dishwasher; spacious great room; bedroom with slider barn door; versatile office with oversized closet that could serve as a small 2nd bedroom; and full bath with WALK-IN SHOWER, linen closet & separate utility closet. Covered access from the rear of the 2-car garage adds convenience & safety. A whole-house generator serving the ADDITION in case of a power outage also powers the main home’s half bath w/washer/dryer & basement freezer for added peace of mind. Outside, enjoy a flat backyard & newer paver patios in front & backyards — perfect for relaxing, gardening & entertaining. Rare flexibility, exceptional updates & TWO DISTINCT living spaces make this a must-see! Don't miss this exceptional opportunity!
- Houzeo last checked: 11 minutes ago
- Listing updated: October 9, 2026 at 1:29 pm
- Listing Provided by: Susan Lefebvre (413) 537-2312 | HB Real Estate, LLC (413) 213-5911
- Source: MLS Property Information Network-MA | MLS#: 73565321

Property Details
Status
Active
Type
Single Family Residence
No. of Stories
-
County
City
Neighborhood
--
Year Built
1961
HOA Fees
-
Finished Area
2,808 sqft
Lot Size
0.57 acre lot
Basement Area
- sqft
MLS Name
MLS Property Information Network
MLS Number
73565321
MLS Status
Active
Days on Market
52

Continue Your Journey in App
Find your dream home, receive real-time updates, and many more!
Download App
Continue Your Journey in App
Find your dream home, receive real-time updates, and many more!
Location
Facts & Features
Rooms
Bedrooms & bathrooms
Bedrooms: 4
Bathrooms: 3
Interior
Sewer
Private Sewer
Interior Features
Bathroom Full, Bathroom With Shower Stall, Closet Linen, Dining Area, Pantry, Countertops Stone/granite/solid, Cabinets Upgraded, Cable Hookup, Open Floorplan, Recessed Lighting, Crown Molding, Closet, Closet/cabinets Custom Built, Office, Great Room, Kitchen, Game Room
Window Features
Insulated Windows
Cooling
Central Air, Window Unit(s)
Flooring
Wood, Tile, Carpet, Flooring Stone/ceramic Tile, Flooring Wood, Laminate
Heating
Baseboard, Oil, Propane
Exterior Features
Patio, Rain Gutters, Sprinkler System
Appliances
Water Heater, Tankless Water Heater, Range, Dishwasher, Disposal, Microwave, Refrigerator, Freezer, Washer, Dryer, Second Dishwasher, Stainless Steel Appliance(s)
Construction
Year Built
Year Built: 1961
Home type
Single Family Residence
Roof
Shingle
Architectural Style
Ranch
Foundation Details
Concrete Perimeter
Construction Materials
Frame
Utilities & Energy
Laundry Features
Bathroom Half, First Floor, Electric Dryer Hookup, Washer Hookup
Water Source
Public
Basement
Full, Partially Finished, Bulkhead, Concrete
Utilities
For Electric Range, For Electric Oven, For Electric Dryer, Washer Hookup, Generator Connection
Security Features
Security System
Electric
Generator, Circuit Breakers, Generator Connection
Fireplace Features
Family Room, Living Room
Parking Features
Attached, Garage Door Opener, Paved Drive, Off Street
Other Features
Disclosures
See Mls Attachment Re:dep 2008 Oil Spill/remediation, 4br Septic/town Shows 5br Title V Attached, No Closet Addtion Front Br, Leased Propane Tank F/addition, Some Staining Of Wood Floors As Is, Ask Re Terminix Rodent Exclusion Warranty Xfer, Lawn Sprinklers Not In Use, See Firm Remark
Patio And Porch Features
Patio
Price History
| Date | Event | Price |
|---|---|---|
08/19/2026 Source: | Listed for Sale | $584,900 $208/sqft |

Nearby Homes


Find Homes by Property Features in Wilbraham, MA

Based on information provided to and compiled by MLS Property Information Network, Inc. covering through Oct 11, 2026, 01:15AM. The property listing data and information, or the Images, set forth herein were provided to MLS Property Information Network, Inc. from third-party sources, including sellers, lessors and public records, and were compiled by MLS Property Information Network, Inc. The property listing data and information, and the Images, are for the personal, non-commercial use of consumers having a good faith interest in purchasing or leasing listed properties of the type displayed to them and may not be used for any purpose other than to identify prospective properties which such consumers may have a good faith interest in purchasing or leasing. MLS Property Information Network, Inc. and its subscribers disclaim any and all representations and warranties as to the accuracy of the property listing data and information, or as to the accuracy of any of the Images, set forth herein. All information provided is deemed reliable, but is not guaranteed to be accurate and should be independently verified. © 2026 MLS Property Information Network, Inc. All Rights Reserved.
 Advertising Broker: Derek Greene | The Greene Realty Group