- Overview
- Description
- Property Details
- Location
- Facts & Features
- Getting Around
- Nearby Homes




$389,000
Monthly Est:$1,936
 3 Beds
 2 Baths
2 full baths
 1,328sqft
6 Killington Ln, Johnstown, NY 12095
$389,000
$1,936/moEst:
Get Pre-Approved
Single Family Residence
Built in -
$-- HOA
0.34 acre lot
$293/sq.ft
Description
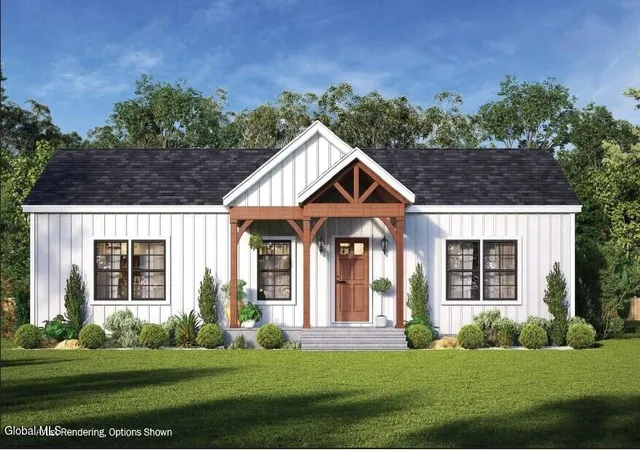
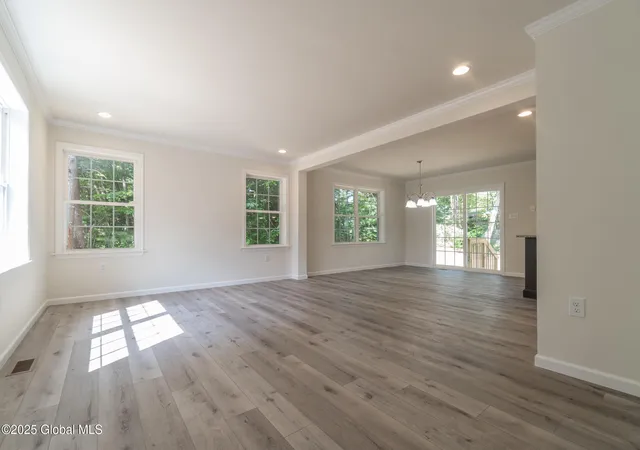
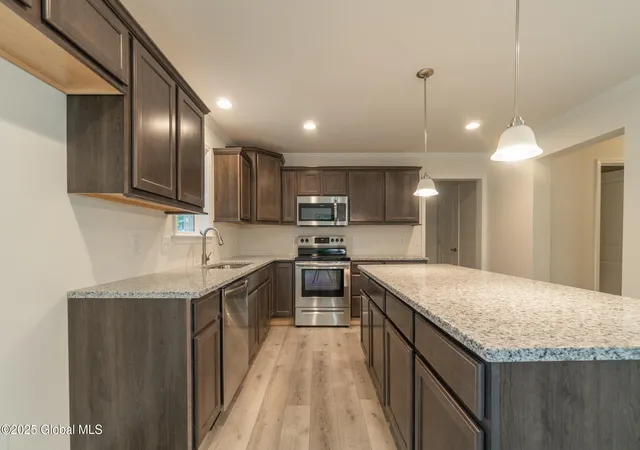
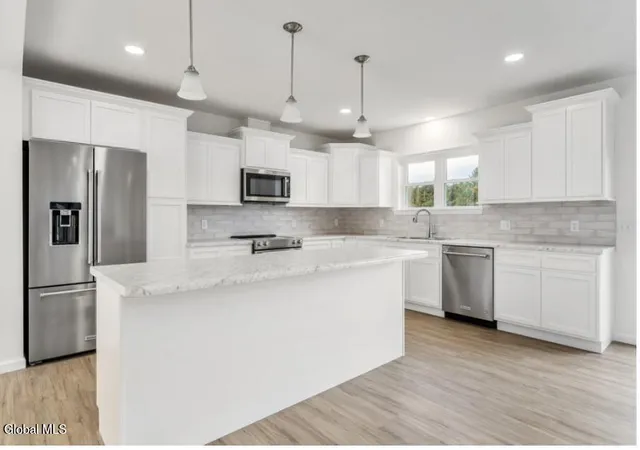
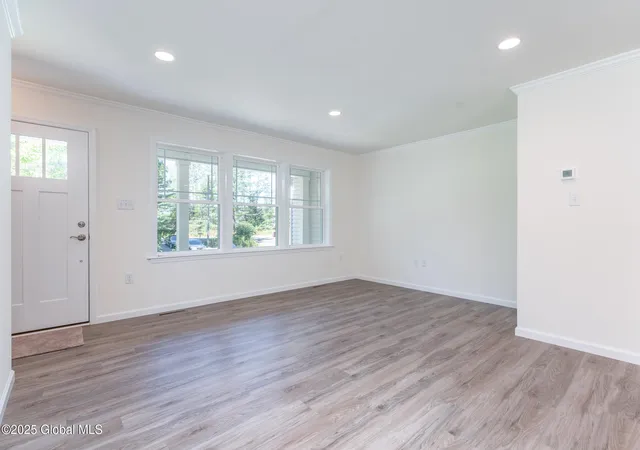
The Maplewood is a thoughtfully designed three-bedroom, two-bath ranch offering 1,328 square feet of comfortable living space. Its spacious, open layout features a large living room perfect for relaxing or entertaining. The private primary suite includes its own full bath, while two additional bedrooms provide plenty of space for family, guests, or a home office. With convenient single-level living and a functional floor plan, the Maplewood is designed to feel like home. Aspen Hills is a charming new community with 4 homesites available and 11 thoughtfully crafted floor plans to choose from. Enjoy high-quality finishes like granite or quartz countertops, luxury vinyl plank flooring, stainless steel appliances, recessed lighting, and many more included features! Don't miss your chance to build your brand-new home. Please note: this is a to be built. Builder is owner. Listing agent is related to owner. Schedule your private tour of our factory and model home today! Experience the quality, craftsmanship, and customization options firsthand--and start turning your dream home into a reality.
- Houzeo last checked: 8 minutes ago
- Listing updated: September 1, 2026 at 9:13 am
- Listing Provided by: Sarah Itterman (763) 310-6735 DRE #10401395590, Michael Caruso (631) 953-5002 DRE #10401380304 | Sterling Real Estate Group (518) 688-2211
- Source: Greater Capital Association of Realtors (Global) MLS-NY | MLS#: 202625101

Property Details
Status
Active
Type
Single Family Residence
No. of Stories
-
County
City
Neighborhood
--
Year Built
-
HOA Fees
-
Finished Area
1,328 sqft
Lot Size
0.34 acre lot
Basement Area
- sqft
MLS Name
Greater Capital Association of Realtors (Global) MLS
MLS Number
202625101
MLS Status
Active
Days on Market
39

Continue Your Journey in App
Find your dream home, receive real-time updates, and many more!
Download App
Continue Your Journey in App
Find your dream home, receive real-time updates, and many more!
Location
Facts & Features
Rooms
Bedrooms & bathrooms
Bedrooms: 3
Bathrooms: 2
Interior
Flooring
Vinyl
Interior Features
Walk In Closet(s), Ceramic Tile Bath, Eat In Kitchen
Sewer
Public Sewer
Exterior Features
Drive Paved, Lighting
Appliances
Dishwasher, Electric Oven, Electric Water Heater, Microwave
Heating
Forced Air, Natural Gas
Window Features
Egress Window, Energy Star Qualified Windows
Cooling
Central Air
Construction
Year Built
-
Home type
Single Family Residence
Architectural Style
Modular, Ranch
Foundation Details
Concrete Perimeter
Roof
Shingle, Asphalt
Construction Materials
Vinyl Siding
Utilities & Energy
Utilities
Cable Available
Basement
Interior Entry, Unfinished
Water Source
Public
Security Features
Smoke Detector(s), Carbon Monoxide Detector(s)
Electric
200+ Amp Service
Laundry Features
Electric Dryer Hookup, Laundry Room, Upper Level, Washer Hookup
Parking Features
Driveway
Other Features
Patio And Porch Features
Front Porch
Lot Features
Level, Cleared
Subdivision Name
Aspen Hills
Price History
| Date | Event | Price |
|---|---|---|
05/26/2026 Source: | Listed for Sale | $389,000 +5.99% $293/sqft |
08/11/2025 Source: | Off Market | $367,000 +3.41% $276/sqft |
05/07/2025 Source: | Price Decreased | $354,900 -3.30% $267/sqft |
05/07/2025 Source: | Listed for Sale | $367,000 $276/sqft |

Nearby Homes





Find Homes by Property Features in Johnstown, NY
Nearby New Homes For Sale

Based on information from the Global Multiple Listing Service, Inc. through Oct 09, 2026, 09:15AM. Information is provided exclusively for consumers’ personal, non-commercial use. It may not be used for any purpose other than to identify prospective properties consumers may be interested in purchasing. The data is deemed reliable but is not guaranteed accurate by the MLS. This website may not include listings or property addresses of sellers who have directed their listing brokers to withhold their listing or their property address from display on the Internet. © 2026 Global Multiple Listing Service, Inc. All Rights Reserved.
 Advertising Broker: Derek Greene | The Greene Realty Group