
- Overview
- Description
- Property Details
- Location
- Facts & Features
- Getting Around
- Nearby Homes


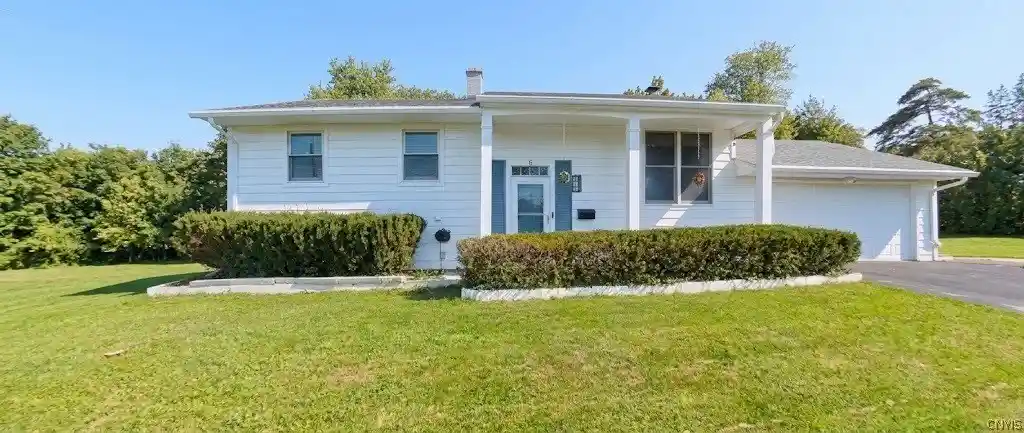


$299,500
Monthly Est:$1,491
 3 Beds
 3 Baths
2 full baths + 1 half bath
 1,720sqft
6 Limekiln Rd, Whitesboro, NY 13492
$299,500
$1,491/moEst:
Get Pre-Approved
Single Family Residence
Built in 1965
$-- HOA
0.28 acre lot
$174/sq.ft
Description
Welcome to a bright and spacious raised ranch offering the perfect balance of comfortable interior living and an peerless backyard retreat. Nestled in the desirable Whitesboro Central School District, this turn-key property features warm natural light, gleaming hardwood floors, and cohesive, modern finishes throughout.
• Updated Kitchen & Dining Space: The heart of the home boasts crisp white cabinetry, modern subway tile backsplash, sleek countertops, and a center island—perfect for quick meals or social prep work.
• Seamless Flow & Natural Light: An open living and dining combination creates an inviting atmosphere for formal entertaining or daily family life.
• Spacious Bedrooms & Ample Storage: Beautiful light-filled bedrooms feature pristine wood flooring and generous closet space.
• Fully Finished Lower Level: Designed for ultimate flexibility and everyday convenience, the lower level features:
o A comfortable family room.
o A dedicated office room ideal for remote work or study.
o The laundry closet is equipped with an upgraded, modern stainless steel washer and dryer set, cabinetry, and utility sink.
o A convenient full bathroom.
o Additional storage rooms and utility/facilities rooms to keep everything organized.
o A direct exit/access door to the swimming pool area.
Peerless Outdoor Amenities are included with....
• In-Ground Pool & Pool House: Step into your private oasis featuring an in-ground pool, expansive concrete patio, and a charming illuminated pool house/cabana—perfect for summer hosting and evening relaxation.
• All-Weather Sunroom: Relax year-round in the enclosed sunroom conveniently located off the dining room, complete with a private staircase leading directly down to the pool deck.
• Fully Fenced Privacy: Enjoy complete peace of mind within a fully enclosed, vinyl-fenced backyard surrounded by lush green lawn.
• Parking & Garage Space: Features an attached 2-stall garage with an extended driveway accommodating up to 4 additional vehicles with ease.
- Houzeo last checked: 7 minutes ago
- Listing updated: October 29, 2026 at 4:02 pm
- Listing Provided by: Pyae Phyoe (315) 542-1823 DRE #10401404823 | Coldwell Banker Faith Properties (315) 735-2222
- Source: New York State Alliance of MLSs, Buffalo-NY | MLS#: S1725545

Property Details
Status
Active
Type
Single Family Residence
No. of Stories
2
County
City
Neighborhood
--
Year Built
1965
HOA Fees
-
Finished Area
1,720 sqft
Lot Size
0.28 acre lot
Basement Area
- sqft
MLS Name
New York State Alliance of MLSs, Buffalo
MLS Number
S1725545
MLS Status
Active
Days on Market
1
Cumulative Days on Market
153

Continue Your Journey in App
Find your dream home, receive real-time updates, and many more!
Continue Your Journey in App
Find your dream home, receive real-time updates, and many more!
Location
Facts & Features
Rooms
Bedrooms & bathrooms
Bedrooms: 3
Bathrooms: 3
StorageRoom
Level: Lower
LivingRoom
Level: Second
Laundry
Level: Lower
Kitchen
Level: Second
FamilyRoom
Level: Lower
DiningRoom
Level: Second
Bedroom3
Level: Second
Bedroom2
Level: Second
Bedroom1
Level: Second
Interior
Flooring
Hardwood, Varies, Vinyl
Heating
Gas
Interior Features
Entrance Foyer, Kitchen Island, Living Dining Room, Pantry
Appliances
Dryer, Dishwasher, Electric Oven, Electric Range, Disposal, Gas Water Heater, Microwave, Refrigerator, Washer
Exterior Features
Blacktop Driveway, Fully Fenced, Pool, Patio, Private Yard, See Remarks
Cooling
Central Air
Sewer
Connected
Construction
Year Built
Year Built: 1965
Home type
Single Family Residence
Construction Materials
Aluminum Siding, Attic Crawl Hatchways Insulated, Vinyl Siding, Copper Plumbing
Roof
Asphalt
Property Condition
Resale
Architectural Style
Raised Ranch
Foundation Details
Block
Utilities & Energy
Electric
Circuit Breakers
Parking Features
Attached, Garage, Garage Door Opener
Utilities
Cable Available, Electricity Connected, Sewer Connected, Water Connected
Water Source
Connected, Public
Pool Features
In Ground
Basement
Full, Walk Out Access
Other Features
Patio And Porch Features
Covered, Patio, Porch
Lot Features
Rectangular, Rectangular Lot, Residential Lot
Community Features
Trails Paths
Price History
| Date | Event | Price |
|---|---|---|
10/29/2026 Source: | Listed for Sale | $299,500 -9.21% $174/sqft |
09/04/2026 Source: | Listing Removed | $329,900 $192/sqft |
09/04/2026 Source: | Off Market | $329,900 -2.94% $192/sqft |
07/31/2026 Source: | Price Decreased | $339,900 -2.86% $198/sqft |
05/07/2026 Source: | Listed for Sale | $349,900 $203/sqft |

Nearby Homes



Find Homes by Property Features in Whitesboro, NY

Based on data from the New York State Alliance of MLSs (CNYIS, Inc., UNYREIS and WNYREIS) through Oct 29, 2026, 08:45PM.. All information is provided exclusively for consumers’ personal, non-commercial use. It may not be used for any purpose other than to identify prospective properties consumers may be interested in purchasing. The data is deemed reliable by is not guaranteed accurate by the MLS. This website may not include listings or property addresses of sellers who have directed their listing brokers to withhold their listing or their property address from display on the Internet. All information provided is deemed reliable but is not guaranteed and should be independently verified. © 2026 the New York State Alliance of MLSs. All Rights Reserved.
 Advertising Broker: Derek Greene | The Greene Realty Group
