- Overview
- Description
- Property Details
- Location
- Facts & Features
- Getting Around
- Nearby Homes



$575,000
Monthly Est:$2,862
 3 Beds
 2 Baths
2 full baths
 1,136sqft
6 Marilyn Ave, Saint Augustine, FL 32080
$575,000
$2,862/moEst:
Get Pre-Approved
Single Family Residence
Built in 1963
$-- HOA
10,890 sqft lot
$506/sq.ft
Description
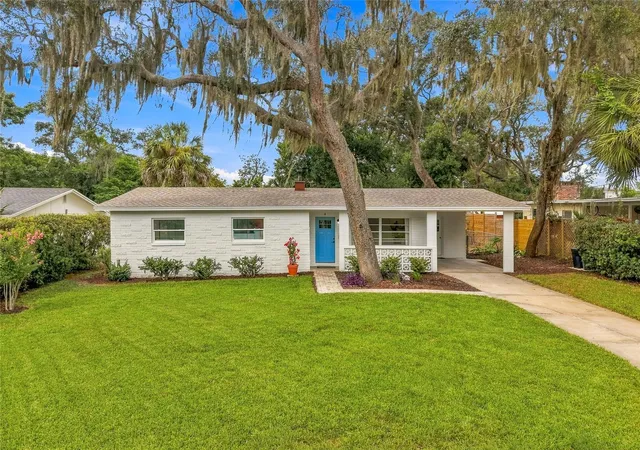
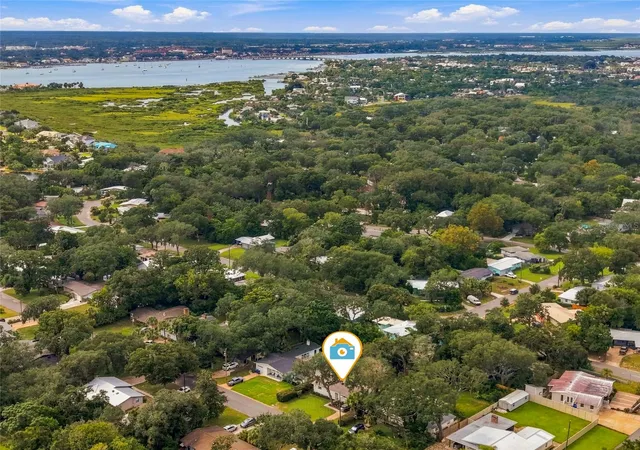
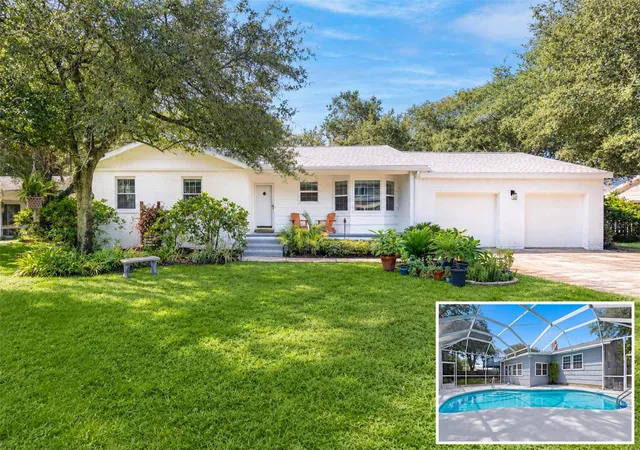
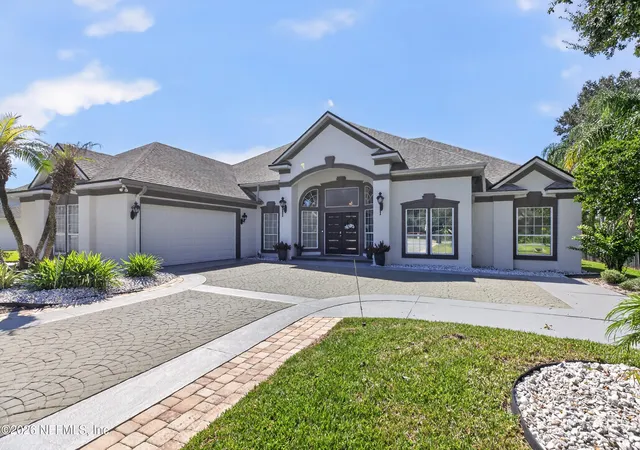
ANASTASIA ISLAND IN ST. AUGUSTINE LIVING at its finest, just MINUTES FROM THE ST AUGUSTINE BEACH & PIER (~7 minutes) and HISTORIC DOWNTOWN (~10 minutes), WITH NO HOA, A-RATED SCHOOLS, AN OVERSIZED 75’ X 145’ LOT, AND DESIRABLE FLOOD ZONE X (no flood insurance required) plus all major systems recently updated. This charming St. Augustine home delivers the rare combination of coastal location, move-in-ready peace of mind, and flexibility for how you want to live, vacation, or invest.
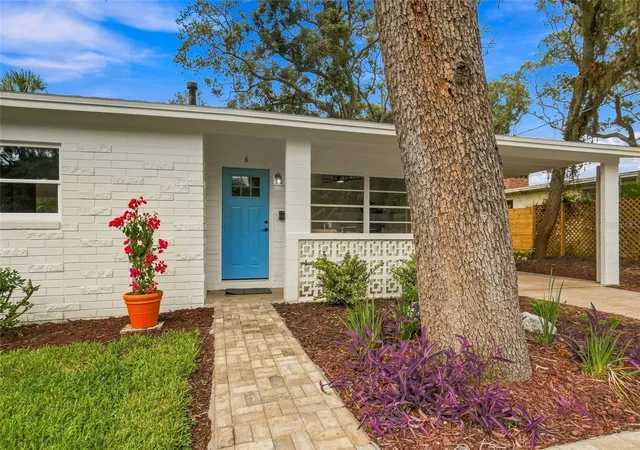
This home has been intentionally updated with love, care, and a true pride of ownership that is felt throughout. The major work has already been done, including a new shingle roof, new HVAC system with all new ductwork, new attic insulation, upgraded 200-amp electrical panel with whole-home rewiring, updated supply line plumbing, new water heater, hard-wired smoke detectors, fresh landscaping, updated lighting and more.
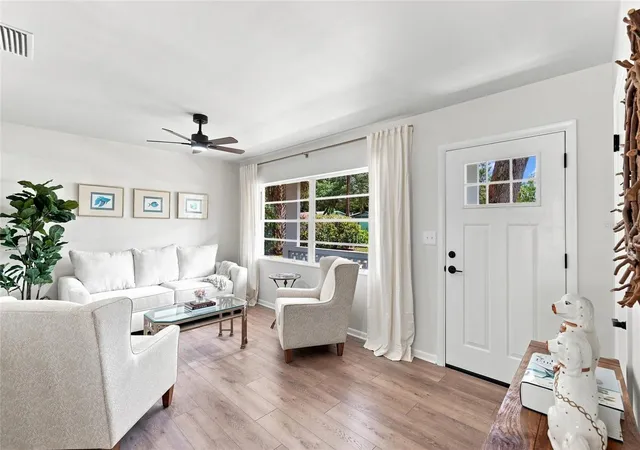
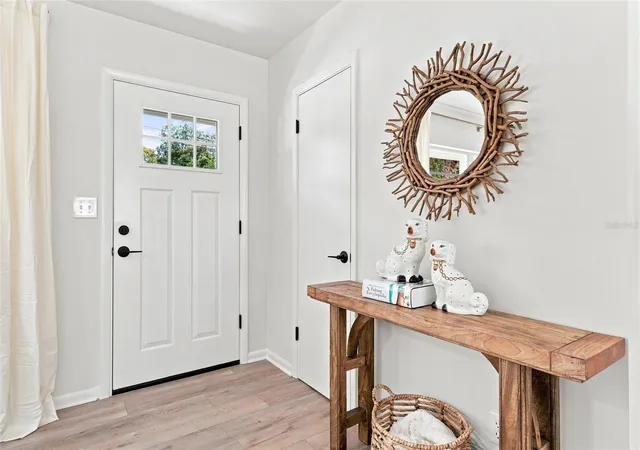
Inside, new waterproof 12mm, scratch- and dent-resistant laminate wood flooring creates a cohesive, elevated feel throughout. The refreshed kitchen features new cabinetry, quartz countertops, under-cabinet lighting, tower pantry, ample cabinet space with crown molding detail and a new stainless steel appliance package. Both bathrooms have also been updated with designer-inspired tile, new vanities, lighted mirrors, and thoughtful details including a shower niche and in-shower towel racks. An oversized interior laundry and mudroom adds exceptional everyday functionality.
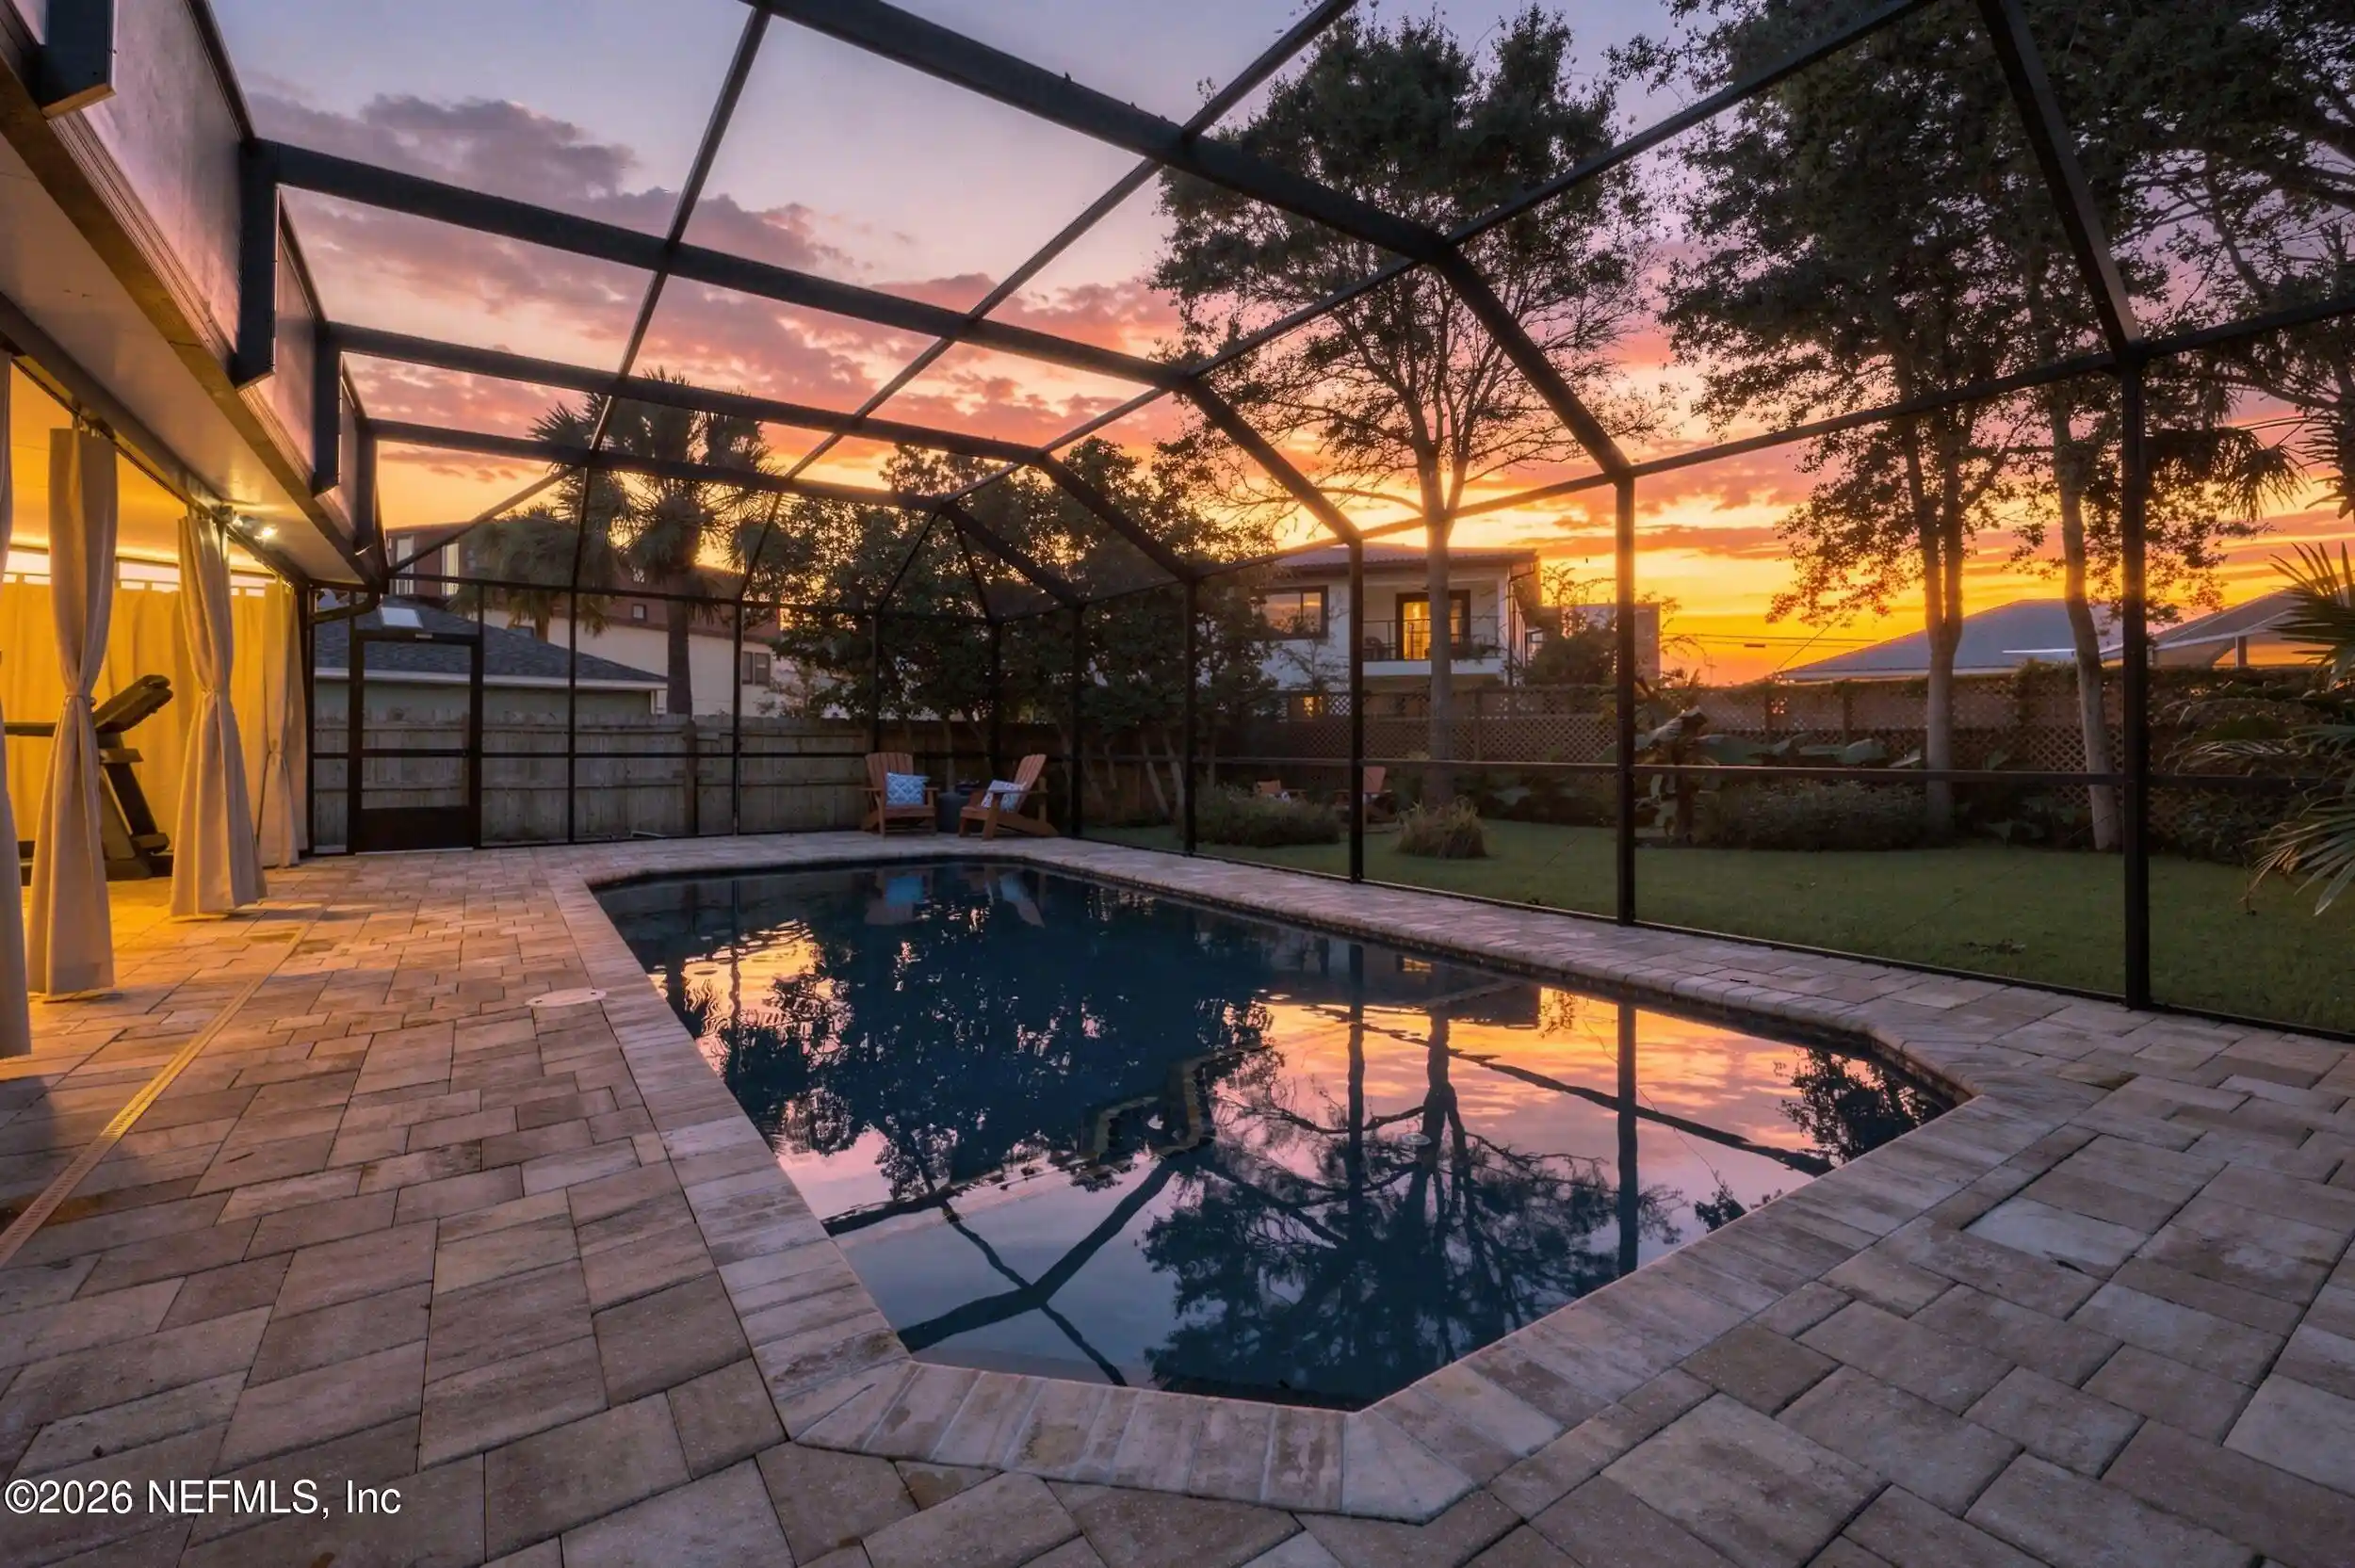
Outside, the 75’ x 145’ oversized lot creates possibilities rarely found this close to the coast. The fully fenced backyard features a new sun deck, separate recreation pad, detached concrete block shed/workshop pre-wired for electrical, and two-zone programmable in-ground irrigation. There is ample space to entertain, garden, expand the home for additional square footage, or put in a generous sized sparkling underground pool.
Beyond the home itself, the location is one of its greatest assets. Situated in the county rather than within St. Augustine city limits, the property also has no HOA, creating added flexibility for future owners. Not to mention, all local favorites are close by - Historic Downtown St. Augustine, St. Augustine Beach and the pier, St. Augustine Amphitheatre, Saturday Farmers Market, Anastasia State Park, Lighthouse Park, dining, shopping, and more.
Whether you’re searching for a primary residence, St. Augustine second home, long-term rental, or potential short-term rental, this property offers an exceptional mix of location, lifestyle, flexibility, and long-term investment potential on Anastasia Island.
Furniture negotiable.
- Houzeo last checked: 3 minutes ago
- Listing updated: October 13, 2026 at 8:19 pm
- Listing Provided by: Danielle Tringali (813) 382-9552 , Rebecca Hardin | RE/MAX CHAMPIONS (813) 945-4882
- Source: Stellar MLS-FL as distributed by MLS GRID | MLS#: TB8545610

Property Details
Status
Active
Type
Single Family Residence
No. of Stories
-
County
City
Neighborhood
--
Year Built
1963
HOA Fees
-
Finished Area
1,136 sqft
Lot Size
10,890 sqft lot
Basement Area
- sqft
MLS Name
Stellar MLS
MLS Number
TB8545610
MLS Status
Active
Days on Market
58
Cumulative Days on Market
34

Continue Your Journey in App
Find your dream home, receive real-time updates, and many more!
Continue Your Journey in App
Find your dream home, receive real-time updates, and many more!
Location
Facts & Features
Rooms
Bedrooms & bathrooms
Bedrooms: 3
Bathrooms: 2
Living Room
Level: First
Area: 187.00 Square Feet
Dimensions: 17x11
Kitchen
Level: First
Area: 132.00 Square Feet
Dimensions: 11x12
Dining Room
Level: First
Area: 108.00 Square Feet
Dimensions: 9x12
Utility Room
Level: First
Area: 99.00 Square Feet
Dimensions: 11x9
Primary Bedroom
Level: First
Area: 180.00 Square Feet
Dimensions: 15x12
Primary Bathroom
Level: First
Area: 32.00 Square Feet
Dimensions: 8x4
Bedroom 2
Level: First
Area: 156.00 Square Feet
Dimensions: 13x12
Bedroom 3
Level: First
Area: 120.00 Square Feet
Dimensions: 10x12
Bathroom 2
Level: First
Area: 40.00 Square Feet
Dimensions: 8x5
Interior
Exterior Features
Private Mailbox
Heating
Central, Electric
Interior Features
Ceiling Fans(s), Stone Counters, Thermostat
Cooling
Central Air
Appliances
Dishwasher, Disposal, Electric Water Heater, Microwave, Range, Refrigerator
Flooring
Hardwood, Tile
Sewer
Septic Tank
Construction
Year Built
Year Built: 1963
Home type
Single Family Residence
Foundation Details
Slab
Architectural Style
Florida, Ranch
Construction Materials
Block, Concrete
Roof
Shingle
Utilities & Energy
Parking Features
Covered, Driveway, On Street
Utilities
Cable Available, Electricity Connected, Sewer Connected, Sprinkler Meter, Water Connected
Water Source
Public
Laundry Features
Electric Dryer Hookup, Inside, Laundry Room, Washer Hookup
Other Features
Patio And Porch Features
Covered, Front Porch, Patio
Subdivision Name
Madeira Heights Unit 2
Lot Features
In County, Landscaped, Oversized Lot
Vegetation
Trees/landscaped
Price History
| Date | Event | Price |
|---|---|---|
10/13/2026 Source: | Listed for Sale | $575,000 $506/sqft |
10/08/2026 Source: | Contingent (Active Under Contract) | $575,000 $506/sqft |

Nearby Homes



Find Homes by Property Features in Saint Augustine, FL
Nearby New Homes For Sale

Based on information from Stellar MLS® through Nov 01, 2026, 07:30PM as submitted to and distributed by MLS GRID. All data is obtained from various sources and may not have been verified by the broker or MLS GRID. Supplied Open House Information is subject to change without notice. All information should be independently reviewed and verified for accuracy. Properties may or may not be listed by the office/agent presenting the information. IDX information is provided exclusively for consumers’ personal non-commercial use. It may not be used for any purpose other than to identify prospective properties consumers may be interested in purchasing. The data is deemed reliable but is not guaranteed by MLS GRID. The use of the MLS GRID Data may be subject to an end-user license agreement prescribed by the Member Participant’s applicable MLS, if any, and as amended from time to time. © 2026 Stellar MLS. All Rights Reserved.
 Advertising Broker: Fred McGill | Simple Showing, Inc
