

- Overview
- Description
- Property Details
- Location
- Facts & Features
- Getting Around
- Nearby Homes

Street View
$1,895,000
Monthly Est:$9,432
 7 Beds
 4 Baths
3 full baths + 1 half bath
 4,191sqft
6 Menlo St, Brighton, MA 02135
$1,895,000
$9,432/moEst:
Get Pre-Approved
Single Family Residence
Built in 1891
$-- HOA
0.1 acre lot
$452/sq.ft
Description
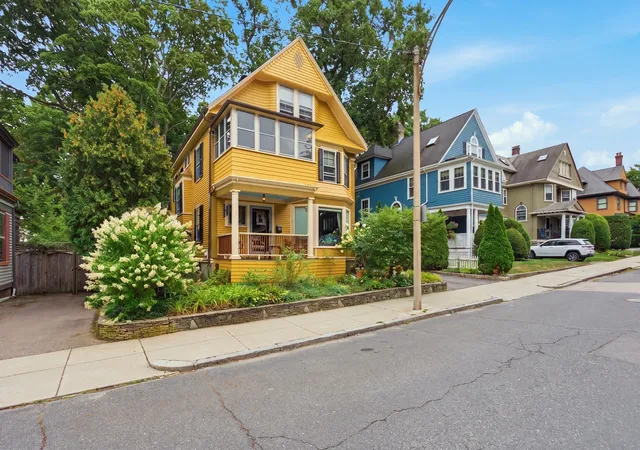
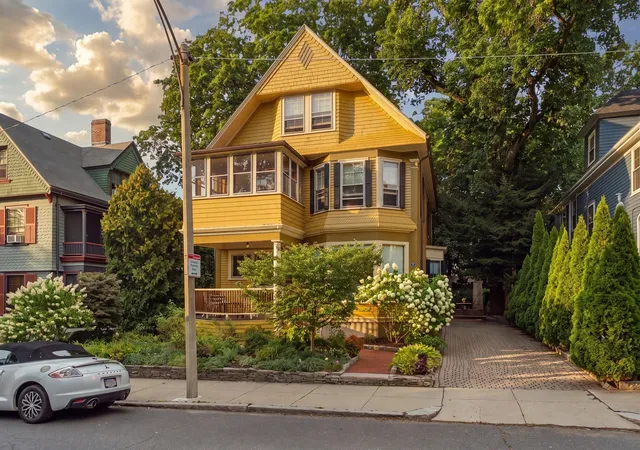
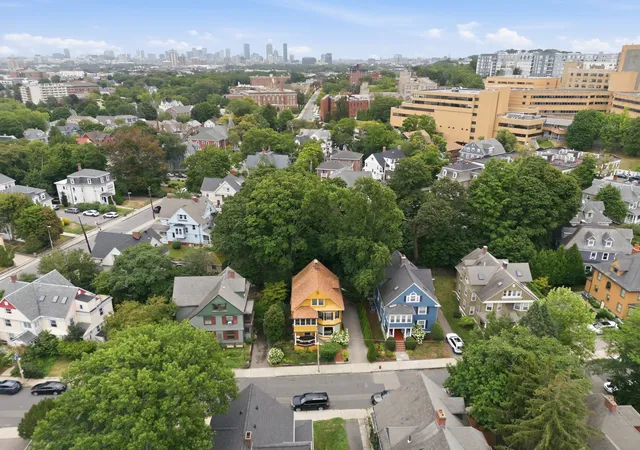
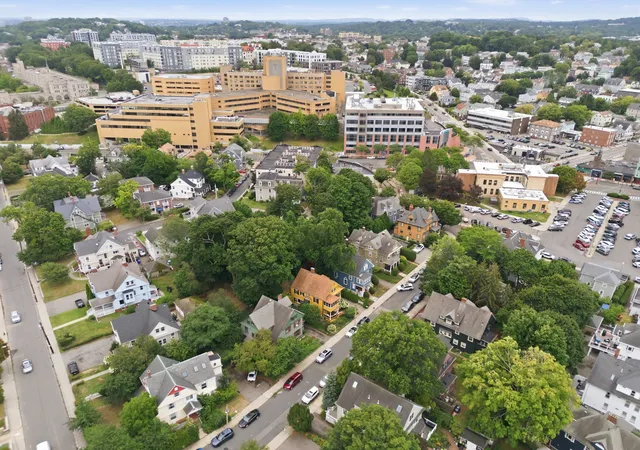
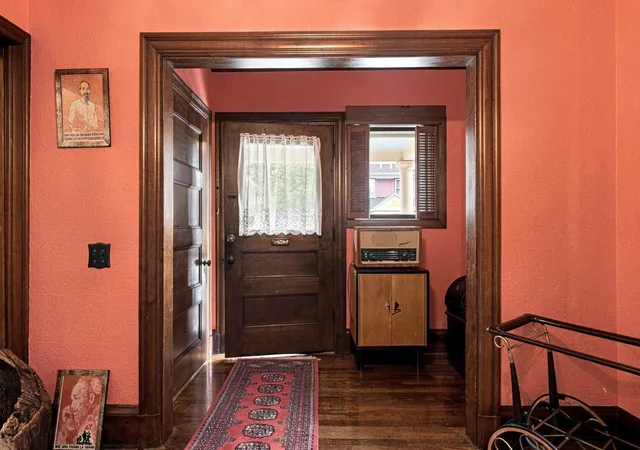
Classic New England charm meets Modern City Living. Imagine morning coffee on a sprawling farmer’s porch, afternoons bathed in stained-glass light, and quiet evenings hosted around a wood-burning fireplace. Nestled on a scenic side street in Brighton Center’s unofficial "Mansion District," this iconic 1891 home offers an extraordinary canvas for all the above. This home feels like it has been lifted out of a historic district of Cambridge or Chestnut Hill, but at a fraction of the cost! Spanning over 4,000 square feet, the home strikes a perfect balance between grand architectural heritage and modern daily comforts. Intricate woodwork, pocket doors, and two sunrooms honor the home's historic roots, while central air and a bright, open-concept kitchen equipped with Bertazzoni, Liebherr, and Miele appliances caters to today's modern lifestyle. With six spacious bedrooms and 2.5 bathrooms on the main three floors and a separate lower level in-law suite (with full bath & kitchenette); the layout offers unmatched versatility. Whether hosting guests, setting up a dedicated home office, or accommodating multi-generational living – the extra space offers a plethora of possibilities. Outside, there are multiple spaces for relaxing, gardening, and dining alfresco. A quiet sanctuary just moments from endless dining, commerce, and entertainment. Easily accessible to Harvard University, Boston College, MassPike, major roadways, and numerous bus lines. A truly special offering that should not be overlooked! Easy to show.
- Houzeo last checked: 4 minutes ago
- Listing updated: November 8, 2026 at 6:39 pm
- Listing Provided by: Matthew Petty (617) 543-3900 | FRAME Residential (617) 543-3900
- Source: MLS Property Information Network-MA | MLS#: 73577436

Property Details
Status
Active
Type
Single Family Residence
No. of Stories
-
County
City
Neighborhood
Year Built
1891
HOA Fees
-
Finished Area
4,191 sqft
Lot Size
0.1 acre lot
Basement Area
- sqft
MLS Name
MLS Property Information Network
MLS Number
73577436
MLS Status
Active
Days on Market
63

Continue Your Journey in App
Find your dream home, receive real-time updates, and many more!
Continue Your Journey in App
Find your dream home, receive real-time updates, and many more!
Location
Facts & Features
Rooms
Bedrooms & bathrooms
Bedrooms: 7
Bathrooms: 4
Interior
Heating
Forced Air, Natural Gas
Sewer
Public Sewer
Exterior Features
Porch, Deck, Patio
Appliances
Gas Water Heater, Range, Dishwasher, Refrigerator, Freezer, Washer, Dryer, Range Hood
Interior Features
Bedroom, Inlaw Apt., Bathroom, Sun Room, Entry Hall
Cooling
Central Air
Flooring
Hardwood
Construction
Year Built
Year Built: 1891
Home type
Single Family Residence
Architectural Style
Victorian
Construction Materials
Frame
Roof
Shingle
Foundation Details
Concrete Perimeter, Stone
Utilities & Energy
Fireplace Features
Dining Room
Laundry Features
In Basement
Parking Features
Paved Drive, Off Street, Tandem, Paved
Water Source
Public
Basement
Full, Finished, Partially Finished
Utilities
For Gas Range
Other Features
Lot Features
Wooded
Community Features
Public Transportation, Shopping, Tennis Court(s), Park, Golf, Medical Facility, Laundromat, Bike Path, Highway Access, House Of Worship, Private School, Public School, T Station, University
Patio And Porch Features
Porch, Deck, Patio
Disclosures
Re Taxes Shown Reflect 2026 Exemption Of $4353.74.
Price History
| Date | Event | Price |
|---|---|---|
09/15/2026 Source: | Listed for Sale | $1,895,000 $452/sqft |

Brighton Ranks #10 in Boston, MA


Homes

Rental Prices

Median Home Price
Nearby Homes
Find Homes by Property Features in Boston, MA

Based on information provided to and compiled by MLS Property Information Network, Inc. covering through Nov 18, 2026, 03:45AM. The property listing data and information, or the Images, set forth herein were provided to MLS Property Information Network, Inc. from third-party sources, including sellers, lessors and public records, and were compiled by MLS Property Information Network, Inc. The property listing data and information, and the Images, are for the personal, non-commercial use of consumers having a good faith interest in purchasing or leasing listed properties of the type displayed to them and may not be used for any purpose other than to identify prospective properties which such consumers may have a good faith interest in purchasing or leasing. MLS Property Information Network, Inc. and its subscribers disclaim any and all representations and warranties as to the accuracy of the property listing data and information, or as to the accuracy of any of the Images, set forth herein. All information provided is deemed reliable, but is not guaranteed to be accurate and should be independently verified. © 2026 MLS Property Information Network, Inc. All Rights Reserved.
 Advertising Broker: Derek Greene | The Greene Realty Group