- Overview
- Description
- Property Details
- Location
- Facts & Features
- Getting Around
- Nearby Homes
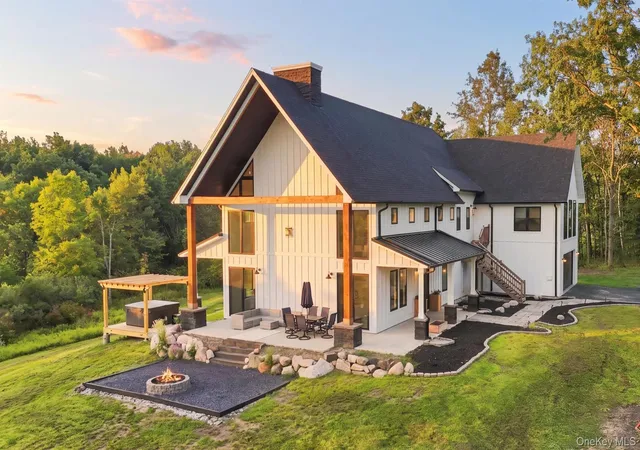

Street View
$2,190,000
Monthly Est:$10,900
 4 Beds
 5 Baths
4 full baths + 1 half bath
 4,862sqft
6 Misty Ridge Rd, Gardiner, NY 12525
$2,190,000
$10,900/moEst:
Get Pre-Approved
Single Family Residence
Built in 2023
$-- HOA
2.3 acres lot
$450/sq.ft
Description
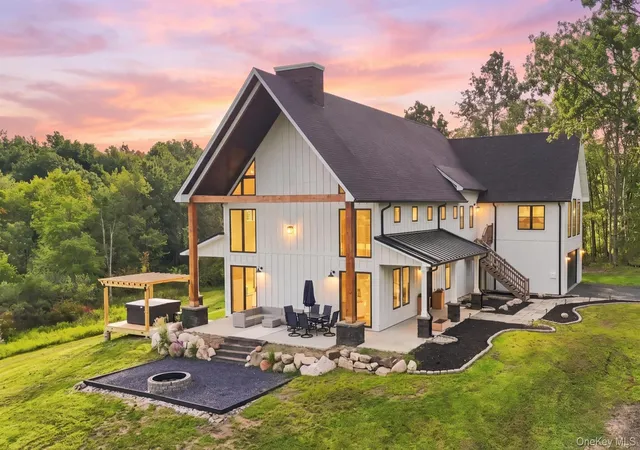
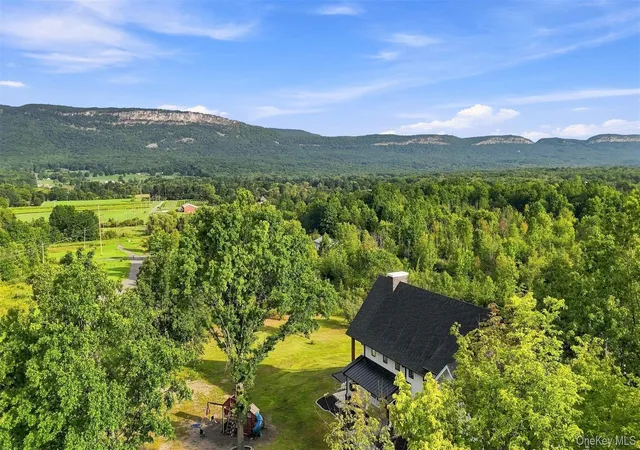
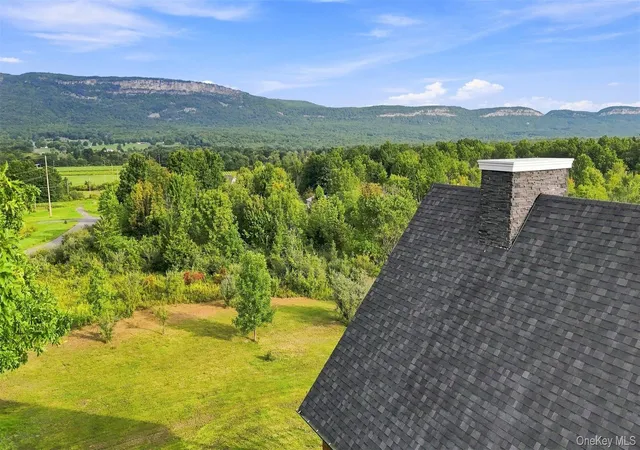
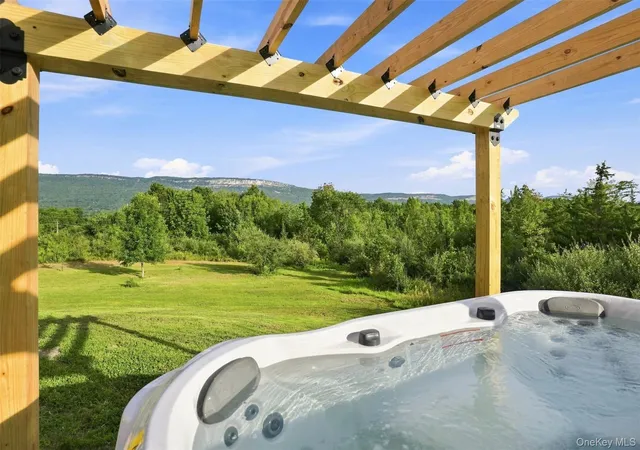
Welcome to a striking modern farmhouse where architectural elegance meets the natural beauty of the Hudson Valley. Set on a quiet road, this exceptional luxury residence offers nearly 5,000 square feet of refined living space, with breathtaking, unobstructed views of the Shawangunk Ridge and Mohonk Tower--views that truly set this home apart. At the heart of the home, the dramatic great room showcases soaring 36-foot ceilings and a wall of expansive windows that frame the surrounding mountains like living art. A propane fireplace adds warmth and ambiance, while the open layout flows effortlessly into a chef's kitchen designed to impress, featuring premium Café appliances, sleek quartz countertops, and a stunning 13-foot island perfect for gathering and entertaining. The first-floor primary suite is a serene retreat, offering picturesque mountain views, a spa-like bath with soaking tub and double vanity, and a spacious closet. Thoughtfully designed for everyday ease, the main level also includes a dedicated gym, laundry room, and powder room. Upstairs, a loft overlooks the great room below, creating a unique and airy perspective of the home's architectural grandeur. A Jack-and-Jill bedroom features separate vanity areas, while the expansive second-floor primary suite elevates luxury living with vaulted cathedral ceilings, its own fireplace, sweeping mountain views, and a spa-inspired bathroom complete with elegant tilework and a soaking tub overlooking private woods. A spacious home office with a private entrance offers the ideal setup for remote work, creative pursuits, or a professional studio. Step outside to a newly installed hot tub, thoughtfully positioned to take full advantage of the spectacular Shawangunk Ridge views. Soak beneath the open sky while watching the sun set over the mountains—an idyllic setting for relaxing and entertaining. Located just minutes from Minnewaska State Park Preserve and Mohonk Mountain House, this home provides access to some of the region's finest outdoor recreation. Enjoy nearby wineries, farmers' markets, and the vibrant charm of Gardiner and New Paltz--all while maintaining convenient access to New York City.
- Houzeo last checked: 7 minutes ago
- Listing updated: September 24, 2026 at 7:14 pm
- Listing Provided by: Anna E. Barcone (845) 891-6825 | BHHS Nutshell Realty (845) 687-2200
- Source: OneKey MLS-NY | MLS#: 995164

Property Details
Status
Active
Type
Single Family Residence
No. of Stories
-
County
City
Neighborhood
--
Year Built
2023
HOA Fees
-
Finished Area
4,862 sqft
Lot Size
2.3 acres lot
Basement Area
- sqft
MLS Name
OneKey MLS
MLS Number
995164
MLS Status
Active
Days on Market
157
Cumulative Days on Market
70

Continue Your Journey in App
Find your dream home, receive real-time updates, and many more!
Download App
Continue Your Journey in App
Find your dream home, receive real-time updates, and many more!
Location
Facts & Features
Rooms
Bedrooms & bathrooms
Bedrooms: 4
Bathrooms: 5
Interior
Sewer
Septic Tank
Cooling
Central Air
Interior Features
Cathedral Ceiling(s), Chefs Kitchen, Double Vanity, High Ceilings, Open Floorplan, Open Kitchen, Pantry, Master Downstairs, Quartz/quartzite Counters, Walk In Closet(s)
Heating
Forced Air, Propane, Radiant, Radiant Floor
Appliances
Dishwasher, Dryer, Electric Cooktop, Microwave, Oven, Refrigerator, Washer, Wine Refrigerator
Construction
Year Built
Year Built: 2023
Home type
Single Family Residence
Architectural Style
Farmhouse, Modern
Construction Materials
Frame
Utilities & Energy
Parking Features
Driveway, Garage
Water Source
Well
Utilities
Electricity Connected
Basement
Unfinished, Walk Out Access
Price History
| Date | Event | Price |
|---|---|---|
08/12/2026 Source: | Listed for Sale | $2,290,000 +4.57% $471/sqft |
08/12/2026 Source: | Price Decreased | $2,190,000 -4.37% $450/sqft |
02/17/2026 Source: | Listing Removed | $2,290,000 +1426.67% $471/sqft |
09/04/2023 Source: | Sold | $150,000 $31/sqft |

Nearby Homes
Find Homes by Property Features in Gardiner, NY


Based on information from OneKey MLS, through Oct 10, 2026, 12:31PM. IDX information is provided exclusively for personal, non-commercial use, and may not be used for any purpose other than to identify prospective properties consumers may be interested in purchasing. Information is deemed reliable but not guaranteed. © 2026 OneKey® MLS. All rights reserved.
 Advertising Broker: Derek Greene | The Greene Realty Group