- Overview
- Description
- Property Details
- Location
- HOA Management
- Facts & Features
- Getting Around
- Nearby Homes
 Price Drop: $15.1K (10/23)
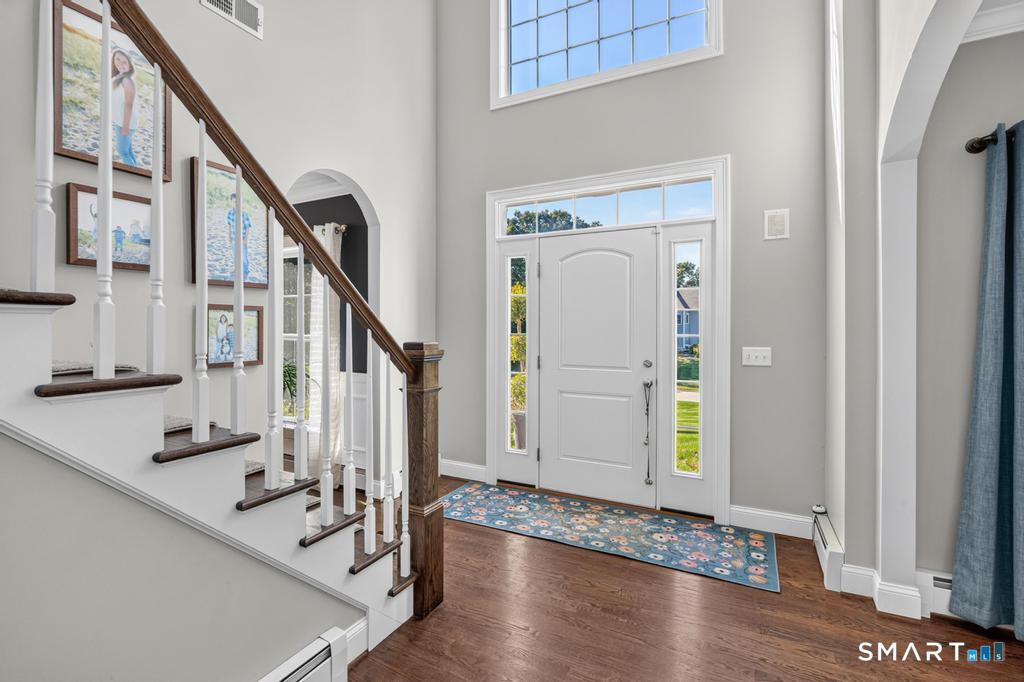

Street View
$859,900
Monthly Est:$4,280
 4 Beds
 4 Baths
3 full baths + 1 half bath
 4,234sqft
6 Mountainside, Tolland, CT 06084
$859,900
$4,280/moEst:
Get Pre-Approved
Single Family Residence
Built in 2014
$-- HOA
1.25 acres lot
$203/sq.ft
Description
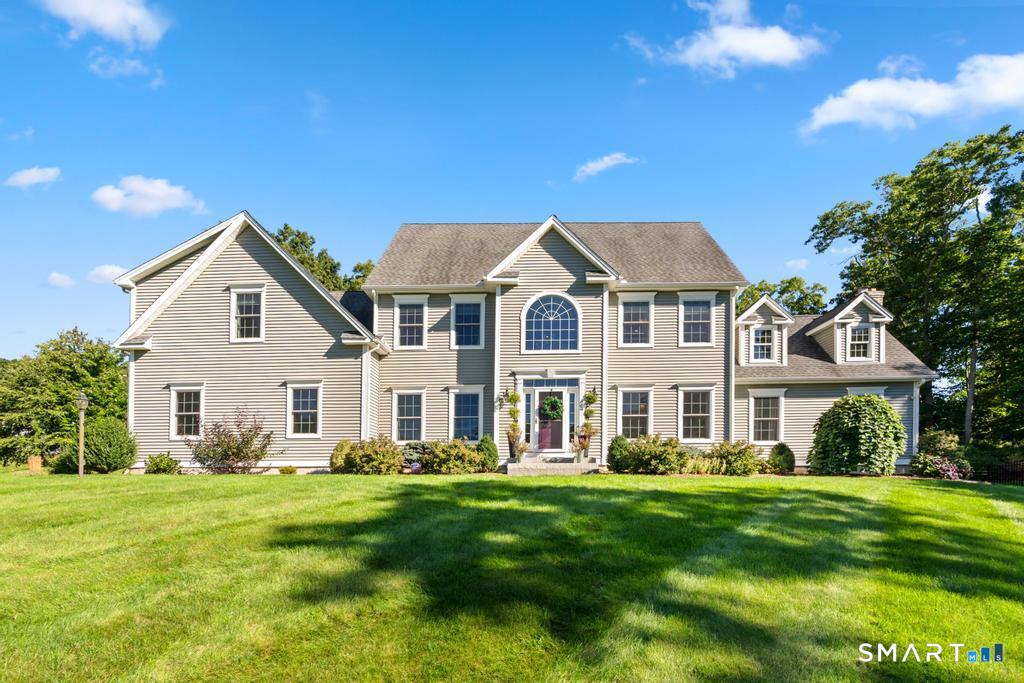
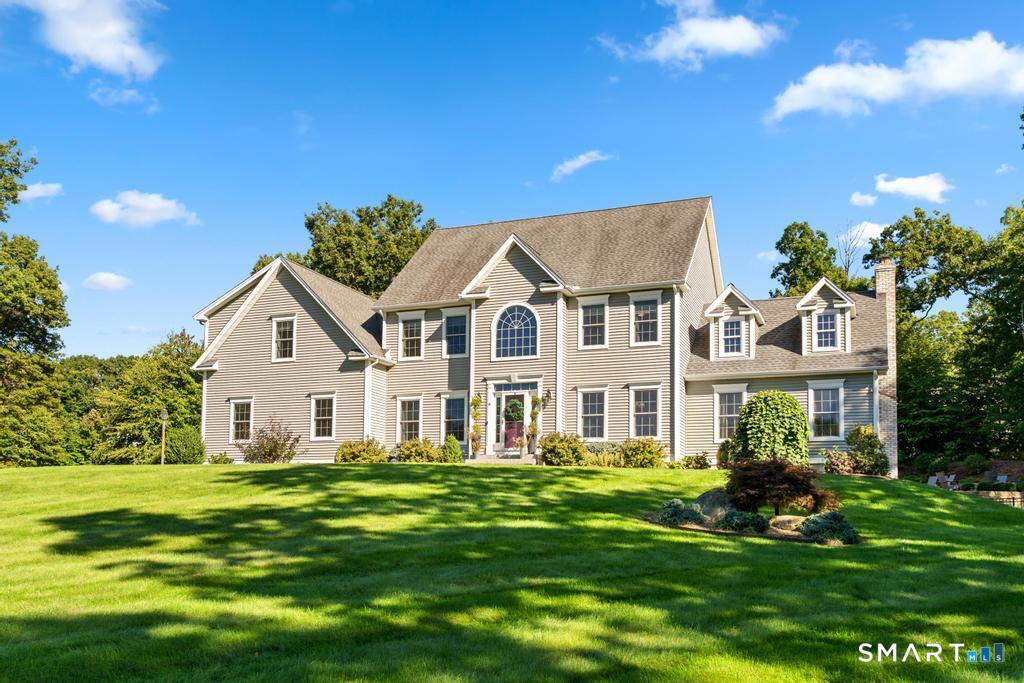
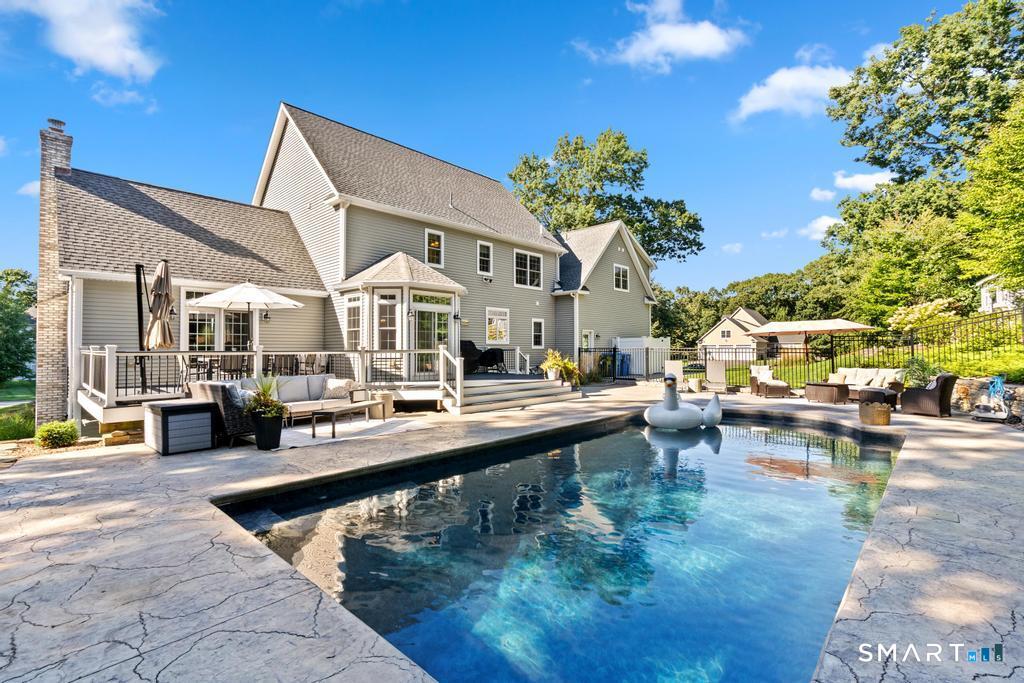
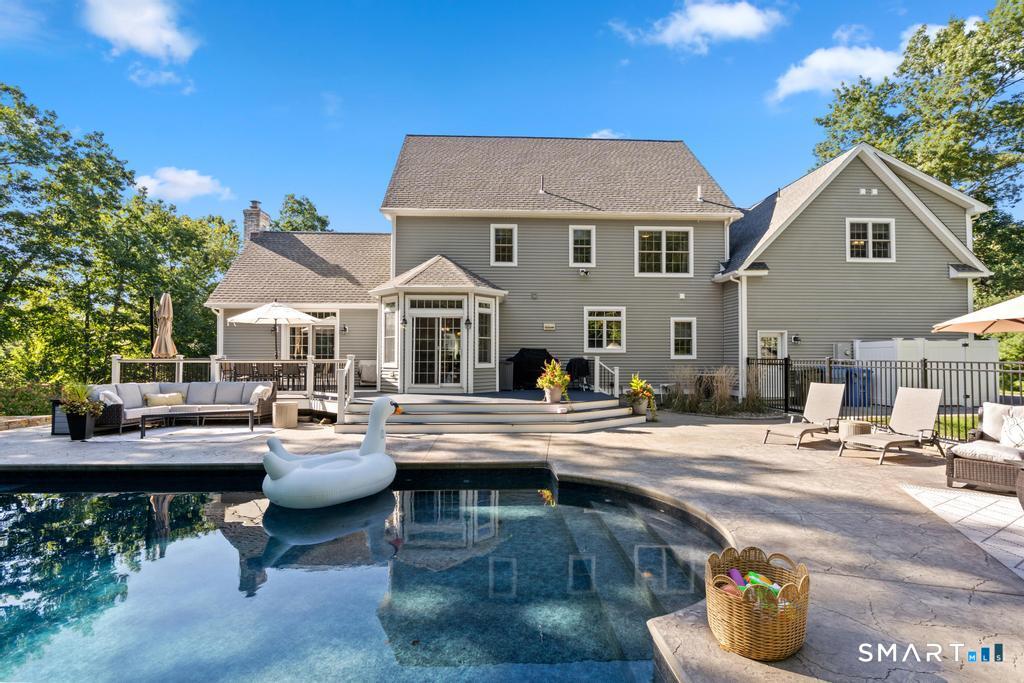
Welcome to 6 Mountainside in Tolland, an impressive residence where timeless style, gracious proportions and resort inspired outdoor living come together in a beautiful neighborhood setting. Set on an expansive, manicured lawn framed by mature trees, the property has a wonderful sense of presence and privacy while remaining convenient to Tolland's town amenities, schools, recreation, shopping and commuter routes. From the moment you enter, the home feels polished yet inviting. A dramatic foyer introduces a thoughtfully designed main level with hardwood flooring, detailed millwork, arched openings and an effortless flow from room to room. Formal living and dining spaces bring a sense of occasion to entertaining, while the more relaxed gathering areas make everyday living equally comfortable. Large windows throughout draw in natural light and offer beautiful views of the surrounding property. At the center of the home is a bright, beautifully appointed kitchen designed for both entertaining and daily life. Crisp cabinetry, generous counter space, a substantial center island and an open connection to the dining area create a space where everyone naturally gathers. Just beyond, the spacious family room offers soaring ceilings and a fireplace, giving the room warmth and architectural presence. A dedicated office provides a quiet place to work from home without sacrificing any of the home's living or entertaining space. Upstairs, the private quarters are equally generous
- Houzeo last checked: 15 minutes ago
- Listing updated: October 23, 2026 at 2:44 am
- Listing Provided by: Nikki Defrancesco | Coldwell Banker Realty
- Source: SMART MLS-CT | MLS#: 24202337

Property Details
Status
Active Under Contract
Type
Single Family Residence
No. of Stories
-
County
City
Neighborhood
--
Year Built
2014
HOA Fees
-
Finished Area
4,234 sqft
Lot Size
1.25 acres lot
Basement Area
- sqft
MLS Name
SMART MLS
MLS Number
24202337
MLS Status
Under Contract - Continue to Show
Days on Market
51

Continue Your Journey in App
Find your dream home, receive real-time updates, and many more!
Continue Your Journey in App
Find your dream home, receive real-time updates, and many more!
Location
HOA Management
0
HOA Fees
$-/
Disclaimer: Amenities are based on third-party information and may vary; buyers must independently verify all amenities, as information is deemed reliable but not guaranteed.
Facts & Features
Rooms
Bedrooms & bathrooms
Bedrooms: 4
Bathrooms: 4
Interior
Sewer
Septic
Heating
Propane, Hot Water
Exterior Features
Shed, Deck, Garden Area, Stone Wall, Underground Sprinkler, Patio
Cooling
Central Air
Interior Features
Cable Available
Appliances
Oven/range, Range Hood, Refrigerator, Dishwasher, Disposal, Washer, Dryer
Construction
Year Built
Year Built: 2014
Home type
Single Family Residence
Architectural Style
Colonial
Foundation Details
Concrete
Roof
Asphalt Shingle
Utilities & Energy
Parking Features
Attached Garage
Water Source
Private Well
Basement
Full, Heated, Fully Finished, Walk Out, Full With Walk Out
Laundry Features
Upper Level
Pool Features
Heated, Vinyl, Salt Water, In Ground Pool
Other Features
Subdivision Name
N/a
Lot Features
In Subdivision, Lightly Wooded, Professionally Landscaped
Price History
| Date | Event | Price |
|---|---|---|
10/23/2026 Source: | Contingent (Active Under Contract) | $859,900 -1.73% $203/sqft |
09/18/2026 Source: | Listed for Sale | $875,000 $207/sqft |
09/16/2026 Source: | Coming Soon | $875,000 $207/sqft |

Nearby Homes
Find Homes by Property Features in Tolland, CT


Based on information provided to and compiled by the SMART MLS, Inc. through Nov 07, 2026, 04:45AM. IDX information is provided exclusively for consumers’ personal, non-commercial use. It may not be used for any purpose other than to identify prospective properties consumers may be interested in purchasing. The data is deemed reliable but is not guaranteed accurate by the MLS. ©2026 SMART MLS, Inc. All Rights Reserved.
 Advertising Broker: Derek Greene | The Greene Realty Group
