- Overview
- Description
- Property Details
- Location
- Facts & Features
- Getting Around
- Nearby Homes

Street View
Listed by: Lauren Stone | Carey Giampa, LLC/Rye (603) 964-7000
$999,900
Monthly Est:$4,977
 4 Beds
 3 Baths
1 full bath + 1 half bath
 3,063sqft
6 Navillus Way, Seabrook, NH 03874
$999,900
$4,977/moEst:
Get Pre-Approved
Single Family Residence
Built in 2026
$-- HOA
1.83 acres lot
$326/sq.ft
Description
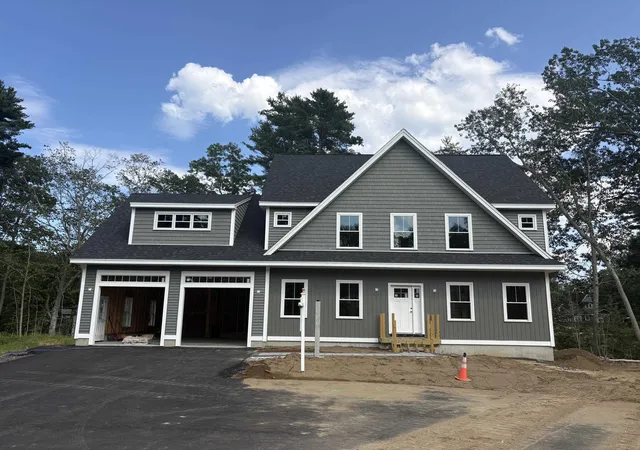
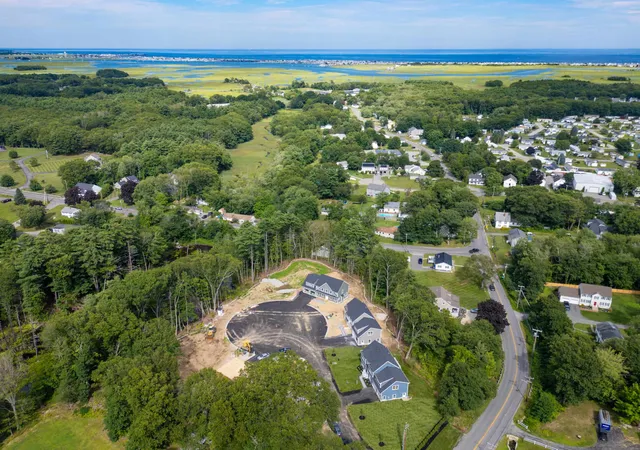
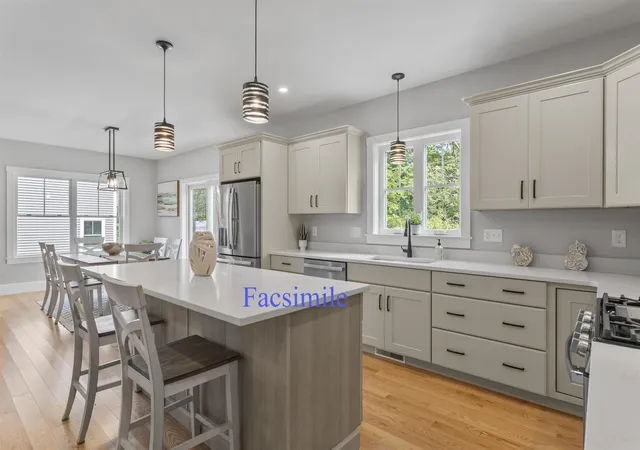
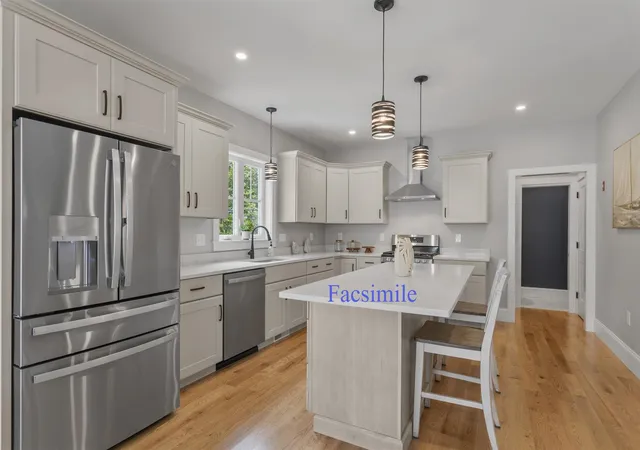
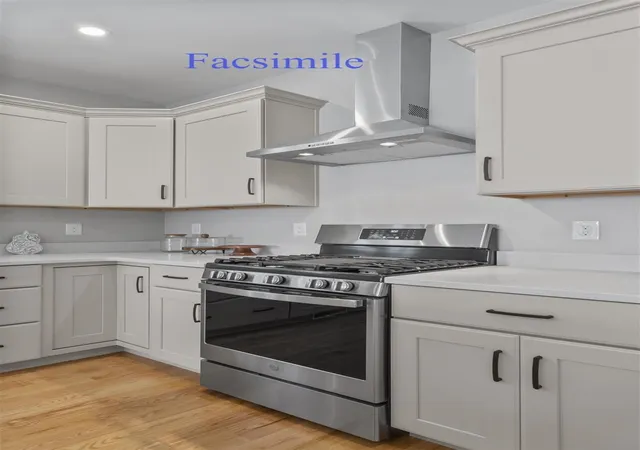
Exceptional new construction offering 3,000 square feet of thoughtfully designed living space in a desirable new cul-de-sac subdivision East of Route 1, providing easy access to the beach with a resident beach sticker. Built with quality craftsmanship and premium finishes throughout, this stunning 4-bedroom, 2.5-bath home is designed for both comfortable everyday living and effortless entertaining. The open-concept first floor features 9-foot ceilings, beautiful 4¼-inch red oak hardwood flooring which extends up the stairs, hallway and into the primary suite. A spacious living room highlighted by a gas fireplace and custom accent wall. The designer kitchen boasts quartz countertops, an oversized center island, GE Profile stainless steel appliances, custom cabinetry, and a generous walk-in pantry. A flexible first-floor office or den provides the perfect work-from-home space. Upstairs, the impressive primary suite features a vaulted ceiling with ceiling fan, custom closet system in the walk-in closet, and a luxurious bath with a quartz double vanity and oversized tile walk in shower. Three additional bedrooms, a full bath, and a convenient second-floor laundry room complete the upper level. Additional highlights include central air, an oversized 2-car garage with direct access to the basement, a rear composite deck overlooking the backyard, and the peace of mind that comes with quality new construction. Town services but also an irrigated yard using neighborhood well water to keep your lawn looking it's best. Enjoy the perfect combination of modern design, exceptional finishes, and an outstanding location close to beaches, shopping, restaurants, and commuter routes. This is an outstanding opportunity to own a beautifully crafted new home in one of the area's newest neighborhoods. For GPS- use 111 Walton Road, Seabrook. All interior photos are facsimile.
- Houzeo last checked: 12 hours ago
- Listing updated: September 1, 2026 at 1:50 pm
- Source: NEREN/Prime MLS-NH | MLS#: 5107477

Property Details
Status
Active Under Contract
Type
Single Family Residence
No. of Stories
-
County
City
Neighborhood
--
Year Built
2026
HOA Fees
-
Finished Area
3,063 sqft
Lot Size
1.83 acres lot
Basement Area
- sqft
MLS Name
NEREN/Prime MLS
MLS Number
5107477
MLS Status
(31) Under Contract - Active Under Contract
Days on Market
37

Continue Your Journey in App
Find your dream home, receive real-time updates, and many more!
Download App
Continue Your Journey in App
Find your dream home, receive real-time updates, and many more!
Location
Facts & Features
Rooms
Bedrooms & bathrooms
Bedrooms: 4
Bathrooms: 3
Interior
Exterior Features
Deck
Sewer
Public
Heating
Propane, Forced Air
Appliances
Dishwasher, Microwave, Gas Range, Refrigerator
Flooring
Hardwood, Tile
Interior Features
Cathedral Ceiling(s), Ceiling Fan(s), Dining Area, Gas Fireplace, Kitchen Island, Primary Br W/ Ba, Natural Light, Indoor Storage, Walk In Closet(s), Walk In Pantry, 2nd Floor Laundry
Cooling
Central Air
Construction
Year Built
Year Built: 2026
Home type
Single Family Residence
Foundation Details
Concrete
Construction Materials
Wood Frame, Vinyl Siding
Roof
Asphalt Shingle
Architectural Style
Colonial
Property Condition
New Construction
Utilities & Energy
Electric
Circuit Breakers
Basement
Concrete, Storage Space, Unfinished
Utilities
Cable Available
Parking Features
Driveway, Garage
Water Source
Public
Other Features
Lot Features
Landscaped, Subdivided
Subdivision Name
Navillus Way
Price History
| Date | Event | Price |
|---|---|---|
09/01/2026 Source: | Contingent (Active Under Contract) | $999,900 $326/sqft |

Nearby Homes




Find Homes by Property Features in Seabrook, NH


Based on information from PrimeMLS Inc. through Oct 07, 2026, 06:00AM. This display of listings may or may not be the entire Compilation from the PrimeMLS database, and PrimeMLS does not guarantee the accuracy of such information. The listing broker's offer of compensation is made only to other real estate licensees who are participant members of PrimeMLS. This information is deemed reliable, but not guaranteed. The data relating to real estate displayed on this display comes in part from the IDX Program of PrimeMLS. The information being provided is for consumers' personal, non- commercial use and may not be used for any purpose other than to identify prospective properties consumers may be interested in purchasing. Data last updated Oct 07, 2026, 06:00AM. © 2026 PrimeMLS, Inc. All Rights Reserved.
 Advertising Broker: Derek Greene | The Greene Realty Group